
992 Matilda Street, Saint Paul, MN 55117
Local realty services provided by:ERA Viking Realty
992 Matilda Street,Saint Paul, MN 55117
$234,900
- 2 Beds
- 2 Baths
- 1,429 sq. ft.
- Single family
- Coming Soon
Listed by: susan m. johnson, tara j. welch
Office: coldwell banker realty
MLS#:7124699
Source:NSMLS
Price summary
- Price:$234,900
- Price per sq. ft.:$103.57
About this home
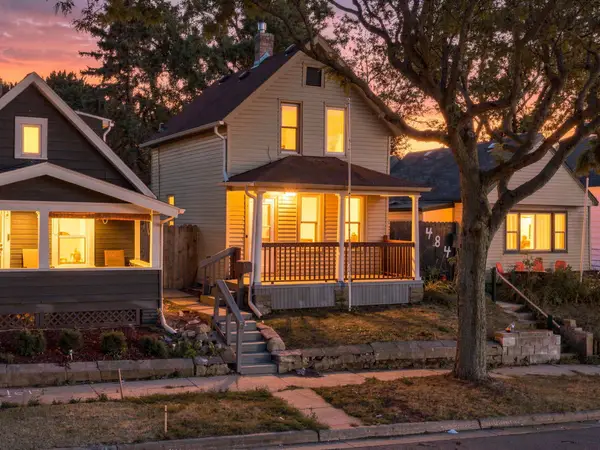
Well loved and cared for by the same family for over 60 years. Beautifully updated kitchen and updated main level bathroom AND laundry! Rebuilt and heated front porch features a gas fireplace and newer windows for cozy insulation. Front porch room is light-filled and ideal for relaxing and enjoying. Upstairs features great space and the floorplan is ready for your creative ideas, with a second “kitchen-like” room and a second bathroom. Enjoy a lovely nature setting in your private back yard with beautiful perennials and composite back deck with covered roll-out awning. Beautiful and low maintenance brick exterior for most of exterior. Two car garage. Back yard is entirely fenced
Contact an agent
Home facts
- Year built:1906
- Subdivision & Development:Auerbach & Hands Addition, To
- Listing ID #:7124699
- Updated:August 28, 2026 at 05:43 PM
Rooms and interior
- Bedrooms:2
- Total bathrooms:2
- Full bathrooms:1
- Dining Description:Eat In Kitchen, Informal Dining Room, Separate/Formal Dining Room
- Bathrooms Description:Main Floor 3/4 Bath, Upper Level Full Bath
- Kitchen Description:Microwave, Range, Refrigerator
- Basement:Yes
- Basement Description:Unfinished
- Living area:1,429 sq. ft.
Heating and cooling
- Cooling:Central Air
- Heating:Forced Air
- Central air:Yes
Structure and exterior
- Roof:Age 8 Years or Less
- Year built:1906
- Building area:1,429 sq. ft.
- Lot area:0.12 Acres
- Lot Features:Public Transit (w/in 6 blks), Tree Coverage - Medium
- Construction Materials:Block
- Levels:2 Story
Utilities
- Water:City Water - Connected
- Sewer:City Sewer - Connected
Finances and disclosures
- Price:$234,900
- Price per sq. ft.:$103.57
- Tax amount:$3,484 (2026)
Features and amenities
- Appliances:Microwave, Range, Refrigerator
- Laundry features:Dryer
Parking
- Parking description:Concrete, Detached Garage
- Garage:Yes
- Garage spaces:2
New listings near 992 Matilda Street
- Coming SoonOpen Fri, 4 to 7pm
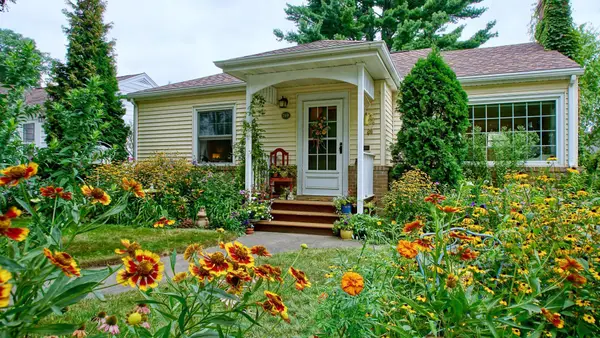 $330,000Coming Soon2 beds 1 baths912 sq. ft.
749 Arlington Avenue W, Saint Paul, MN 55117
MLS# 7132415Listed by: DRAZ REAL ESTATE INC. - Coming Soon
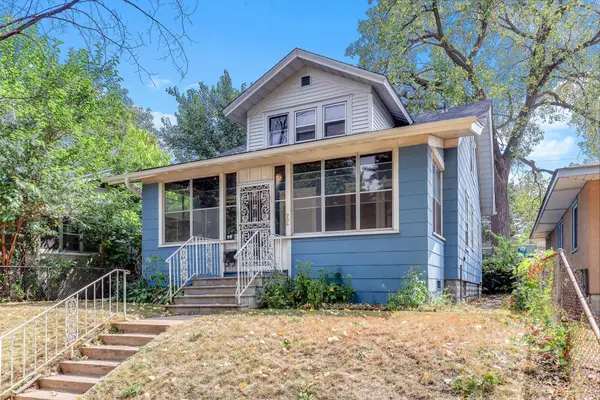 $300,000Coming Soon3 beds 1 baths1,751 sq. ft.
706 Fuller Avenue, Saint Paul, MN 55104
MLS# 7134635Listed by: KRIS LINDAHL REAL ESTATE - Coming SoonOpen Fri, 3 to 6pm
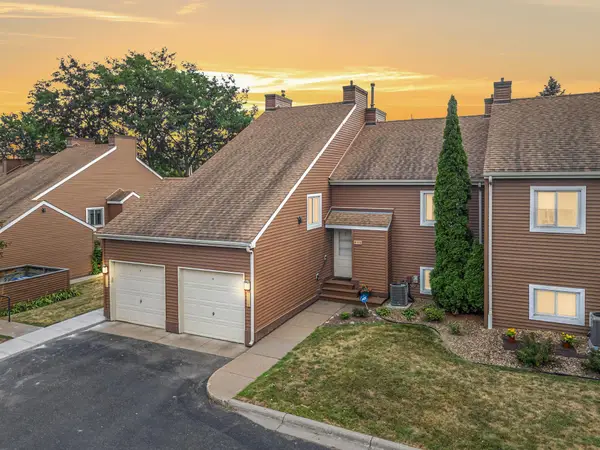 $230,000Coming Soon3 beds 2 baths1,231 sq. ft.
804 Seal Street, Saint Paul, MN 55114
MLS# 7130657Listed by: EXP REALTY - Coming SoonOpen Sun, 1 to 3pm
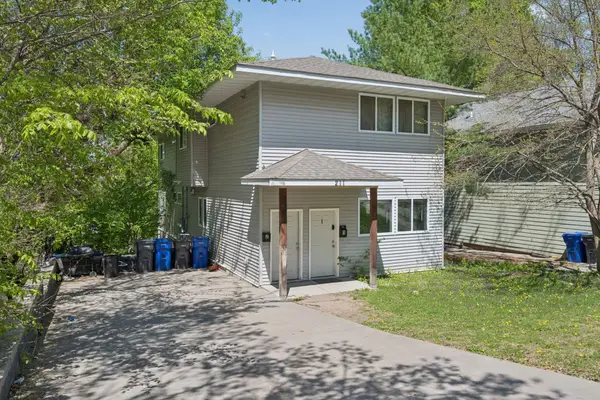 $475,000Coming Soon8 beds 4 baths4,092 sq. ft.
211 Belvidere Street E, Saint Paul, MN 55107
MLS# 7134198Listed by: EXP REALTY - Coming SoonOpen Sat, 11am to 1pm
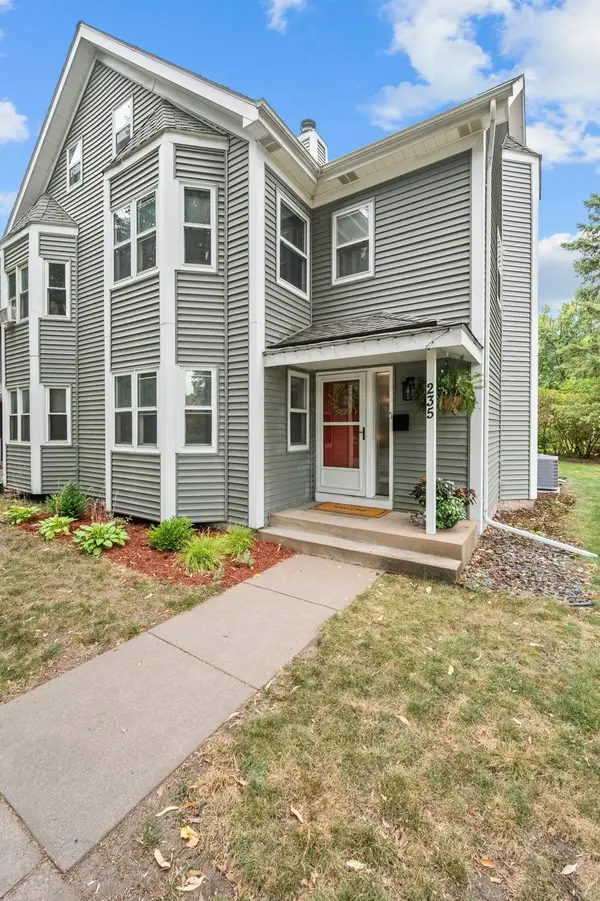 $380,000Coming Soon3 beds 2 baths1,965 sq. ft.
235 Kent Street, Saint Paul, MN 55102
MLS# 7134349Listed by: RE/MAX RESULTS - Coming SoonOpen Sat, 3 to 5pm
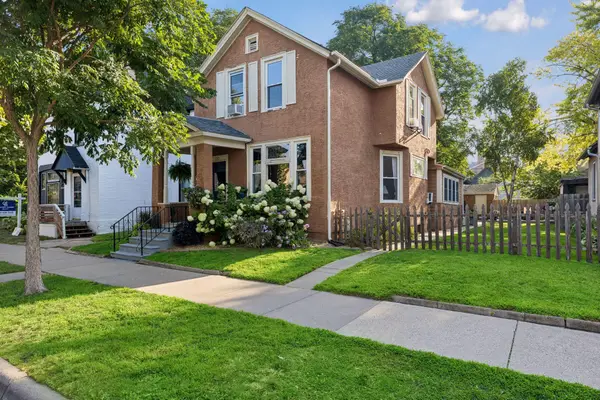 $314,900Coming Soon3 beds 2 baths1,322 sq. ft.
420 Daly Street, Saint Paul, MN 55102
MLS# 7123867Listed by: COLDWELL BANKER REALTY - Coming Soon
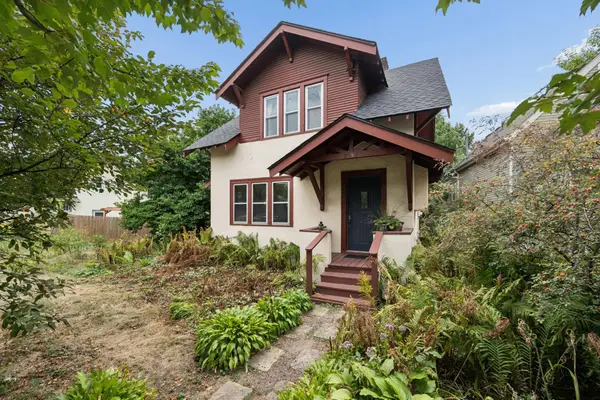 $295,000Coming Soon2 beds 1 baths1,007 sq. ft.
2096 Como Avenue, Saint Paul, MN 55108
MLS# 7129018Listed by: RE/MAX RESULTS - Coming Soon
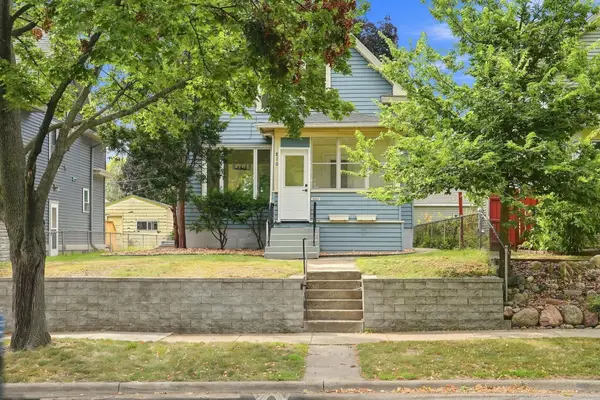 $264,995Coming Soon3 beds 3 baths1,547 sq. ft.
810 Van Buren Avenue, Saint Paul, MN 55104
MLS# 7133476Listed by: FUZE REAL ESTATE - Coming Soon
 $219,000Coming Soon4 beds 1 baths1,129 sq. ft.
482 Lawson Avenue W, Saint Paul, MN 55117
MLS# 7133988Listed by: FUZE REAL ESTATE


Protect your home and budget from life's surprises with an Assurant Home Warranty, backed by a partner that supports you through every step of homeownership. Explore Plans.
© 2023 - 2026 ERA Franchise Systems LLC. All rights reserved. ERA Franchise Systems LLC fully supports the principles of the Fair Housing Act and the Equal Opportunity Act. ERA, ERA Real Estate powered, and their respective logos are registered service marks of ERA Franchise Systems LLC. Each office is independently owned and operated.