
102 W College Avenue, Saint Peter, MN 56082
Local realty services provided by:ERA Gillespie Real Estate
102 W College Avenue,St. Peter, MN 56082
$169,999
- 2 Beds
- 2 Baths
- 1,486 sq. ft.
- Single family
- Active
Listed by: kc lundberg
Office: re/max dynamic agents st. peter
MLS#:267041121
Source:MN_RASM
Price summary
- Price:$169,999
- Price per sq. ft.:$114.4
About this home
Cute 2 bedroom, 2 story home in central location. Tiled breezeway connecting the attached, insulated, garage (with heater) to the kitchen. Great mud rm area! Living room on main level with sliding door to deck. Eat in kitchen/dining. Main level full bath with claw foot tub and shower. Two bedrooms upstairs with vaulted ceilings + additional storage. Lower level laundry room (washer/dryer stay!), shower and stool. Even more storage space in basement. Large corner lot. Gas stove, fridge, washer. Maintenance free steel siding, newer furnace and a/c. At this price this home won't be on the market long!!! Come take a look today!!!
Contact an agent
Home facts
- Year built:1870
- Listing ID #:267041121
- Added:11 day(s) ago
- Updated:August 17, 2026 at 03:36 PM
Rooms and interior
- Bedrooms:2
- Total bathrooms:2
- Full bathrooms:1
- Half bathrooms:1
- Dining Description:Combine with Kitchen
- Bathrooms Description:1/2 Basement, Main Floor Full Bath
- Kitchen Description:Range/Stove, Refrigerator
- Basement Description:Concrete Block, Stone, Unfinished
- Living area:1,486 sq. ft.
Heating and cooling
- Cooling:Central
- Heating:Forced Air
Structure and exterior
- Roof:Asphalt Shingles
- Year built:1870
- Building area:1,486 sq. ft.
- Lot area:0.16 Acres
- Lot Features:Corner Lot, Paved Streets, Tree Coverage - Medium
- Architectural Style:SF Single Family
- Construction Materials:Metal
- Exterior Features:Deck
- Foundation Description:Frame/Wood
- Levels:1 Story
Utilities
- Water:City
- Sewer:City Sewer
Finances and disclosures
- Price:$169,999
- Price per sq. ft.:$114.4
- Tax amount:$1,640
Features and amenities
- Appliances:Refrigerator, Washer
- Laundry features:Dryer, Washer
- Amenities:Ceiling Fans, Double Pane Windows (L), Garage Door Opener, Natural Woodwork, Smoke Alarms (L), Vaulted Ceilings
Parking
- Parking description:Attached Garage
- Garage spaces:1
New listings near 102 W College Avenue
- New
 $349,000Active5 beds 2 baths2,520 sq. ft.
914 N 5th Street, St. Peter, MN 56082
MLS# 267041193Listed by: TRUE REAL ESTATE - New
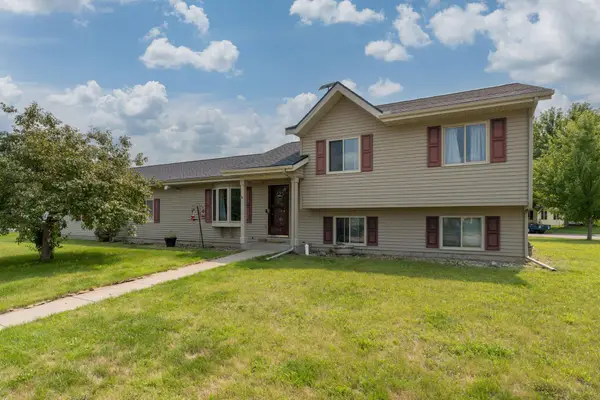 $337,500Active4 beds 2 baths1,940 sq. ft.
1114 Engesser Lane, Saint Peter, MN 56082
MLS# 7126441Listed by: TRUE REAL ESTATE - New
 $479,900Active3 beds 2 baths1,909 sq. ft.
1430 Cullen Street, Saint Peter, MN 56082
MLS# 7117581Listed by: MILLER REAL ESTATE - New
 $389,900Active4 beds 2 baths2,382 sq. ft.
48186 Old River Bluff Road, Saint Peter, MN 56082
MLS# 7123281Listed by: EXP REALTY  $449,900Active3 beds 3 baths3,152 sq. ft.
1310 Lloyd Lane, St. Peter, MN 56082
MLS# 267041055Listed by: LAKE SHORES & MORE REALTY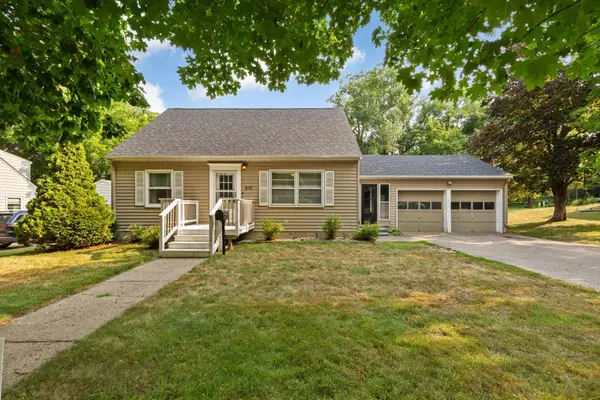 $329,900Active4 beds 2 baths1,915 sq. ft.
614 Lower Johnson Circle, Saint Peter, MN 56082
MLS# 7117135Listed by: TRUE REAL ESTATE $224,900Active3 beds 1 baths2,628 sq. ft.
312 N 7th Street, St. Peter, MN 56082
MLS# 267041028Listed by: AMERICAN WAY REALTY $349,900Active3 beds 2 baths1,520 sq. ft.
1132 Cullen Street, St. Peter, MN 56082-2538
MLS# 267040997Listed by: MILLER REAL ESTATE $349,900Active3 beds 2 baths1,520 sq. ft.
1132 Cullen Street, Saint Peter, MN 56082
MLS# 7108874Listed by: MILLER REAL ESTATE


Protect your home and budget from life's surprises with an Assurant Home Warranty, backed by a partner that supports you through every step of homeownership. Explore Plans.
© 2023 - 2026 ERA Franchise Systems LLC. All rights reserved. ERA Franchise Systems LLC fully supports the principles of the Fair Housing Act and the Equal Opportunity Act. ERA, ERA Real Estate powered, and their respective logos are registered service marks of ERA Franchise Systems LLC. Each office is independently owned and operated.