
48186 Old River Bluff Road, Saint Peter, MN 56082
Local realty services provided by:ERA Viking Realty
48186 Old River Bluff Road,Saint Peter, MN 56082
$389,900
- 4 Beds
- 2 Baths
- 2,382 sq. ft.
- Single family
- Active
Listed by: jennifer wettergren
Office: exp realty
MLS#:7123281
Source:NSMLS
Price summary
- Price:$389,900
- Price per sq. ft.:$128.94
About this home
Welcome to your own wildlife paradise! Situated on 3.05 private acres just minutes from both Mankato and Saint Peter, this nature lover's dream offers 4 bedrooms and 2 bathrooms, perfectly blending serene country living with the quick convenience of town. The main level features the kitchen with great windows, a formal dining room with patio doors leading to the backyard (ideal for entertaining), a bedroom, and the living room with built in shelving. Upstairs you will find 3 additional bedrooms and a full bath that features a new shower, separate soaking tub, and ceramic floors. Downstairs you will find a 2nd living room with office area, an updated bathroom with laundry, ample storage, and the mechanical room. Pick where to relax in the comfortable main level living room or the spacious lower level second living room—both feature cozy fireplaces. You’ll appreciate the peace of mind provided by new double-pane windows, blown-in insulation in the walls and attic, a new tankless water heater, and a water softener with an iron curtain. The interior has been beautifully refreshed with new paint, flooring and custom woodwork on doors and trim. Outside, enjoy the awesome backyard patio, a shed with electricity, a durable blacktop and concrete driveway, an oversized 2-stall attached tuck-under garage, maintenance-free siding, gutters with gutter helmets, great landscaping, an extra large parking area, great for nature lovers and lots of wildlife. This home is clean, has been meticulously cared for, is move-in ready and available for quick possession....
Contact an agent
Home facts
- Year built:1956
- Listing ID #:7123281
- Added:10 day(s) ago
- Updated:August 17, 2026 at 12:24 PM
Rooms and interior
- Bedrooms:4
- Total bathrooms:2
- Full bathrooms:1
- Dining Description:Informal Dining Room, Separate/Formal Dining Room
- Bathrooms Description:3/4 Basement, Separate Shower and Tub, Upper Level Full Bath
- Kitchen Description:Cooktop, Microwave, Refrigerator, Wall Oven
- Basement:Yes
- Basement Description:Block, Finished, Full, Storage Space
- Living area:2,382 sq. ft.
Heating and cooling
- Cooling:Central Air
- Heating:Forced Air
- Central air:Yes
Structure and exterior
- Roof:Asphalt
- Year built:1956
- Building area:2,382 sq. ft.
- Lot area:3.05 Acres
- Lot Features:Tree Coverage - Heavy
- Levels:1 Story
Utilities
- Water:Well
- Sewer:Private Sewer, Septic System Compliant - Yes
Finances and disclosures
- Price:$389,900
- Price per sq. ft.:$128.94
- Tax amount:$2,929 (2026)
Features and amenities
- Appliances:Microwave, Refrigerator, Wall Oven, Washer, Water Softener Owned
- Laundry features:Dryer, Washer
- Amenities:Fuel Tank - Rented, Gas Water Heater, Water Softener Owned
Parking
- Parking description:Asphalt, Attached Garage, Concrete, Garage Door Opener, RV Access/Parking, Tuckunder Garage
- Garage:Yes
- Garage spaces:2
New listings near 48186 Old River Bluff Road
- New
 $349,000Active5 beds 2 baths2,520 sq. ft.
914 N 5th Street, St. Peter, MN 56082
MLS# 267041193Listed by: TRUE REAL ESTATE - New
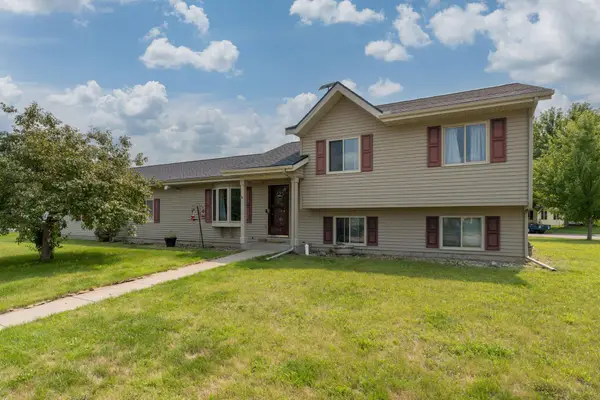 $337,500Active4 beds 2 baths1,940 sq. ft.
1114 Engesser Lane, Saint Peter, MN 56082
MLS# 7126441Listed by: TRUE REAL ESTATE - New
 $479,900Active3 beds 2 baths1,909 sq. ft.
1430 Cullen Street, Saint Peter, MN 56082
MLS# 7117581Listed by: MILLER REAL ESTATE  $175,000Active2 beds 2 baths1,486 sq. ft.
102 W College Avenue, St. Peter, MN 56082
MLS# 267041121Listed by: RE/MAX DYNAMIC AGENTS ST. PETER $449,900Active3 beds 3 baths3,152 sq. ft.
1310 Lloyd Lane, St. Peter, MN 56082
MLS# 267041055Listed by: LAKE SHORES & MORE REALTY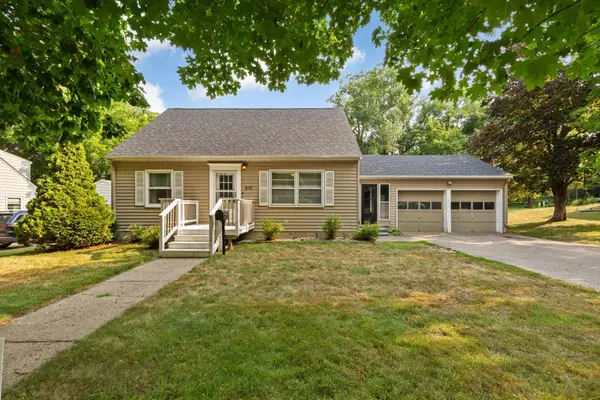 $329,900Active4 beds 2 baths1,915 sq. ft.
614 Lower Johnson Circle, Saint Peter, MN 56082
MLS# 7117135Listed by: TRUE REAL ESTATE $224,900Active3 beds 1 baths2,628 sq. ft.
312 N 7th Street, St. Peter, MN 56082
MLS# 267041028Listed by: AMERICAN WAY REALTY $349,900Active3 beds 2 baths1,520 sq. ft.
1132 Cullen Street, St. Peter, MN 56082-2538
MLS# 267040997Listed by: MILLER REAL ESTATE $349,900Active3 beds 2 baths1,520 sq. ft.
1132 Cullen Street, Saint Peter, MN 56082
MLS# 7108874Listed by: MILLER REAL ESTATE


Protect your home and budget from life's surprises with an Assurant Home Warranty, backed by a partner that supports you through every step of homeownership. Explore Plans.
© 2023 - 2026 ERA Franchise Systems LLC. All rights reserved. ERA Franchise Systems LLC fully supports the principles of the Fair Housing Act and the Equal Opportunity Act. ERA, ERA Real Estate powered, and their respective logos are registered service marks of ERA Franchise Systems LLC. Each office is independently owned and operated.