
210 W Elm Street, Saint Peter, MN 56082
Local realty services provided by:ERA Gillespie Real Estate
210 W Elm Street,St. Peter, MN 56082
$269,900
- 3 Beds
- 2 Baths
- 2,389 sq. ft.
- Single family
- Pending
Listed by: judy conroy
Office: re/max dynamic agents st. peter
MLS#:267041354
Source:MN_RASM
Price summary
- Price:$269,900
- Price per sq. ft.:$112.98
About this home
Welcome to a truly special Saint Peter home where classic 1930s craftsmanship means comfortable modern living. This beautifully maintained offers the warmth, character, and architectural details that simply can't be duplicated in newer construction. From the inviting curb appeal, mature landscaping, to the rich woodwork, hardwood floors, arched doorways, and the completely updated kitchen and bath kitchen. Kitchen features Dura-Supreme cabinetry from quarter sawn oak, generous counter, space, large pantry, stainless steel appliances, and multiple windows bringing in natural light. The living room is warm, inviting with beautiful hardwood floors, gas fireplace and large windows. The heated front sun porch is another great gathering space surrounded by windows. Two bedrooms and a full bath with granite countertops also complement the main level. The owners opened up the attic and created a wonderful large bedroom with skylight. Also perfect for guest space home office or additional living space. Even more living space in the lower level with finished family/rec room with a free standing cast iron fireplace and another bathroom in lower level. The 26 x 28 garage is another big plus. New shingles on both house and garage in July 2026. All this and you'll feel like you have your own park as it's right across from Minnesota square, you just don't have to mow it! A rare opportunity to own a Saint peter classic a home you'll be proud to call your own ....
Contact an agent
Home facts
- Year built:1936
- Listing ID #:267041354
- Added:2 day(s) ago
- Updated:September 04, 2026 at 01:24 PM
Rooms and interior
- Bedrooms:3
- Total bathrooms:2
- Full bathrooms:2
- Flooring:Hardwood Floors
- Dining Description:Informal Dining Room, Open Floor Plan
- Bathrooms Description:Full Basement, Main Floor Full Bath
- Kitchen Description:Dishwasher, Disposal, Microwave, Range/Stove, Refrigerator
- Basement Description:Concrete Block, Partially Finished
- Living area:2,389 sq. ft.
Heating and cooling
- Cooling:Central
- Heating:Forced Air
Structure and exterior
- Roof:Asphalt Shingles
- Year built:1936
- Building area:2,389 sq. ft.
- Lot area:0.16 Acres
- Lot Features:Landscaped
- Architectural Style:SF Single Family
- Construction Materials:Cement Board, Wood
- Exterior Features:Patio
- Foundation Description:Frame/Wood
- Levels:1 Story
Utilities
- Water:City
- Sewer:City Sewer
Finances and disclosures
- Price:$269,900
- Price per sq. ft.:$112.98
- Tax amount:$2,767
Features and amenities
- Appliances:Refrigerator, Washer
- Laundry features:Dryer, Washer, Washer/Dryer Hookups
- Amenities:CO Detectors (L), Ceiling Fans, Double Pane Windows (L), Garage Door Opener, Natural Woodwork, Skylight, Smoke Alarms (L)
Parking
- Parking description:Detached Garage
- Garage spaces:2
New listings near 210 W Elm Street
- Coming Soon
 $369,900Coming Soon5 beds 2 baths2,480 sq. ft.
37524 County Road 15, Saint Peter, MN 56082
MLS# 7123017Listed by: KELLER WILLIAMS PREFERRED RLTY - New
 $389,900Active4 beds 3 baths2,490 sq. ft.
328 W Grace Street, St. Peter, MN 56082
MLS# 267041356Listed by: RE/MAX DYNAMIC AGENTS ST. PETER - New
 $395,000Active7 beds 4 baths2,533 sq. ft.
820 S Minnesota Avenue, Saint Peter, MN 56082
MLS# 7135260Listed by: KELLER WILLIAMS PREMIER REALTY - New
 $445,000Active3 beds 2 baths1,218 sq. ft.
7014 Laura Lane, St. Peter, MN 56082
MLS# 267041337Listed by: TRUE REAL ESTATE - New
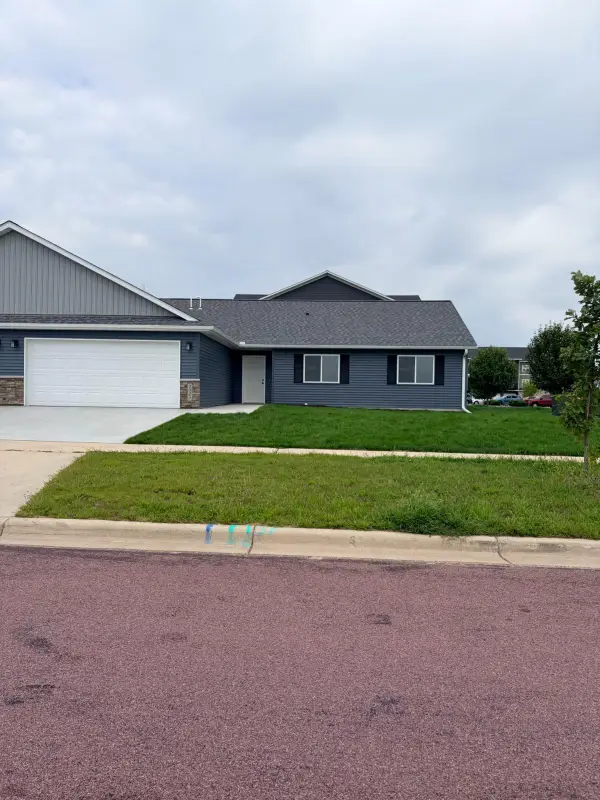 $304,900Active3 beds 2 baths1,560 sq. ft.
2025 Clark Street, Saint Peter, MN 56082
MLS# 7132940Listed by: MILLER REAL ESTATE - New
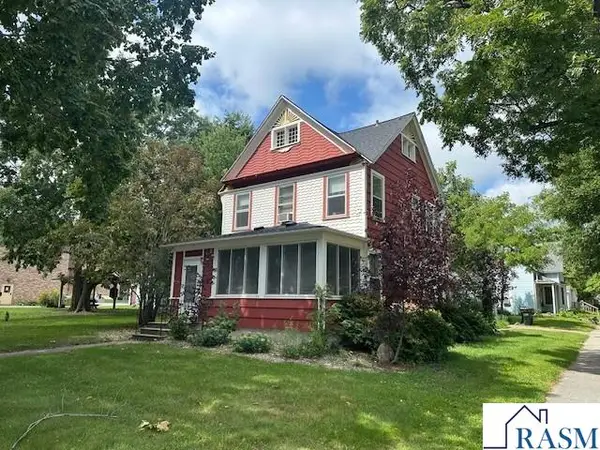 $219,000Active4 beds 2 baths2,762 sq. ft.
702 S 3RD Street, St. Peter, MN 56082
MLS# 267041282Listed by: PELL REAL ESTATE - New
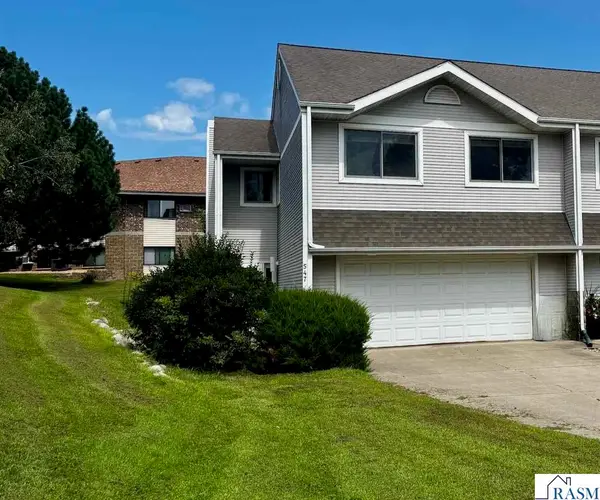 $199,900Active2 beds 2 baths2,664 sq. ft.
547 Stones Way, St. Peter, MN 56082
MLS# 267041275Listed by: RE/MAX DYNAMIC AGENTS ST. PETER 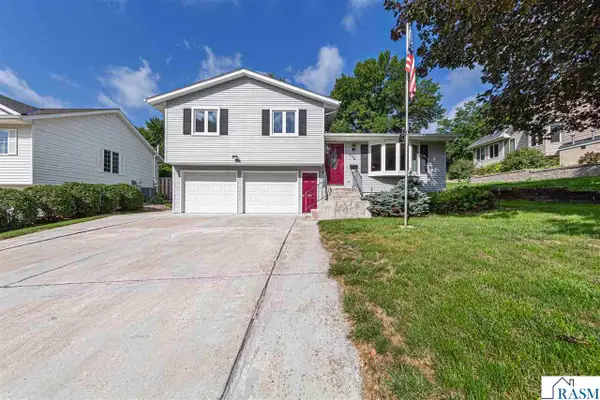 $305,000Pending4 beds 1 baths2,807 sq. ft.
606 N 9th St, St. Peter, MN 56082
MLS# 267041272Listed by: TRUE REAL ESTATE $320,000Active4 beds 3 baths2,324 sq. ft.
37849 Hillside Drive, Saint Peter, MN 56082
MLS# 7130526Listed by: KELLER WILLIAMS PREFERRED RLTY


Protect your home and budget from life's surprises with an Assurant Home Warranty, backed by a partner that supports you through every step of homeownership. Explore Plans.
© 2023 - 2026 ERA Franchise Systems LLC. All rights reserved. ERA Franchise Systems LLC fully supports the principles of the Fair Housing Act and the Equal Opportunity Act. ERA, ERA Real Estate powered, and their respective logos are registered service marks of ERA Franchise Systems LLC. Each office is independently owned and operated.