
501 Brins Court Se, Stewartville, MN 55976
Local realty services provided by:ERA Viking Realty
501 Brins Court Se,Stewartville, MN 55976
$329,900
- 3 Beds
- 2 Baths
- 2,385 sq. ft.
- Single family
- Active
Upcoming open houses
- Sun, Oct 1111:30 am - 01:00 pm
Listed by: eva hygrell
Office: castle realty, llc.
MLS#:7156773
Source:NSMLS
Price summary
- Price:$329,900
- Price per sq. ft.:$131.54
About this home
This lovely home offers plenty to appreciate! Start your mornings with a cup of coffee on the cozy front porch or unwind on the spacious composite deck surrounded by beautiful landscaping. Inside, you’ll find three main floor bedrooms, recently updated bathrooms, and a new roof for peace of mind.
The finished basement is perfect for entertaining or relaxing with its warm fireplace and two versatile bonus rooms. These extra spaces are ideal for a home office, storage, craft room, play area, or workout room—offering endless possibilities to suit your lifestyle.
Contact an agent
Home facts
- Year built:1968
- Subdivision & Development:Brins 2nd Add
- Listing ID #:7156773
- Added:2 day(s) ago
- Updated:October 11, 2026 at 12:06 PM
Rooms and interior
- Bedrooms:3
- Total bathrooms:2
- Full bathrooms:1
- Dining Description:Eat In Kitchen, Kitchen/Dining Room, Living/Dining Room
- Bathrooms Description:3/4 Basement, Main Floor Full Bath
- Kitchen Description:Dishwasher, Disposal, Exhaust Fan, Microwave, Range, Refrigerator, Stainless Steel Appliances
- Basement:Yes
- Basement Description:Block, Drain Tiled, Finished, Full, Storage Space, Sump Pump
- Living area:2,385 sq. ft.
Heating and cooling
- Cooling:Central Air
- Heating:Forced Air
- Central air:Yes
Structure and exterior
- Roof:Age 8 Years or Less
- Year built:1968
- Building area:2,385 sq. ft.
- Lot area:0.19 Acres
- Construction Materials:Block
- Levels:1 Story
Utilities
- Water:City Water - Connected
- Sewer:City Sewer - Connected
Finances and disclosures
- Price:$329,900
- Price per sq. ft.:$131.54
- Tax amount:$3,776 (2026)
Features and amenities
- Appliances:Disposal, Exhaust Fan, Microwave, Range, Refrigerator, Stainless Steel Appliances, Washer, Water Softener Owned
- Laundry features:Dryer, Washer
- Amenities:Water Softener Owned
Parking
- Parking description:Concrete, Detached Garage, Garage Door Opener
- Garage:Yes
- Garage spaces:2
New listings near 501 Brins Court Se
- Coming Soon
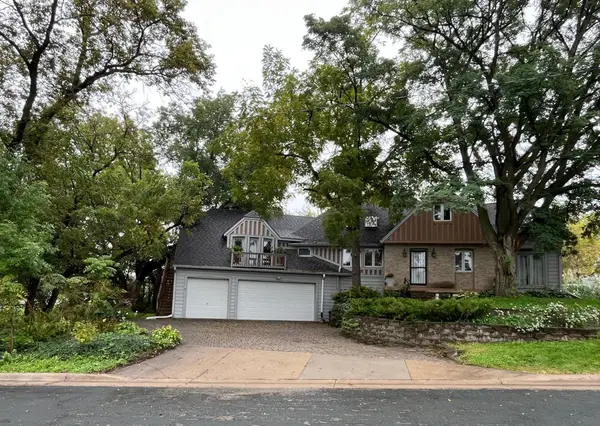 $670,000Coming Soon6 beds 6 baths4,255 sq. ft.
618 2nd Avenue Ne, Stewartville, MN 55976
MLS# 7149732Listed by: SAVVY AVENUE, LLC - New
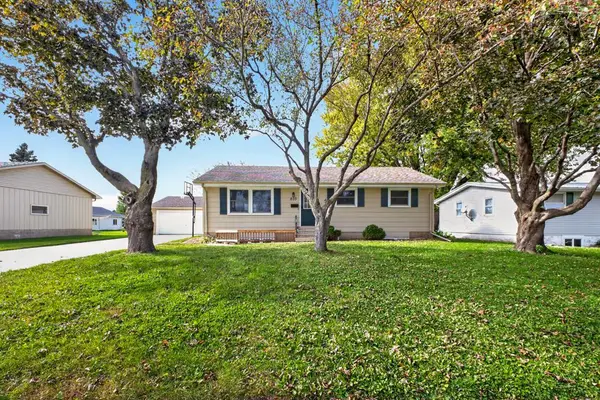 $289,900Active4 beds 2 baths2,040 sq. ft.
803 4th Avenue Se, Stewartville, MN 55976
MLS# 7129357Listed by: EDINA REALTY ROCHESTER - New
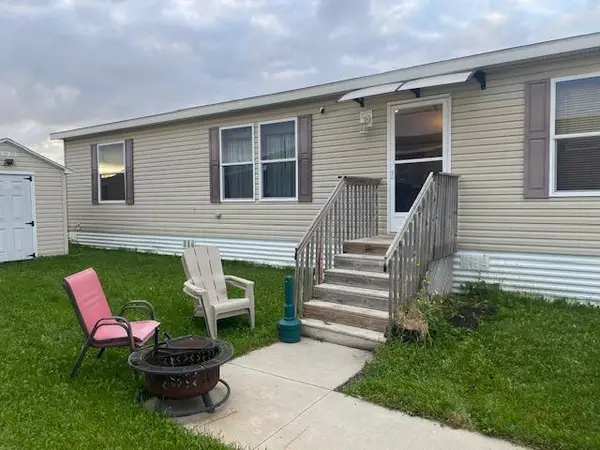 $69,900Active3 beds 2 baths1,352 sq. ft.
2021 Osprey Place Nw, Stewartville, MN 55976
MLS# 7155975Listed by: KELLER WILLIAMS PREMIER REALTY - Open Sun, 12 to 2pmNew
 $199,900Active2 beds 1 baths936 sq. ft.
306 1st Street E, Stewartville, MN 55976
MLS# 7137138Listed by: KELLER WILLIAMS PREMIER REALTY - New
 $535,000Active3 beds 2 baths1,827 sq. ft.
743 Kodiak Drive Nw, Stewartville, MN 55976
MLS# 7152730Listed by: KELLER WILLIAMS PREMIER REALTY 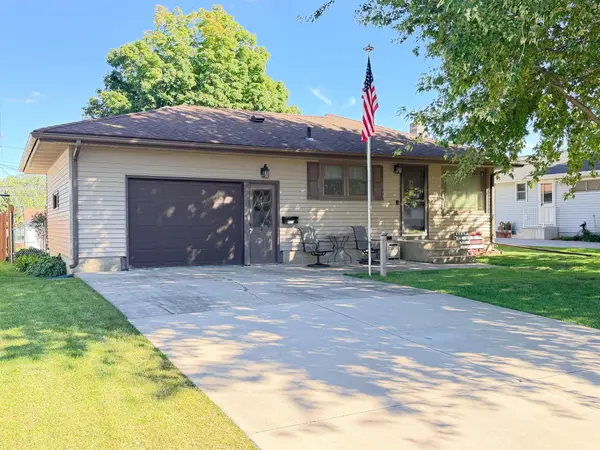 $265,000Active3 beds 2 baths1,915 sq. ft.
514 4th Avenue Se, Stewartville, MN 55976
MLS# 7149907Listed by: COUNSELOR REALTY OF ROCHESTER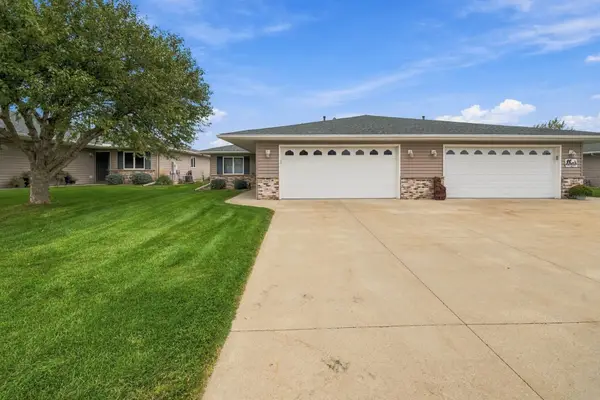 $310,000Pending2 beds 2 baths1,192 sq. ft.
1812 Clubhouse Drive Ne, Stewartville, MN 55976
MLS# 7145483Listed by: LOAM COMMERCIAL REAL ESTATE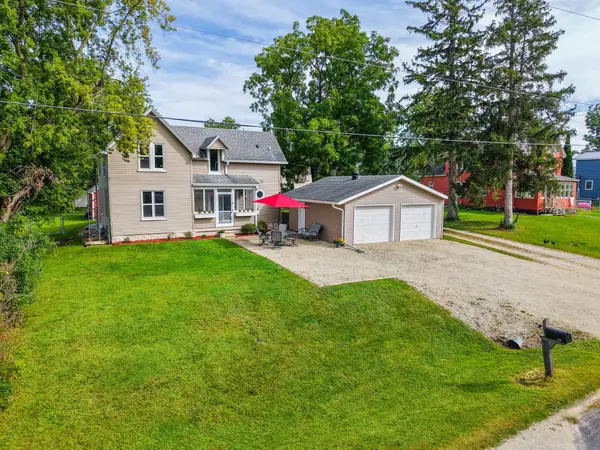 $245,900Active4 beds 2 baths1,524 sq. ft.
628 2nd Avenue Sw, Stewartville, MN 55976
MLS# 7145731Listed by: PROPERTY BROKERS OF MINNESOTA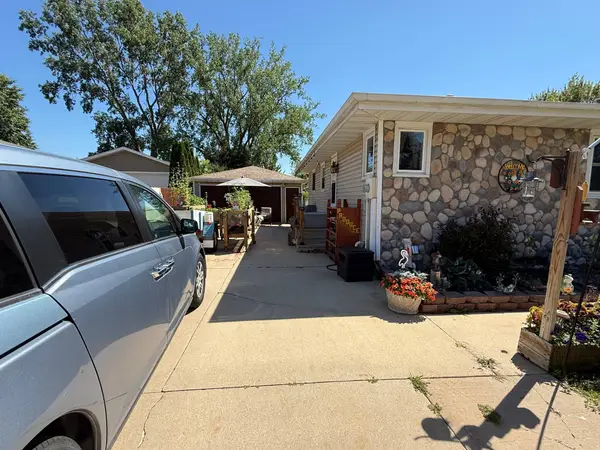 $219,900Active3 beds 2 baths1,208 sq. ft.
502 Brins Court Se, Stewartville, MN 55976
MLS# 7140612Listed by: EXP REALTY


Protect your home and budget from life's surprises with an Assurant Home Warranty, backed by a partner that supports you through every step of homeownership. Explore Plans.
© 2023 - 2026 ERA Franchise Systems LLC. All rights reserved. ERA Franchise Systems LLC fully supports the principles of the Fair Housing Act and the Equal Opportunity Act. ERA, ERA Real Estate powered, and their respective logos are registered service marks of ERA Franchise Systems LLC. Each office is independently owned and operated.