
14808 56th Street, Stillwater, MN 55082
Local realty services provided by:ERA MyPro Realty
Listed by: benjamin dreher
Office: edina realty, inc.
MLS#:7093477
Source:Metro MLS
14808 56th Street,Stillwater, MN 55082
$405,000
- 4 Beds
- 2 Baths
- 1,913 sq. ft.
- Single family
- Pending
Price summary
- Price:$405,000
- Price per sq. ft.:$211.71
About this home
Welcome Home to Stillwater Living at Its Finest! Nestled in one of Stillwater's most sought-after locations, this charming 4-bedroom, 2-bathroom home offers the perfect blend of comfort, convenience, and character. From the moment you step inside, you'll be captivated by the beautiful, open kitchen and dining area ? an entertainer's dream and the true heart of the home. Cozy up on cool Minnesota evenings next to the woodburning stove in the lower level, adding warmth and ambiance that makes this house truly feel like home. Step outside to your expansive fenced-in backyard ? ideal for kids, pets, summer gatherings, and everything in between. Location simply doesn't get better than this. Enjoy being just minutes from the charming boutiques, restaurants, and nightlife of Downtown Stillwater, the scenic beauty of the St. Croix River, and an abundance of nearby shopping options. Top-rated schools make this an exceptional choice for families looking to put down roots in a thriving community. Whether you're exploring the river bluffs, strolling through downtown, or relaxing in your own private backyard oasis ? this home puts it all within reach. Don't miss your opportunity to own a piece of beautiful Stillwater, MN!...
Contact an agent
Home facts
- Year built:1979
- Subdivision & Development:Brekke Heights 02
- Listing ID #:7093477
- Added:105 day(s) ago
- Updated:August 11, 2026 at 03:33 PM
Rooms and interior
- Bedrooms:4
- Total bathrooms:2
- Full bathrooms:1
- Flooring:Wood Floors
- Dining Description:On Main Level
- Bathrooms Description:3/4 on Lower, Full on Main
- Kitchen Description:Dishwasher, Microwave, On Main Level, Range, Refrigerator
- Bedroom Description:Master Bedroom On Main Level
- Basement Description:Full, Walk Out/Outer Door
- Living area:1,913 sq. ft.
Heating and cooling
- Cooling:Central Air, Forced Air
- Heating:Forced Air, Natural Gas
Structure and exterior
- Roof:Shingle
- Year built:1979
- Building area:1,913 sq. ft.
- Lot area:0.26 Acres
- Lot Features:Shade Trees
- Architectural Style:Split entry
- Construction Materials:Brick/Stone, Wood
- Exterior Features:Deck
Utilities
- Water:Municipal Water
- Sewer:Municipal Sewer
Finances and disclosures
- Price:$405,000
- Price per sq. ft.:$211.71
- Tax amount:$2,261 (2026)
Features and amenities
- Appliances:Dishwasher, Microwave, Range, Refrigerator, Washer
- Laundry features:Dryer, Washer
Parking
- Parking description:Garage - Attached
- Garage spaces:2
New listings near 14808 56th Street
- Coming Soon
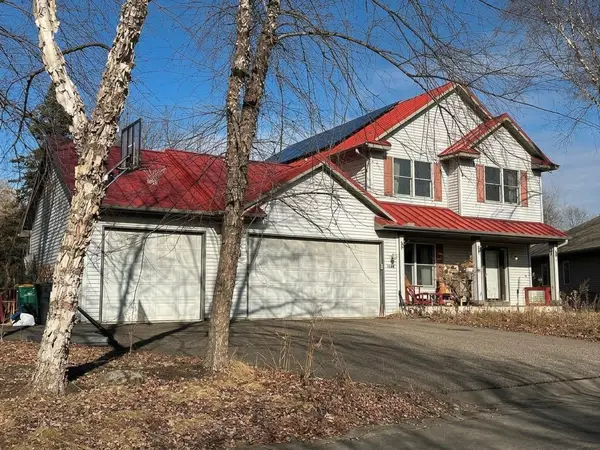 $699,000Coming Soon5 beds 4 baths2,886 sq. ft.
1128 Creekside Circle, Stillwater, MN 55082
MLS# 7145860Listed by: KELLER WILLIAMS PREMIER REALTY - Coming SoonOpen Thu, 4 to 5:30pm
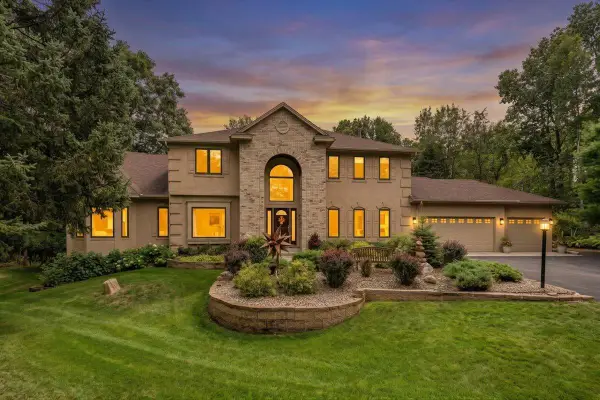 $1,200,000Coming Soon5 beds 6 baths4,875 sq. ft.
13380 51st Street Court N, Stillwater, MN 55082
MLS# 7121385Listed by: EDINA REALTY, INC. - Coming Soon
 $1,450,000Coming Soon5 beds 4 baths4,605 sq. ft.
10420 Penfield Avenue N, Stillwater, MN 55082
MLS# 7150756Listed by: SOLUTIONS REAL ESTATE LLC - Coming Soon
 $400,000Coming Soon4 beds 2 baths1,598 sq. ft.
2483 Hidden Valley Lane, Stillwater, MN 55082
MLS# 7150592Listed by: KELLER WILLIAMS PREMIER REALTY - Coming Soon
 $369,900Coming Soon4 beds 2 baths1,770 sq. ft.
1250 Center Street N, Stillwater, MN 55082
MLS# 7145202Listed by: LPT REALTY, LLC - Coming Soon
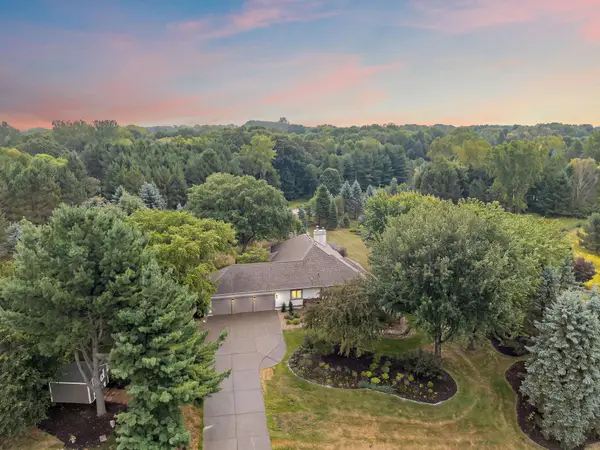 $800,000Coming Soon5 beds 4 baths4,450 sq. ft.
13089 53rd Street Place, Stillwater, MN 55082
MLS# 7140782Listed by: EXP REALTY - New
 $394,900Active3 beds 2 baths1,578 sq. ft.
1401 Driving Park Road, Stillwater, MN 55082
MLS# 7151883Listed by: COLDWELL BANKER REALTY - SOUTHWEST REGIONAL - New
 $349,900Active2 beds 1 baths1,360 sq. ft.
1221 1st Street S, Stillwater, MN 55082
MLS# 7150252Listed by: HEARTLAND REAL ESTATE PROFESSI - New
 $520,000Active3 beds 2 baths2,275 sq. ft.
319 Maple Street W, Stillwater, MN 55082
MLS# 7149419Listed by: EXP REALTY - New
 $130,000Active0.25 Acres
xxxx Ramsey Street W, Stillwater, MN 55038
MLS# 7150904Listed by: EDINA REALTY, INC.


Protect your home and budget from life's surprises with an Assurant Home Warranty, backed by a partner that supports you through every step of homeownership. Explore Plans.
© 2023 - 2026 ERA Franchise Systems LLC. All rights reserved. ERA Franchise Systems LLC fully supports the principles of the Fair Housing Act and the Equal Opportunity Act. ERA, ERA Real Estate powered, and their respective logos are registered service marks of ERA Franchise Systems LLC. Each office is independently owned and operated.