
15183 Upper 63rd Street, Stillwater, MN 55082
Local realty services provided by:ERA MyPro Realty
Listed by: abby zezza
Office: real broker llc.
MLS#:7130950
Source:Metro MLS
15183 Upper 63rd Street,Stillwater, MN 55082
$550,000
- 5 Beds
- 4 Baths
- 2,942 sq. ft.
- Single family
- Pending
Price summary
- Price:$550,000
- Price per sq. ft.:$186.95
About this home
This charming South Hill two story is ready for its next owner! Located in one of Stillwater?s most sought after neighborhoods, you?ll love being just minutes from downtown Stillwater, parks, restaurants, shopping, and everything this incredible area has to offer. Inside, you?ll find a variety of living spaces designed to fit the way you live, including a cozy main level living room with a gas fireplace and a flexible formal dining room that could easily serve as a home office. The spacious kitchen overlooks your own private backyard oasis, complete with a newly lined, heated in ground pool, beautiful landscaping, and a pool house for all the extras. Upstairs you?ll find four bedrooms, including a spacious primary suite with a private bath, plus three additional bedrooms and another full bath. The finished lower level offers even more room to spread out with a second family room, additional bedroom, and bathroom. The heated two car garage also features direct access to the lower level and an impressive 23x22 workshop, perfect for hobbies, a home gym, projects, or extra storage. With five bedrooms, multiple living spaces, a backyard made for summer, and an unbeatable South Hill location, this Stillwater gem has so much to offer!...
Contact an agent
Home facts
- Year built:1988
- Subdivision & Development:Mckentys Add
- Listing ID #:7130950
- Added:38 day(s) ago
- Updated:September 08, 2026 at 03:56 PM
Rooms and interior
- Bedrooms:5
- Total bathrooms:4
- Full bathrooms:1
- Flooring:Tile Floors, Wood Floors
- Dining Description:On Main Level
- Bathrooms Description:3/4 on Lower, Full on Upper, Half on Main, Master Bedroom Bath, Master Bedroom Bath: 3/4, Shower Stall
- Kitchen Description:Dishwasher, Disposal, Microwave, On Main Level, Range, Refrigerator
- Bedroom Description:Master Bedroom On Upper Level, Walk-In Closet(s)
- Basement Description:Daylight Window, Finished, Full, Full Size Windows
- Living area:2,942 sq. ft.
Heating and cooling
- Cooling:Central Air, Forced Air
- Heating:Baseboard, Forced Air, Natural Gas
Structure and exterior
- Roof:Shingle
- Year built:1988
- Building area:2,942 sq. ft.
- Lot area:0.25 Acres
- Lot Features:Fences Allowed
- Architectural Style:Split entry
- Construction Materials:Block, Steel
- Exterior Features:Patio, Porch
Utilities
- Water:Municipal Water
- Sewer:Municipal Sewer
Finances and disclosures
- Price:$550,000
- Price per sq. ft.:$186.95
- Tax amount:$5,911 (2026)
Features and amenities
- Appliances:Dishwasher, Disposal, Microwave, Range, Refrigerator, Washer
- Laundry features:Dryer, Washer
- Amenities:Ceiling Fan(s), Circuit Breakers, Skylight(s), Walk-Up Attic, Water Softener, _fea_wood Trim
- Pool features:Inground Pool, Pool(s)
Parking
- Parking description:Garage - Attached, Garage - Heated, Insulated Garage
- Garage spaces:2
New listings near 15183 Upper 63rd Street
- Coming Soon
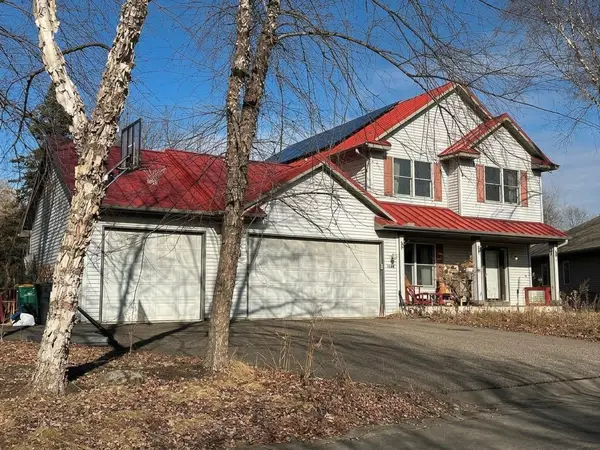 $699,000Coming Soon5 beds 4 baths2,886 sq. ft.
1128 Creekside Circle, Stillwater, MN 55082
MLS# 7145860Listed by: KELLER WILLIAMS PREMIER REALTY - Coming SoonOpen Thu, 4 to 5:30pm
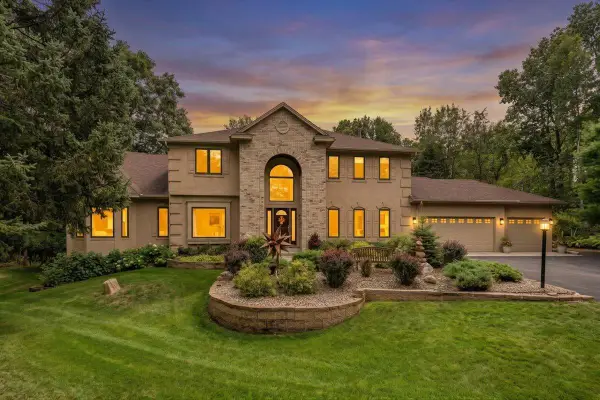 $1,200,000Coming Soon5 beds 6 baths4,875 sq. ft.
13380 51st Street Court N, Stillwater, MN 55082
MLS# 7121385Listed by: EDINA REALTY, INC. - Coming Soon
 $1,450,000Coming Soon5 beds 4 baths4,605 sq. ft.
10420 Penfield Avenue N, Stillwater, MN 55082
MLS# 7150756Listed by: SOLUTIONS REAL ESTATE LLC - Coming Soon
 $400,000Coming Soon4 beds 2 baths1,598 sq. ft.
2483 Hidden Valley Lane, Stillwater, MN 55082
MLS# 7150592Listed by: KELLER WILLIAMS PREMIER REALTY - Coming Soon
 $369,900Coming Soon4 beds 2 baths1,770 sq. ft.
1250 Center Street N, Stillwater, MN 55082
MLS# 7145202Listed by: LPT REALTY, LLC - Coming Soon
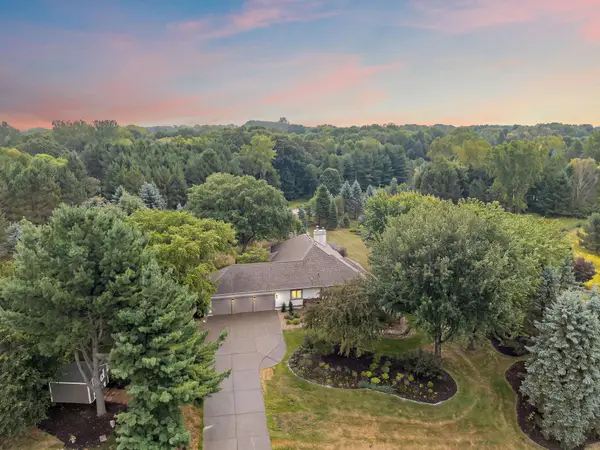 $800,000Coming Soon5 beds 4 baths4,450 sq. ft.
13089 53rd Street Place, Stillwater, MN 55082
MLS# 7140782Listed by: EXP REALTY - New
 $394,900Active3 beds 2 baths1,578 sq. ft.
1401 Driving Park Road, Stillwater, MN 55082
MLS# 7151883Listed by: COLDWELL BANKER REALTY - SOUTHWEST REGIONAL - New
 $349,900Active2 beds 1 baths1,360 sq. ft.
1221 1st Street S, Stillwater, MN 55082
MLS# 7150252Listed by: HEARTLAND REAL ESTATE PROFESSI - New
 $520,000Active3 beds 2 baths2,275 sq. ft.
319 Maple Street W, Stillwater, MN 55082
MLS# 7149419Listed by: EXP REALTY - New
 $130,000Active0.25 Acres
xxxx Ramsey Street W, Stillwater, MN 55038
MLS# 7150904Listed by: EDINA REALTY, INC.


Protect your home and budget from life's surprises with an Assurant Home Warranty, backed by a partner that supports you through every step of homeownership. Explore Plans.
© 2023 - 2026 ERA Franchise Systems LLC. All rights reserved. ERA Franchise Systems LLC fully supports the principles of the Fair Housing Act and the Equal Opportunity Act. ERA, ERA Real Estate powered, and their respective logos are registered service marks of ERA Franchise Systems LLC. Each office is independently owned and operated.