
1519 Meadowlark Drive, Stillwater, MN 55082
Local realty services provided by:ERA Prospera Real Estate
Listed by: r. kevin marois
Office: keller williams premier realty
MLS#:7136182
Source:NSMLS
Price summary
- Price:$425,000
- Price per sq. ft.:$253.58
About this home
Nestled on a sprawling lot with hosta gardens. This well cared for home offers an ultimate private backyard framed by mature trees. The eat-in kitchen features granite countertops and a pass-through window to the living room, which opens to a sunny three-season porch with vaulted wood ceiling and LVP flooring — perfect for morning coffee. Upstairs, three bedrooms sit on one level with a full ceramic tile bath (new in 2025).The finished lower level adds a cozy family room with fireplace, plus a huge laundry/storage room with new washer and dryer and its own walkout to the back yard. Located close to Lake McKusick, a quick drive to downtown Stillwater and the St. Croix River, and just minutes from Hwy 36. Come see why this will be your next home!
Contact an agent
Home facts
- Year built:1969
- Subdivision & Development:Hohlts Add
- Listing ID #:7136182
- Added:11 day(s) ago
- Updated:September 30, 2026 at 09:22 AM
Rooms and interior
- Bedrooms:3
- Total bathrooms:2
- Full bathrooms:1
- Half bathrooms:1
- Dining Description:Eat In Kitchen
- Bathrooms Description:1/2 Basement, Upper Level Full Bath
- Kitchen Description:Dishwasher, Microwave, Range, Refrigerator
- Basement:Yes
- Basement Description:Finished, Storage Space, Walkout
- Living area:1,676 sq. ft.
Heating and cooling
- Cooling:Ductless Mini-Split
- Heating:Baseboard
Structure and exterior
- Roof:Asphalt, Pitched
- Year built:1969
- Building area:1,676 sq. ft.
- Lot area:0.25 Acres
- Lot Features:Tree Coverage - Light
- Construction Materials:Block
- Levels:3 Level Split
Utilities
- Water:City Water - Connected
- Sewer:City Sewer - Connected
Finances and disclosures
- Price:$425,000
- Price per sq. ft.:$253.58
- Tax amount:$3,816 (2026)
Features and amenities
- Appliances:Microwave, Range, Refrigerator, Washer
- Laundry features:Dryer, Washer
- Amenities:Gas Water Heater
Parking
- Parking description:Garage Door Opener
- Garage:Yes
- Garage spaces:2
New listings near 1519 Meadowlark Drive
- Coming Soon
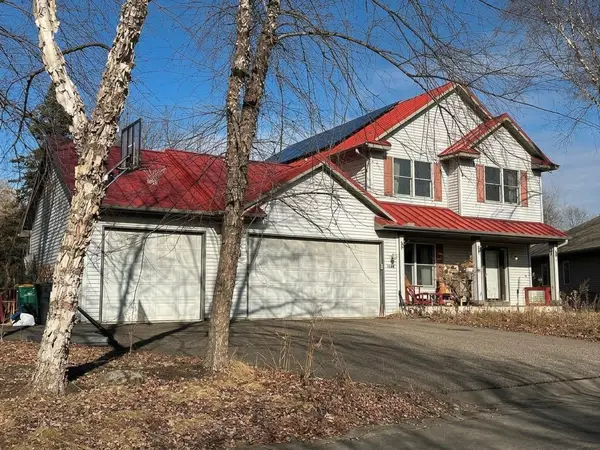 $699,000Coming Soon5 beds 4 baths2,886 sq. ft.
1128 Creekside Circle, Stillwater, MN 55082
MLS# 7145860Listed by: KELLER WILLIAMS PREMIER REALTY - Coming SoonOpen Thu, 4 to 5:30pm
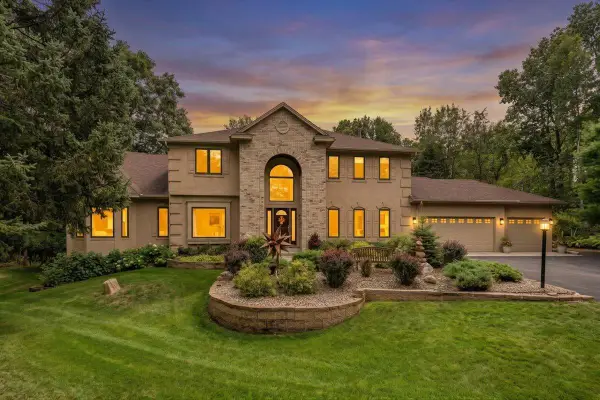 $1,200,000Coming Soon5 beds 6 baths4,875 sq. ft.
13380 51st Street Court N, Stillwater, MN 55082
MLS# 7121385Listed by: EDINA REALTY, INC. - Coming Soon
 $1,450,000Coming Soon5 beds 4 baths4,605 sq. ft.
10420 Penfield Avenue N, Stillwater, MN 55082
MLS# 7150756Listed by: SOLUTIONS REAL ESTATE LLC - Coming Soon
 $400,000Coming Soon4 beds 2 baths1,598 sq. ft.
2483 Hidden Valley Lane, Stillwater, MN 55082
MLS# 7150592Listed by: KELLER WILLIAMS PREMIER REALTY - Coming Soon
 $369,900Coming Soon4 beds 2 baths1,770 sq. ft.
1250 Center Street N, Stillwater, MN 55082
MLS# 7145202Listed by: LPT REALTY, LLC - Coming Soon
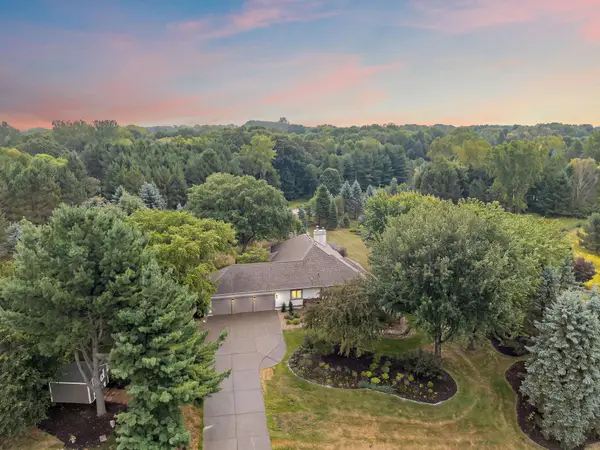 $800,000Coming Soon5 beds 4 baths4,450 sq. ft.
13089 53rd Street Place, Stillwater, MN 55082
MLS# 7140782Listed by: EXP REALTY - New
 $394,900Active3 beds 2 baths1,578 sq. ft.
1401 Driving Park Road, Stillwater, MN 55082
MLS# 7151883Listed by: COLDWELL BANKER REALTY - SOUTHWEST REGIONAL - New
 $349,900Active2 beds 1 baths1,360 sq. ft.
1221 1st Street S, Stillwater, MN 55082
MLS# 7150252Listed by: HEARTLAND REAL ESTATE PROFESSI - New
 $520,000Active3 beds 2 baths2,275 sq. ft.
319 Maple Street W, Stillwater, MN 55082
MLS# 7149419Listed by: EXP REALTY - New
 $130,000Active0.25 Acres
xxxx Ramsey Street W, Stillwater, MN 55038
MLS# 7150904Listed by: EDINA REALTY, INC.


Protect your home and budget from life's surprises with an Assurant Home Warranty, backed by a partner that supports you through every step of homeownership. Explore Plans.
© 2023 - 2026 ERA Franchise Systems LLC. All rights reserved. ERA Franchise Systems LLC fully supports the principles of the Fair Housing Act and the Equal Opportunity Act. ERA, ERA Real Estate powered, and their respective logos are registered service marks of ERA Franchise Systems LLC. Each office is independently owned and operated.