
2460 White Pine Way, Stillwater, MN 55082
Local realty services provided by:ERA Prospera Real Estate
2460 White Pine Way,Stillwater, MN 55082
$675,000
- 4 Beds
- 4 Baths
- 3,137 sq. ft.
- Single family
- Active
Upcoming open houses
- Sat, Aug 2211:00 am - 12:00 pm
Listed by: lisa duffy, mark duffy
Office: keller williams select realty
MLS#:7103707
Source:NSMLS
Price summary
- Price:$675,000
- Price per sq. ft.:$143.34
- Monthly HOA dues:$33.33
About this home
Welcome to this exceptional Stillwater home in the sought-after Millbrook neighborhood! Thoughtfully designed with spacious living areas and impressive finishes, this home offers the perfect blend of comfort, style, and functionality. The expansive kitchen is a true centerpiece, featuring a large center island, granite countertops, double oven, and a convenient butler’s pantry—ideal for everyday living and entertaining. Upstairs, four spacious bedrooms feature and multiple bathrooms, providing comfort and convenience for everyone. Step outside onto the maintenance free deck and the privacy of your backyard. Located in the highly regarded Stillwater school district, this home offers an outstanding combination of space, amenities, views, and location. The home is available only due to relocation. Be sure to check out the virtual tour and experience everything this wonderful property has to offer!
Contact an agent
Home facts
- Year built:2014
- Subdivision & Development:Millbrook 7th Add
- Listing ID #:7103707
- Added:1 day(s) ago
- Updated:August 21, 2026 at 06:52 PM
Rooms and interior
- Bedrooms:4
- Total bathrooms:4
- Full bathrooms:2
- Half bathrooms:1
- Dining Description:Breakfast Area, Eat In Kitchen, Separate/Formal Dining Room
- Bathrooms Description:Basement, Bathroom Ensuite, Main Floor 1/2 Bath, Rough In, Separate Shower and Tub, Upper Level Full Bath, Walk-In Shower Stall
- Kitchen Description:Dishwasher, Disposal, Exhaust Fan, Microwave, Range, Refrigerator, Stainless Steel Appliances, Wall Oven
- Basement:Yes
- Basement Description:Daylight / Lookout Windows, Drain Tiled, Egress Window(s), Full, Sump Pump, Unfinished
- Living area:3,137 sq. ft.
Heating and cooling
- Cooling:Central Air
- Heating:Forced Air
- Central air:Yes
Structure and exterior
- Roof:Age 8 Years or Less, Asphalt
- Year built:2014
- Building area:3,137 sq. ft.
- Lot area:0.26 Acres
- Levels:2 Story
Utilities
- Water:City Water - Connected
- Sewer:City Sewer - Connected
Finances and disclosures
- Price:$675,000
- Price per sq. ft.:$143.34
- Tax amount:$8,533 (2025)
Features and amenities
- Appliances:Disposal, Exhaust Fan, Microwave, Range, Refrigerator, Stainless Steel Appliances, Wall Oven
- Amenities:Humidifier
Parking
- Parking description:Asphalt, Attached Garage, Covered, Garage Door Opener
- Garage:Yes
- Garage spaces:3
New listings near 2460 White Pine Way
- Coming Soon
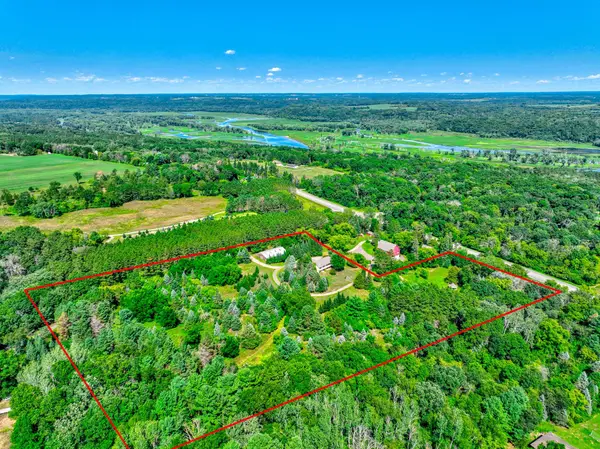 $635,000Coming Soon3 beds 2 baths2,213 sq. ft.
12860 Saint Croix Trail N, Stillwater, MN 55082
MLS# 7128580Listed by: LABELLE REAL ESTATE GROUP INC - Coming Soon
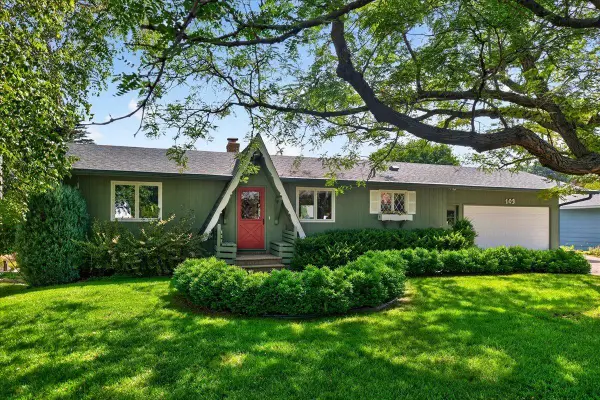 $700,000Coming Soon2 beds 2 baths2,000 sq. ft.
103 Lakeside Drive, Stillwater, MN 55082
MLS# 7122254Listed by: EDINA REALTY, INC. - Coming Soon
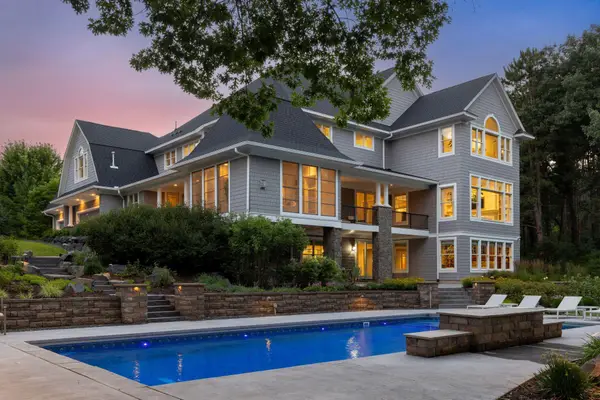 $3,195,000Coming Soon6 beds 8 baths10,360 sq. ft.
13350 24th Street N, Stillwater, MN 55082
MLS# 7077912Listed by: LAKES SOTHEBY'S INTERNATIONAL REALTY - New
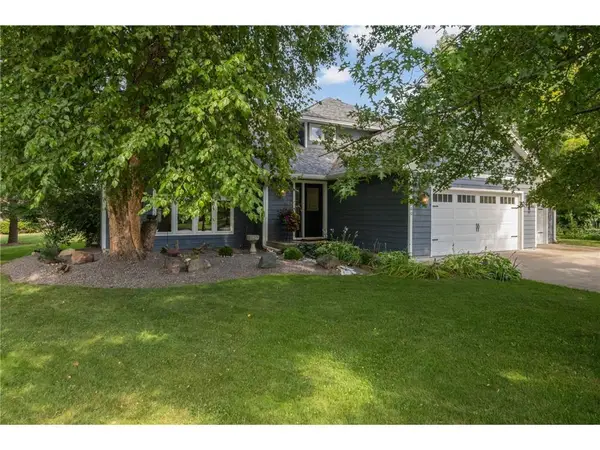 $599,000Active4 beds 4 baths2,976 sq. ft.
2260 Walnut Creek Drive, Stillwater, MN 55082
MLS# 7129955Listed by: LYNSKEY & CLARK COMPANIES - Open Sat, 1 to 3pmNew
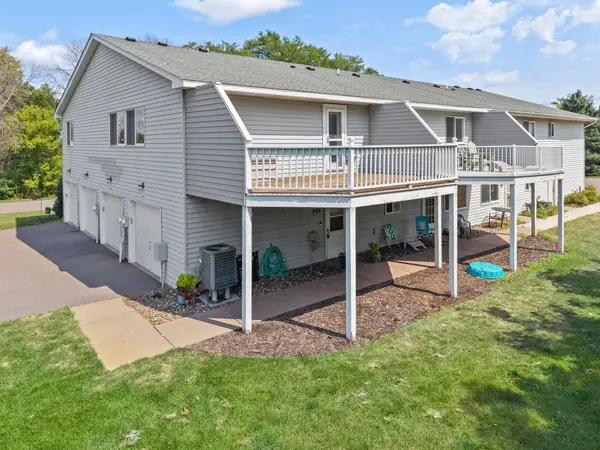 $190,000Active2 beds 1 baths1,066 sq. ft.
13981 60th Street Court N #206, Stillwater, MN 55082
MLS# 7115909Listed by: COMPASS - Open Sat, 12:30 to 2pmNew
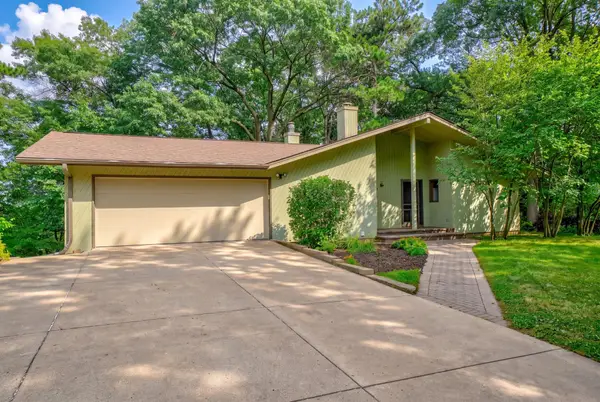 $475,000Active3 beds 2 baths2,128 sq. ft.
515 Pine Tree Trail, Stillwater, MN 55082
MLS# 7104330Listed by: COLDWELL BANKER REALTY - New
 $1,230,000Active4 beds 3 baths3,850 sq. ft.
4707 Ogden Trail Lane N, Stillwater, MN 55082
MLS# 7129189Listed by: EDINA REALTY, INC. - Open Fri, 4:30 to 6pmNew
 $338,000Active3 beds 3 baths1,670 sq. ft.
3539 Abercrombie Lane, Stillwater, MN 55082
MLS# 7129441Listed by: REAL BROKER, LLC - New
 $650,000Active5 beds 4 baths3,584 sq. ft.
3116 Lowell Court, Stillwater, MN 55082
MLS# 7129094Listed by: EXP REALTY - New
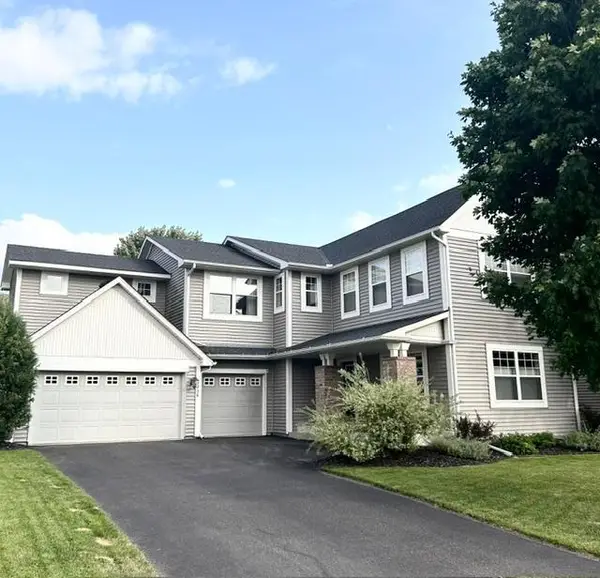 $609,900Active4 beds 3 baths2,956 sq. ft.
3236 Atwood Court, Stillwater, MN 55082
MLS# 7116321Listed by: LABELLE REAL ESTATE GROUP INC


Protect your home and budget from life's surprises with an Assurant Home Warranty, backed by a partner that supports you through every step of homeownership. Explore Plans.
© 2023 - 2026 ERA Franchise Systems LLC. All rights reserved. ERA Franchise Systems LLC fully supports the principles of the Fair Housing Act and the Equal Opportunity Act. ERA, ERA Real Estate powered, and their respective logos are registered service marks of ERA Franchise Systems LLC. Each office is independently owned and operated.