
2260 Walnut Creek Drive, Stillwater, MN 55082
Local realty services provided by:ERA MyPro Realty
Listed by: robert clark
Office: lynskey & clark companies
MLS#:7129955
Source:Metro MLS
2260 Walnut Creek Drive,Stillwater, MN 55082
$599,000
- 4 Beds
- 4 Baths
- 2,976 sq. ft.
- Single family
- Pending
Price summary
- Price:$599,000
- Price per sq. ft.:$201.28
About this home
Beautifully updated two-story home tucked away on a quiet cul-de-sac in Stillwater. Located a short walk to Brown's Creek Park, Browns Creek Trail, 2 golf courses within a mile. This spacious home features four bedrooms, four bathrooms, a three-car garage, and multiple living and entertaining spaces across three finished levels. The main level welcomes you with Cali Bamboo LVP flooring, natural woodwork, formal and informal dining areas, and convenient main-floor laundry. The updated kitchen features beautiful quartzite countertops, updated sink and faucet, and newer appliances. A wood-burning fireplace creates a warm focal point in the living room, while new tile with marble transitions enhances the entry and fireplace area. Upstairs, three bedrooms are located on one level, including a beautifully updated primary suite. The remodeled primary bath features a tile shower with glass walls, soaking tub, in-floor heat, and lighted vanity mirrors. The upper hall bath has also been updated with a tile shower and built-in bench. The finished lower level provides even more living space with a family room featuring a gas fireplace, recreation room, fourth bedroom, bathroom, and steam room. Extensive improvements have been made throughout the home, including Cali Bamboo LVP flooring on all three levels, complete interior painting, added insulation, an owned Kinetico water softener and new front-load washer and dryer. Outdoor improvements are equally impressive and include a newer roof, partial Hardie siding, exterior painting, new driveway, front steps and sidewalk, updated decking with glass spindles, custom yard fencing, outdoor storage shed, and a new front door with side window. The three-car garage has also been upgraded with insulated garage doors and wifi controlled openers with cameras. Situated on a 0.37-acre lot with a great fenced in area....
Contact an agent
Home facts
- Year built:1990
- Subdivision & Development:Sunset Ridge Estates
- Listing ID #:7129955
- Added:45 day(s) ago
- Updated:August 31, 2026 at 03:32 PM
Rooms and interior
- Bedrooms:4
- Total bathrooms:4
- Full bathrooms:1
- Dining Description:On Main Level
- Bathrooms Description:3/4 on Lower, Full on Upper, Half on Main, Master Bedroom Bath, Master Bedroom Bath: Full
- Kitchen Description:Dishwasher, Disposal, Microwave, On Main Level, Refrigerator
- Bedroom Description:Master Bedroom On Upper Level
- Basement Description:Daylight Window, Finished, Full, Full Size Windows
- Living area:2,976 sq. ft.
Heating and cooling
- Cooling:Central Air, Forced Air
- Heating:Electric, Forced Air, Natural Gas
Structure and exterior
- Roof:Shingle
- Year built:1990
- Building area:2,976 sq. ft.
- Lot area:0.37 Acres
- Lot Features:Shade Trees
- Construction Materials:Block, Fiber Cement, Wood
- Foundation Description:Block
- Levels:2 Story
Utilities
- Water:Municipal Water
- Sewer:Municipal Sewer
Finances and disclosures
- Price:$599,000
- Price per sq. ft.:$201.28
- Tax amount:$6,487 (2026)
Features and amenities
- Appliances:Dishwasher, Disposal, Microwave, Refrigerator, Washer
- Laundry features:Washer
- Amenities:Electricity, Water Softener
Parking
- Parking description:Garage - Attached, Garage Opener Included, Insulated Garage
- Garage spaces:3
New listings near 2260 Walnut Creek Drive
- Coming Soon
 $1,425,000Coming Soon5 beds 4 baths5,240 sq. ft.
3494 Pete Miller Court N, Stillwater, MN 55082
MLS# 7154719Listed by: RE/MAX RESULTS - Coming Soon
 $625,000Coming Soon4 beds 3 baths2,418 sq. ft.
10081 103rd Street N, Stillwater, MN 55082
MLS# 7153163Listed by: LPT REALTY, LLC - Coming Soon
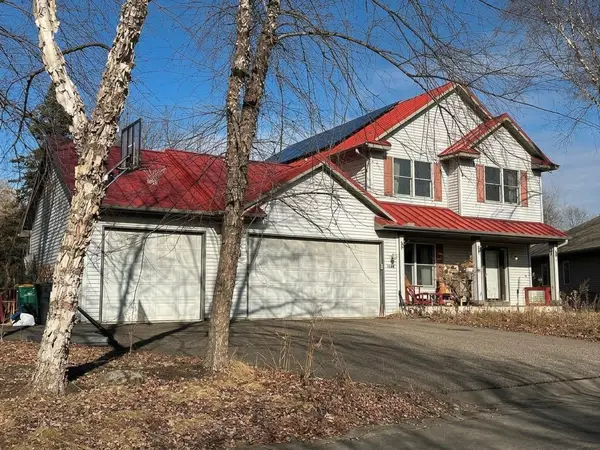 $699,000Coming Soon5 beds 4 baths2,886 sq. ft.
1128 Creekside Circle, Stillwater, MN 55082
MLS# 7145860Listed by: KELLER WILLIAMS PREMIER REALTY - Coming Soon
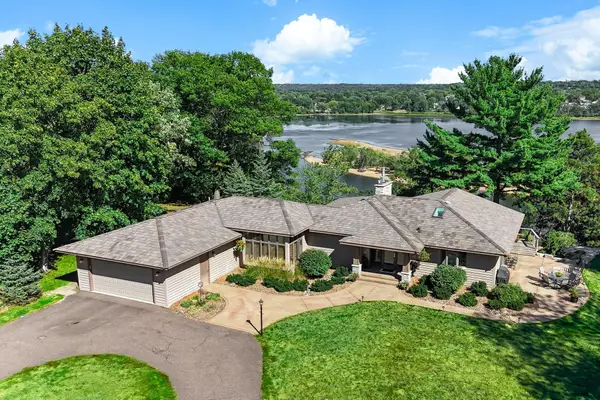 $2,050,000Coming Soon3 beds 3 baths3,688 sq. ft.
1963 Quant Avenue N, Stillwater, MN 55082
MLS# 7150373Listed by: LYNSKEY & CLARK COMPANIES - New
 $330,000Active2 beds 2 baths1,350 sq. ft.
1912 Eastridge Court, Stillwater, MN 55082
MLS# 7151711Listed by: APPLEGATE INC - Open Tue, 11am to 12:30pmNew
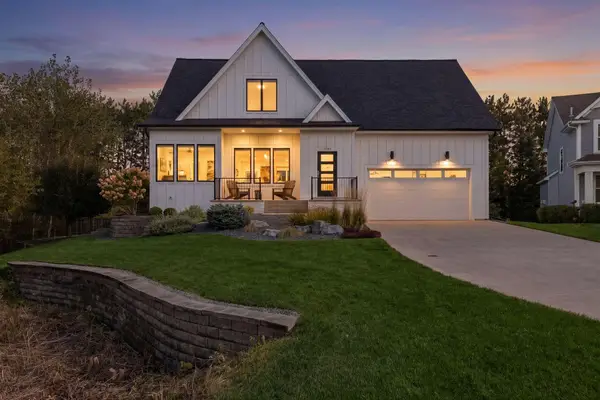 $750,000Active4 beds 4 baths2,930 sq. ft.
1435 Monterey Court, Stillwater, MN 55082
MLS# 7130008Listed by: LAKES SOTHEBY'S INTERNATIONAL REALTY - New
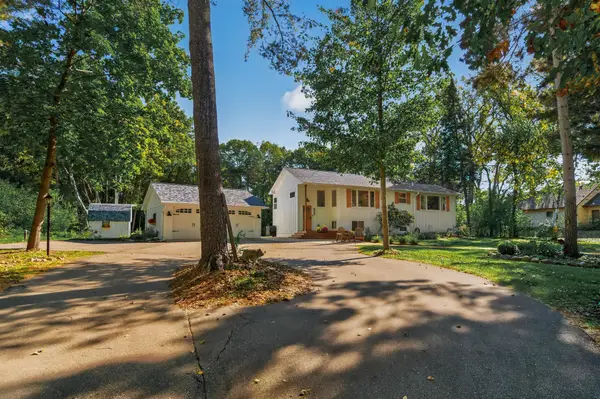 $1,300,000Active2 beds 2 baths2,111 sq. ft.
12167 Panama Avenue N, Stillwater, MN 55082
MLS# 7155021Listed by: TIMBER GHOST REALTY, LLC - New
 $320,000Active3 beds 2 baths1,760 sq. ft.
704 Mulberry Street W, Stillwater, MN 55082
MLS# 7154753Listed by: MIDWEST REALTY GROUP, LLC - New
 $334,000Active3 beds 2 baths1,620 sq. ft.
712 Maple Street W, Stillwater, MN 55082
MLS# 7154632Listed by: BRIDGE REALTY, LLC - Open Tue, 2 to 3:30pmNew
 $239,900Active2 beds 1 baths1,198 sq. ft.
922 6th Street S, Stillwater, MN 55082
MLS# 7154350Listed by: KELLER WILLIAMS PREMIER REALTY


Protect your home and budget from life's surprises with an Assurant Home Warranty, backed by a partner that supports you through every step of homeownership. Explore Plans.
© 2023 - 2026 ERA Franchise Systems LLC. All rights reserved. ERA Franchise Systems LLC fully supports the principles of the Fair Housing Act and the Equal Opportunity Act. ERA, ERA Real Estate powered, and their respective logos are registered service marks of ERA Franchise Systems LLC. Each office is independently owned and operated.