
12860 Saint Croix Trail N, Stillwater, MN 55082
Local realty services provided by:ERA Prospera Real Estate
Listed by: crush real estate group - jennifer a. tillges
Office: labelle real estate group inc
MLS#:7128580
Source:NSMLS
Price summary
- Price:$615,000
- Price per sq. ft.:$261.81
About this home
Welcome to Albertson Farm, a storied May Township property tucked away on 12 scenic acres midway between Marine on St. Croix and Stillwater. Offered for sale for the first time, this one-owner home presents a rare opportunity to own a well-known piece of Washington County history. The property offers privacy while keeping you close to both charming downtowns, local restaurants and shops, and the St. Croix River.
Once owned by Judge Albertson, a Washington County judge, Albertson Farm holds a special place in the area’s history. Judge Albertson presided over many wedding ceremonies in the property’s beloved gazebo, creating an enduring legacy of love, family, and community. Generations of memories have been made here, giving the farm a story and sense of place that cannot be recreated.
The three-bedroom, two-bathroom home offers convenient main-floor living. The primary bedroom has access to a walk-through full bathroom and opens directly onto the expansive wraparound deck, which can also be accessed from other rooms in the home. A three-quarter bathroom is located on the lower level.
A welcoming front porch, an abundance of windows, and numerous built-ins add warmth, character, and excellent storage throughout the home. Additional features include a cedar closet and a walkout lower level with a cozy wood stove and easy access to the outdoors.
Move right in and enjoy the home as it is or reimagine the spaces over time to reflect your personal style. Notable improvements include a roof installed in 2018, durable James Hardie siding, new upper-level windows, and a new washer and dryer.
Outside, beautiful country views and walking paths carved through the acreage invite you to explore and enjoy the peaceful natural surroundings. A versatile pole building provides abundant room for a workshop, equipment, hobbies, or storage, while the new driveway creates a welcoming approach to the property.
Albertson Farm is more than a home—it is a rare legacy property and an opportunity to become its next steward. Honor its past while creating a future all your own....
Contact an agent
Home facts
- Year built:1982
- Listing ID #:7128580
- Added:46 day(s) ago
- Updated:October 06, 2026 at 12:49 PM
Rooms and interior
- Bedrooms:3
- Total bathrooms:2
- Full bathrooms:1
- Dining Description:Informal Dining Room
- Basement:Yes
- Basement Description:Daylight / Lookout Windows, Finished, Full, Walkout
- Living area:2,213 sq. ft.
Heating and cooling
- Cooling:Ductless Mini-Split
- Heating:Baseboard
Structure and exterior
- Roof:Age 8 Years or Less
- Year built:1982
- Building area:2,213 sq. ft.
- Lot area:12 Acres
- Levels:1 Story
Utilities
- Water:Well
- Sewer:Septic System Compliant - Yes
Finances and disclosures
- Price:$615,000
- Price per sq. ft.:$261.81
- Tax amount:$5,467 (2026)
Parking
- Parking description:Attached Garage
- Garage:Yes
- Garage spaces:2
New listings near 12860 Saint Croix Trail N
- Coming Soon
 $1,425,000Coming Soon5 beds 4 baths5,240 sq. ft.
3494 Pete Miller Court N, Stillwater, MN 55082
MLS# 7154719Listed by: RE/MAX RESULTS - Coming Soon
 $625,000Coming Soon4 beds 3 baths2,418 sq. ft.
10081 103rd Street N, Stillwater, MN 55082
MLS# 7153163Listed by: LPT REALTY, LLC - Coming Soon
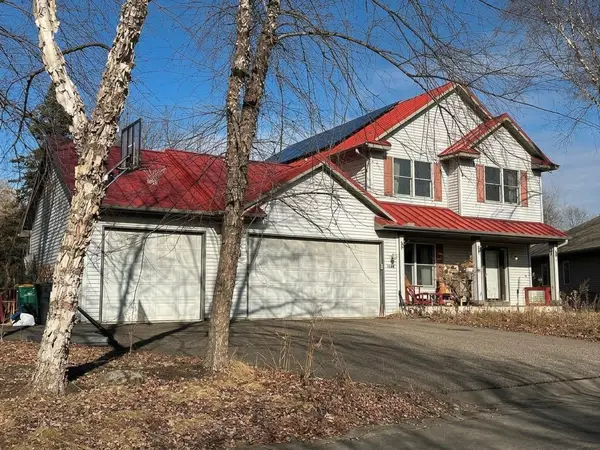 $699,000Coming Soon5 beds 4 baths2,886 sq. ft.
1128 Creekside Circle, Stillwater, MN 55082
MLS# 7145860Listed by: KELLER WILLIAMS PREMIER REALTY - Coming Soon
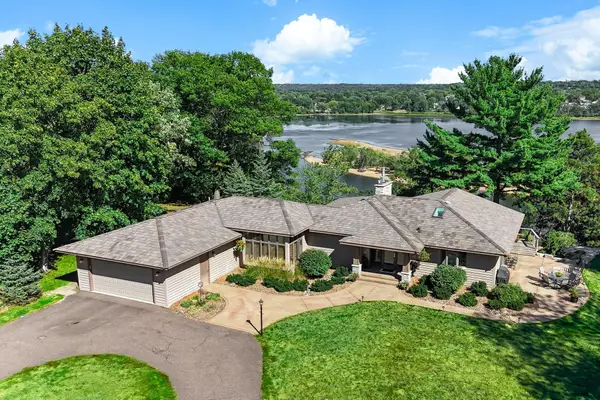 $2,050,000Coming Soon3 beds 3 baths3,688 sq. ft.
1963 Quant Avenue N, Stillwater, MN 55082
MLS# 7150373Listed by: LYNSKEY & CLARK COMPANIES - New
 $330,000Active2 beds 2 baths1,350 sq. ft.
1912 Eastridge Court, Stillwater, MN 55082
MLS# 7151711Listed by: APPLEGATE INC - Open Tue, 11am to 12:30pmNew
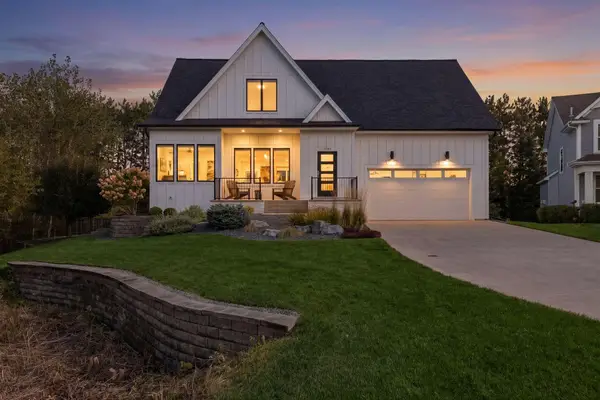 $750,000Active4 beds 4 baths2,930 sq. ft.
1435 Monterey Court, Stillwater, MN 55082
MLS# 7130008Listed by: LAKES SOTHEBY'S INTERNATIONAL REALTY - New
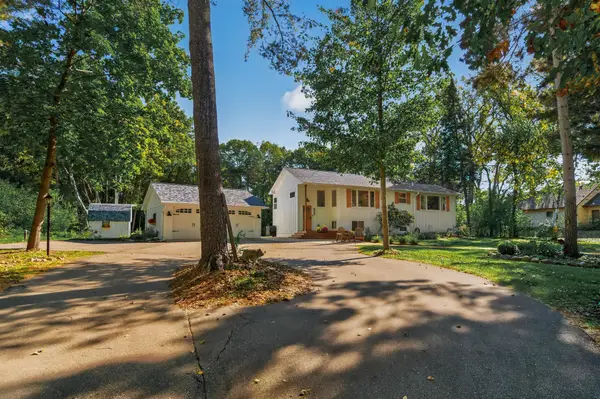 $1,300,000Active2 beds 2 baths2,111 sq. ft.
12167 Panama Avenue N, Stillwater, MN 55082
MLS# 7155021Listed by: TIMBER GHOST REALTY, LLC - New
 $320,000Active3 beds 2 baths1,760 sq. ft.
704 Mulberry Street W, Stillwater, MN 55082
MLS# 7154753Listed by: MIDWEST REALTY GROUP, LLC - New
 $334,000Active3 beds 2 baths1,620 sq. ft.
712 Maple Street W, Stillwater, MN 55082
MLS# 7154632Listed by: BRIDGE REALTY, LLC - Open Tue, 2 to 3:30pmNew
 $239,900Active2 beds 1 baths1,198 sq. ft.
922 6th Street S, Stillwater, MN 55082
MLS# 7154350Listed by: KELLER WILLIAMS PREMIER REALTY


Protect your home and budget from life's surprises with an Assurant Home Warranty, backed by a partner that supports you through every step of homeownership. Explore Plans.
© 2023 - 2026 ERA Franchise Systems LLC. All rights reserved. ERA Franchise Systems LLC fully supports the principles of the Fair Housing Act and the Equal Opportunity Act. ERA, ERA Real Estate powered, and their respective logos are registered service marks of ERA Franchise Systems LLC. Each office is independently owned and operated.