
2660 Fairlawn Drive, Stillwater, MN 55082
Local realty services provided by:ERA Prospera Real Estate
2660 Fairlawn Drive,Stillwater, MN 55082
$494,500
- 4 Beds
- 2 Baths
- 1,598 sq. ft.
- Single family
- Active
Listed by: crush real estate group - jennifer a. tillges
Office: labelle real estate group inc
MLS#:7130525
Source:NSMLS
Price summary
- Price:$494,500
- Price per sq. ft.:$273.05
About this home
Completely reimagined and ready to impress, 2660 Fairlawn Avenue offers a fresh, modern interior paired with an expansive, park-like lot and peaceful Stillwater green space just beyond the backyard.
Thoughtfully refreshed from top to bottom, the home features new flooring, fresh ceiling and wall paint, new baseboards and window casings, all-new light fixtures, white electrical receptacles, updated door and closet hardware, and freshly painted doors and closet doors throughout.
The completely redesigned kitchen features new cabinetry, hardware, durable Dekton countertops, and brand-new KitchenAid stainless steel appliances, creating a stylish and functional space for everyday living and entertaining. The bathrooms have also been beautifully updated with new tile, quartz countertops, vanities, mirrors, faucets, and sinks. Andersen windows fill the home with natural light while showcasing the beautiful outdoor surroundings.
The walkout lower level has received extensive updates, including new ceiling tiles throughout and a striking white oak acoustic wall panel in the family room. This inviting space offers direct access to the backyard and is ideal for relaxing or entertaining.
Step outside to the two-tier deck overlooking the expansive backyard and peaceful green space beyond. The park-like setting provides plenty of room to gather, garden, play, or simply enjoy the privacy and natural surroundings.
Additional exterior improvements include new white siding on the front of the home, fresh garage door paint, a new driveway extension, and new landscape mulch. With extensive interior and exterior improvements, an impressive lot, and a desirable Stillwater location, this move-in-ready home offers a wonderful combination of modern style, everyday comfort, privacy, and natural beauty....
Contact an agent
Home facts
- Year built:1972
- Listing ID #:7130525
- Added:1 day(s) ago
- Updated:August 27, 2026 at 12:20 PM
Rooms and interior
- Bedrooms:4
- Total bathrooms:2
- Full bathrooms:1
- Dining Description:Eat In Kitchen
- Bathrooms Description:3/4 Basement, Main Floor Full Bath
- Kitchen Description:Dishwasher, Microwave, Range, Refrigerator
- Basement:Yes
- Basement Description:Finished, Full, Walkout
- Living area:1,598 sq. ft.
Heating and cooling
- Cooling:Central Air
- Heating:Forced Air
- Central air:Yes
Structure and exterior
- Roof:Age 8 Years or Less, Asphalt
- Year built:1972
- Building area:1,598 sq. ft.
- Lot area:0.31 Acres
- Lot Features:Tree Coverage - Medium
- Levels:Bi/Split Level
Utilities
- Water:City Water - Connected
- Sewer:City Sewer - Connected
Finances and disclosures
- Price:$494,500
- Price per sq. ft.:$273.05
- Tax amount:$4,331 (2026)
Features and amenities
- Appliances:Microwave, Range, Refrigerator, Washer, Water Softener Owned
- Laundry features:Dryer, Washer
- Amenities:Water Softener Owned
Parking
- Parking description:Attached Garage, Concrete, Garage Door Opener
- Garage:Yes
- Garage spaces:2
New listings near 2660 Fairlawn Drive
- Coming Soon
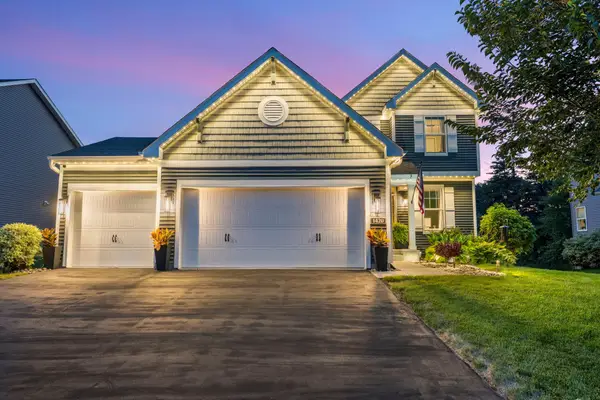 $624,900Coming Soon4 beds 3 baths2,224 sq. ft.
1420 Summit Court, Stillwater, MN 55082
MLS# 7130260Listed by: RE/MAX RESULTS - Coming SoonOpen Sat, 10 to 11:30am
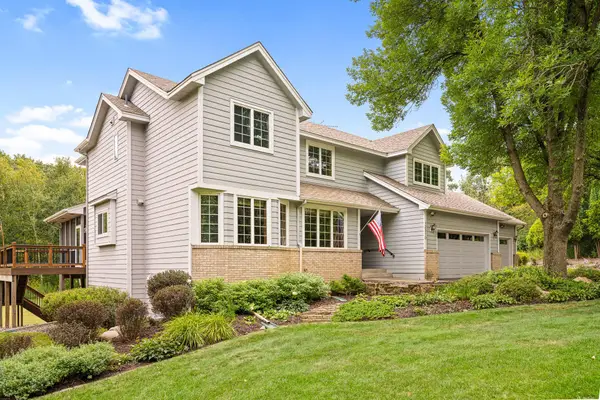 $799,000Coming Soon4 beds 4 baths3,369 sq. ft.
12370 Ravine Circle N, Stillwater, MN 55082
MLS# 7020634Listed by: LABELLE REAL ESTATE GROUP INC - Coming Soon
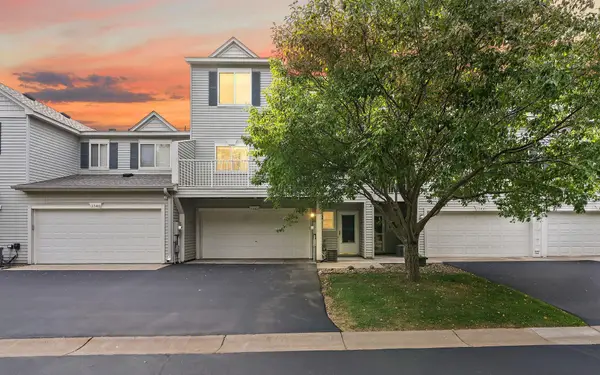 $259,900Coming Soon2 beds 2 baths1,511 sq. ft.
3542 Abercrombie Lane, Stillwater, MN 55082
MLS# 7132798Listed by: METZEN REALTY AND ASSOCIATES CO. - Coming SoonOpen Thu, 5:30 to 7pm
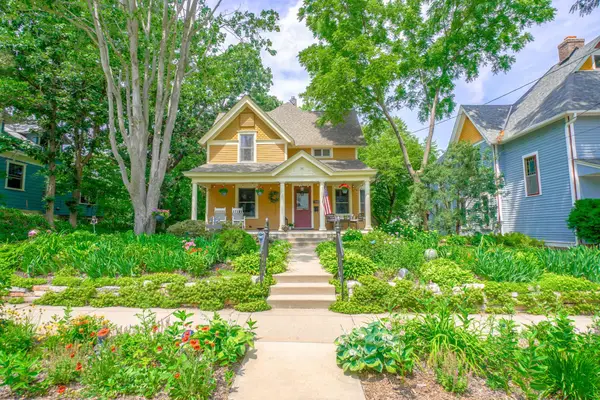 $699,900Coming Soon4 beds 3 baths2,777 sq. ft.
510 Olive Street W, Stillwater, MN 55082
MLS# 7132290Listed by: KELLER WILLIAMS SELECT REALTY - Coming Soon
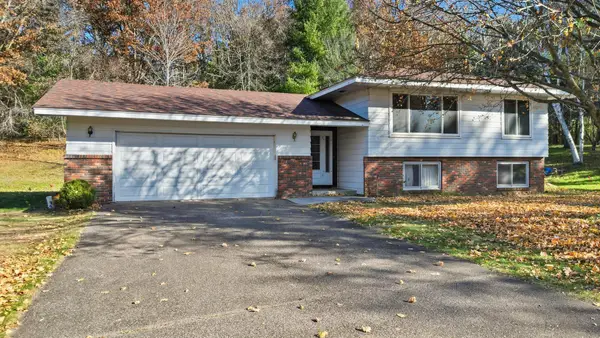 $499,900Coming Soon4 beds 2 baths2,041 sq. ft.
13600 Greenwood Trail N, Stillwater, MN 55082
MLS# 7132252Listed by: KELLER WILLIAMS PREMIER REALTY - Coming Soon
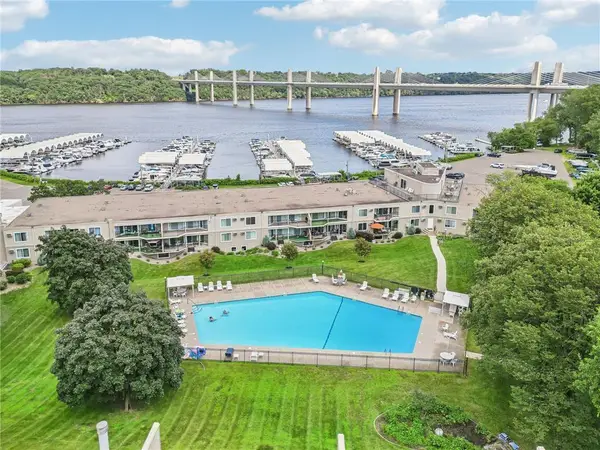 $275,000Coming Soon2 beds 2 baths1,120 sq. ft.
6213 Saint Croix Trail N #108, Stillwater, MN 55082
MLS# 7131451Listed by: LABELLE REAL ESTATE GROUP INC - New
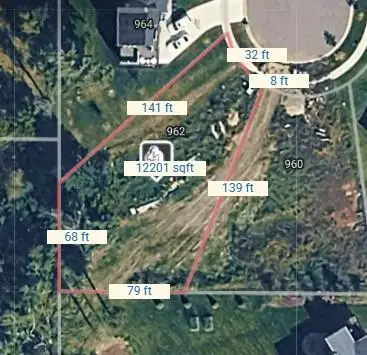 $179,900Active0.28 Acres
962 Creekside Crossing, Stillwater, MN 55082
MLS# 7133747Listed by: COLDWELL BANKER REALTY - New
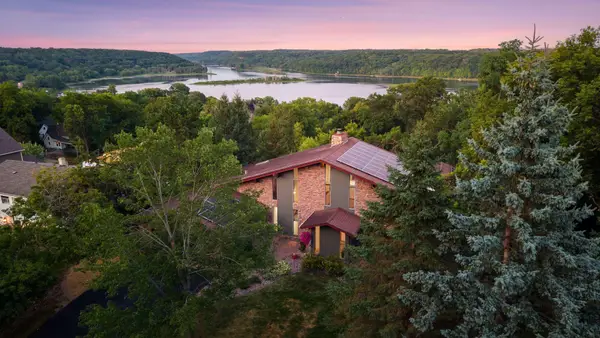 $800,000Active3 beds 3 baths2,989 sq. ft.
1801 2nd Street N, Stillwater, MN 55082
MLS# 7079512Listed by: KELLER WILLIAMS PREMIER REALTY - New
 $176,500Active2 beds 1 baths800 sq. ft.
14687 62nd Street ##1, Stillwater, MN 55082
MLS# 7130548Listed by: APPLEGATE INC


Protect your home and budget from life's surprises with an Assurant Home Warranty, backed by a partner that supports you through every step of homeownership. Explore Plans.
© 2023 - 2026 ERA Franchise Systems LLC. All rights reserved. ERA Franchise Systems LLC fully supports the principles of the Fair Housing Act and the Equal Opportunity Act. ERA, ERA Real Estate powered, and their respective logos are registered service marks of ERA Franchise Systems LLC. Each office is independently owned and operated.