
3542 Abercrombie Lane, Stillwater, MN 55082
Local realty services provided by:ERA Gillespie Real Estate
3542 Abercrombie Lane,Stillwater, MN 55082
$259,900
- 2 Beds
- 2 Baths
- 1,511 sq. ft.
- Townhouse
- Active
Listed by: nathan mills
Office: metzen realty and associates co.
MLS#:7132798
Source:NSMLS
Price summary
- Price:$259,900
- Price per sq. ft.:$172.01
- Monthly HOA dues:$393
About this home
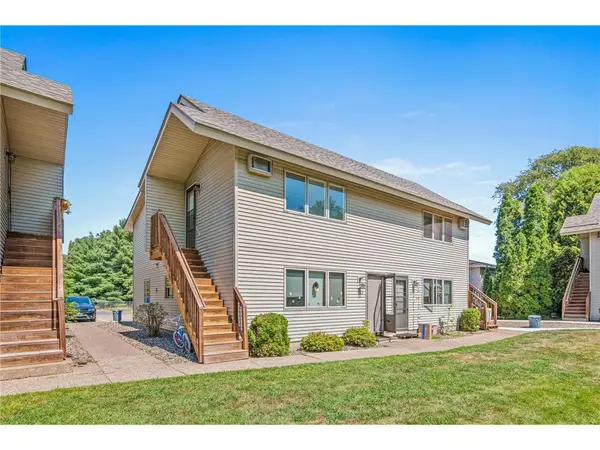
Beautifully updated and well-maintained 2-bedroom, 2-bathroom townhome in a fantastic Stillwater location! High ceilings, abundant natural light, and a spacious, functional layout create an inviting feel throughout this home. The main level features a bedroom and 3/4 bath, while upstairs offers a huge loft area, spacious primary suite with walk-in closet and private full bath. Enjoy the gas-burning fireplace in the living room and step outside to the oversized private balcony/deck, offering a peaceful view without looking directly into neighboring homes. Convenient guest parking is located near the driveway, with trails, parks, shopping, restaurants, and all that charming Stillwater has to offer just minutes away!
Contact an agent
Home facts
- Year built:2003
- Subdivision & Development:Cic 154
- Listing ID #:7132798
- Added:2 day(s) ago
- Updated:August 27, 2026 at 06:33 PM
Rooms and interior
- Bedrooms:2
- Total bathrooms:2
- Full bathrooms:1
- Dining Description:Breakfast Area, Informal Dining Room
- Bathrooms Description:Main Floor 3/4 Bath, Upper Level Full Bath
- Kitchen Description:Dishwasher, Exhaust Fan, Freezer, Microwave, Range, Refrigerator, Stainless Steel Appliances
- Basement:Yes
- Living area:1,511 sq. ft.
Heating and cooling
- Cooling:Central Air
- Heating:Forced Air
- Central air:Yes
Structure and exterior
- Roof:Asphalt, Pitched
- Year built:2003
- Building area:1,511 sq. ft.
- Lot area:0.01 Acres
- Exterior Features:In-Ground Sprinkler System
- Levels:2+ Story
Utilities
- Water:City Water - Connected
- Sewer:City Sewer - Connected
Finances and disclosures
- Price:$259,900
- Price per sq. ft.:$172.01
- Tax amount:$3,110 (2025)
Features and amenities
- Appliances:Exhaust Fan, Microwave, Range, Refrigerator, Stainless Steel Appliances, Washer, Water Softener Owned
- Laundry features:Dryer, Washer
- Amenities:ENERGY STAR Qualified Appliances, Fire Sprinkler System, Gas Water Heater, Water Softener Owned
Parking
- Parking description:Asphalt, Attached Garage, Garage Door Opener, Guest Parking, Insulated Garage, Tuckunder Garage
- Garage:Yes
- Garage spaces:2
New listings near 3542 Abercrombie Lane
- Coming Soon
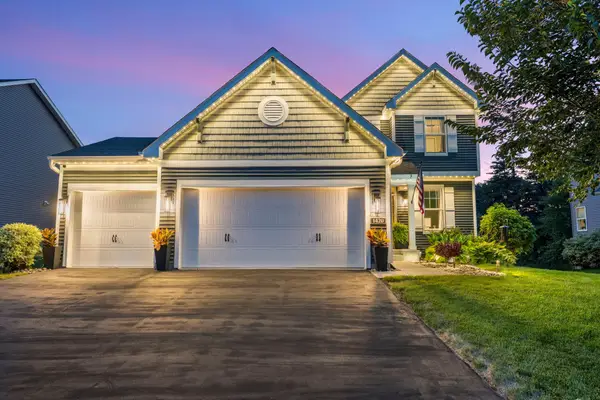 $624,900Coming Soon4 beds 3 baths2,224 sq. ft.
1420 Summit Court, Stillwater, MN 55082
MLS# 7130260Listed by: RE/MAX RESULTS - Coming SoonOpen Sat, 10 to 11:30am
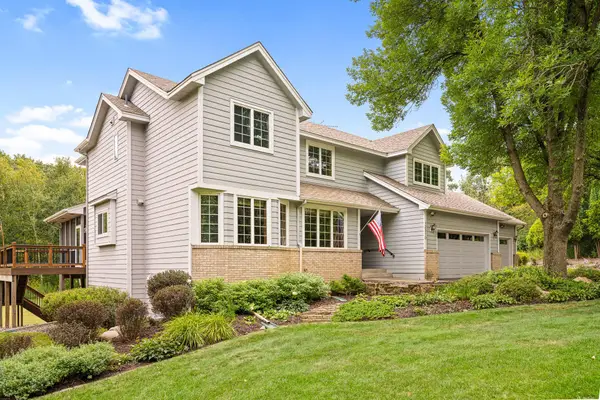 $799,000Coming Soon4 beds 4 baths3,369 sq. ft.
12370 Ravine Circle N, Stillwater, MN 55082
MLS# 7020634Listed by: LABELLE REAL ESTATE GROUP INC - Coming SoonOpen Thu, 5:30 to 7pm
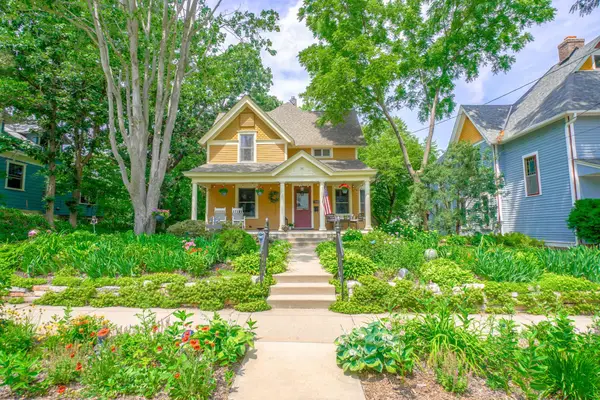 $699,900Coming Soon4 beds 3 baths2,777 sq. ft.
510 Olive Street W, Stillwater, MN 55082
MLS# 7132290Listed by: KELLER WILLIAMS SELECT REALTY - Coming Soon
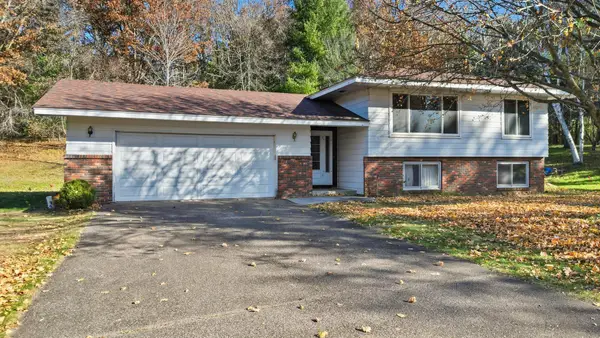 $499,900Coming Soon4 beds 2 baths2,041 sq. ft.
13600 Greenwood Trail N, Stillwater, MN 55082
MLS# 7132252Listed by: KELLER WILLIAMS PREMIER REALTY - Coming Soon
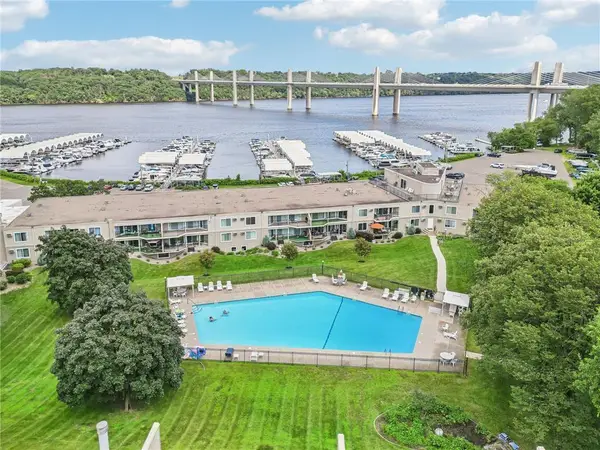 $275,000Coming Soon2 beds 2 baths1,120 sq. ft.
6213 Saint Croix Trail N #108, Stillwater, MN 55082
MLS# 7131451Listed by: LABELLE REAL ESTATE GROUP INC - New
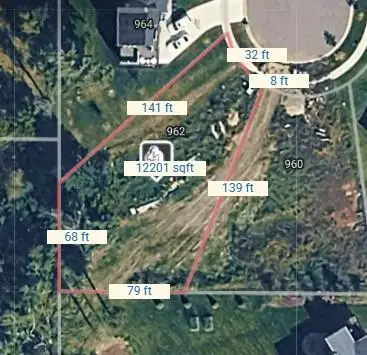 $179,900Active0.28 Acres
962 Creekside Crossing, Stillwater, MN 55082
MLS# 7133747Listed by: COLDWELL BANKER REALTY - New
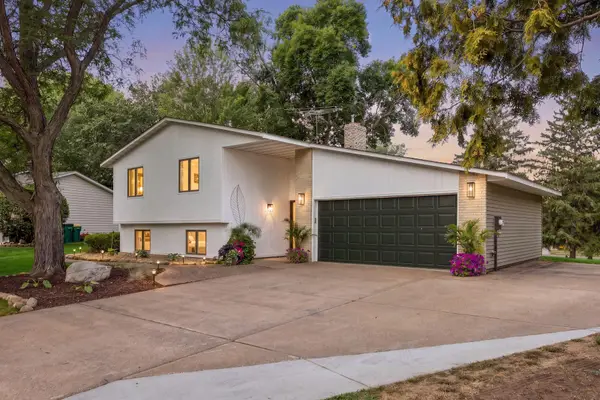 $494,500Active4 beds 2 baths1,598 sq. ft.
2660 Fairlawn Drive, Stillwater, MN 55082
MLS# 7130525Listed by: LABELLE REAL ESTATE GROUP INC - New
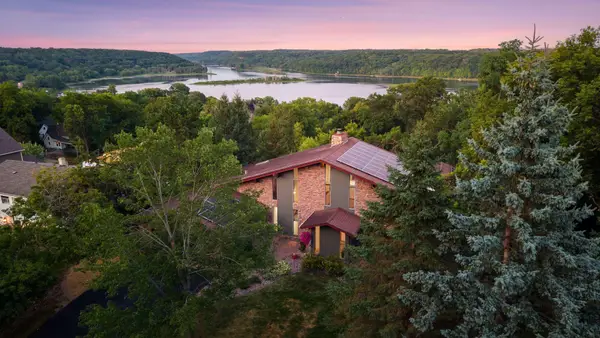 $800,000Active3 beds 3 baths2,989 sq. ft.
1801 2nd Street N, Stillwater, MN 55082
MLS# 7079512Listed by: KELLER WILLIAMS PREMIER REALTY - New
 $176,500Active2 beds 1 baths800 sq. ft.
14687 62nd Street ##1, Stillwater, MN 55082
MLS# 7130548Listed by: APPLEGATE INC


Protect your home and budget from life's surprises with an Assurant Home Warranty, backed by a partner that supports you through every step of homeownership. Explore Plans.
© 2023 - 2026 ERA Franchise Systems LLC. All rights reserved. ERA Franchise Systems LLC fully supports the principles of the Fair Housing Act and the Equal Opportunity Act. ERA, ERA Real Estate powered, and their respective logos are registered service marks of ERA Franchise Systems LLC. Each office is independently owned and operated.