
3358 Pete Miller Lane, Stillwater, MN 55082
Local realty services provided by:ERA MyPro Realty
Listed by: luke kjos
Office: mississippi valley real estate
MLS#:7082288
Source:Metro MLS
3358 Pete Miller Lane,Stillwater, MN 55082
$1,090,000
- 5 Beds
- 5 Baths
- 4,404 sq. ft.
- Single family
- Active
Price summary
- Price:$1,090,000
- Price per sq. ft.:$247.5
- Monthly HOA dues:$182
About this home
Custom home by Hartman Homes with attention to quality, this home sits on one of the most coveted lots in Miller Farms ? a community where much of the surrounding land is permanently preserved through the MN Land Trust Conservation Easement. It's the kind of setting that's simply hard to find. Inside, the main level flows naturally for everyday life ? hardwood floors throughout, a great room anchored by a gas fireplace, a well-appointed kitchen with a center island, informal dining, and a pantry that actually earns its keep. There's also a dedicated office, a planning center, a generous mudroom, and a half bath, so the layout works as hard as you do. Upstairs, the home splits into two wings ? one with four bedrooms, a bath, and a Jack & Jill full bath, and the other with laundry and a private owner's suite complete with a walk-in closet and full en suite. It's a floor plan that gives everyone their own space. The finished walkout basement adds another full layer of living: a spacious rec room with a second gas fireplace, an exercise room, a bath, and genuinely impressive storage. Step outside to a covered balcony deck and patio below, both overlooking a deep, tree-lined backyard with open greenspace and walking trails woven through it. A three-car heated attached garage rounds things out. The location hits a sweet spot ? tucked into a nature-preserve community, yet with easy access to Hwy 36 and I-94, making commutes to the Twin Cities or anywhere in between straightforward. St. Croix Prep Academy is just minutes away, and everyday conveniences are well within reach without the neighborhood ever feeling like it....
Contact an agent
Home facts
- Year built:2011
- Subdivision & Development:Miller Farms
- Listing ID #:7082288
- Added:100 day(s) ago
- Updated:September 04, 2026 at 03:45 PM
Rooms and interior
- Bedrooms:5
- Total bathrooms:5
- Full bathrooms:2
- Flooring:Tile Floors, Wood Floors
- Bathrooms Description:3/4 on Lower, Full on Upper, Half on Main, Master Bedroom Bath, Master Bedroom Bath: Full, Walk Thru
- Kitchen Description:Dishwasher, Disposal, Exhaust Fan, Freezer, Microwave, On Main Level, Range, Refrigerator
- Bedroom Description:Master Bedroom On Upper Level, Walk-In Closet(s)
- Basement Description:Finished, Full, Sump Pump, Walk Out/Outer Door
- Living area:4,404 sq. ft.
Heating and cooling
- Cooling:Air Exchange System, Central Air, Forced Air
- Heating:Forced Air, Natural Gas
Structure and exterior
- Year built:2011
- Building area:4,404 sq. ft.
- Lot area:0.78 Acres
- Lot Features:Shade Trees
- Construction Materials:Brick/Stone, Stone
- Exterior Features:Deck, Invisible Fence, Irrigation system, Patio, Porch
- Levels:2 Story
Utilities
- Water:Municipal Water
Finances and disclosures
- Price:$1,090,000
- Price per sq. ft.:$247.5
- Tax amount:$9,767 (2025)
Features and amenities
- Appliances:Dishwasher, Disposal, Microwave, Range, Refrigerator, Washer
- Laundry features:Dryer, Washer
- Amenities:Ceiling Fan(s), Humidifier, Security System, Tankless Water Heater, Water Softener
Parking
- Parking description:Garage - Attached, Garage - Heated, Insulated Garage
- Garage spaces:3
New listings near 3358 Pete Miller Lane
- Coming Soon
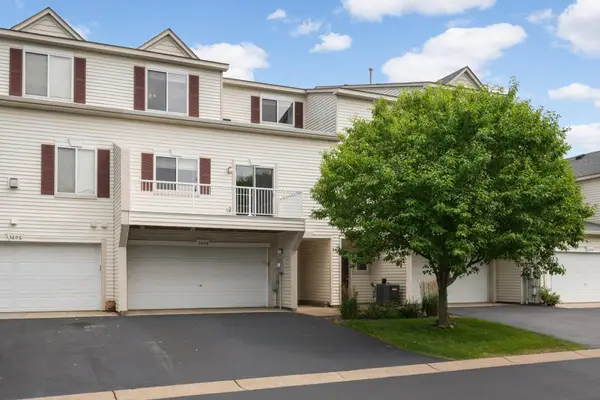 $254,900Coming Soon3 beds -- baths1,525 sq. ft.
3604 Abercrombie Lane, Stillwater, MN 55082
MLS# 7139471Listed by: RE/MAX ADVANTAGE PLUS - Coming Soon
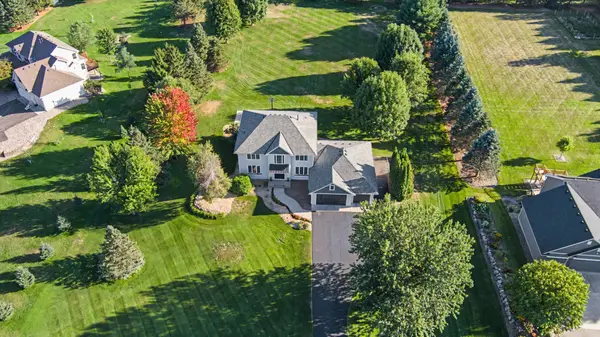 $950,000Coming Soon4 beds 4 baths4,258 sq. ft.
14555 21st Street N, Stillwater, MN 55082
MLS# 7139035Listed by: RE/MAX RESULTS - Coming Soon
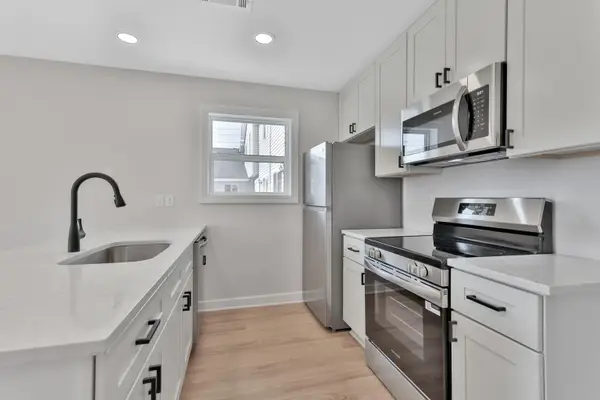 $189,900Coming Soon2 beds 1 baths832 sq. ft.
13991 60th Street Court N #306, Stillwater, MN 55082
MLS# 7137708Listed by: KELLER WILLIAMS PREMIER REALTY - New
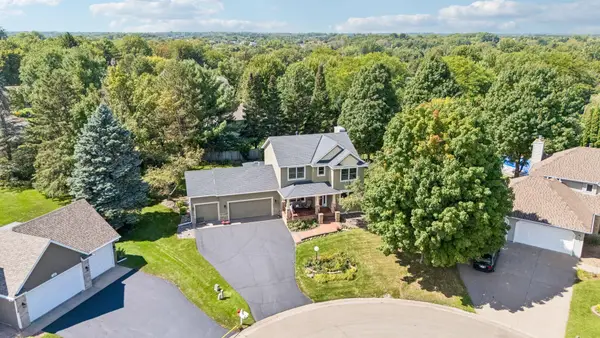 $624,900Active5 beds 4 baths2,783 sq. ft.
1008 Eagle Ridge Court, Stillwater, MN 55082
MLS# 7135196Listed by: KELLER WILLIAMS PREMIER REALTY 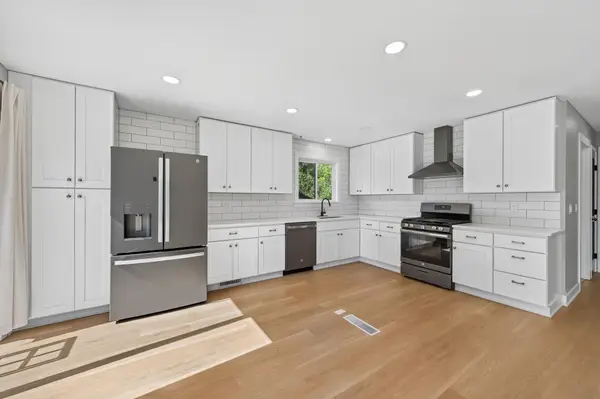 $399,900Pending4 beds 2 baths1,828 sq. ft.
2667 Hawthorne Lane, Stillwater, MN 55082
MLS# 7130815Listed by: RE/MAX RESULTS- New
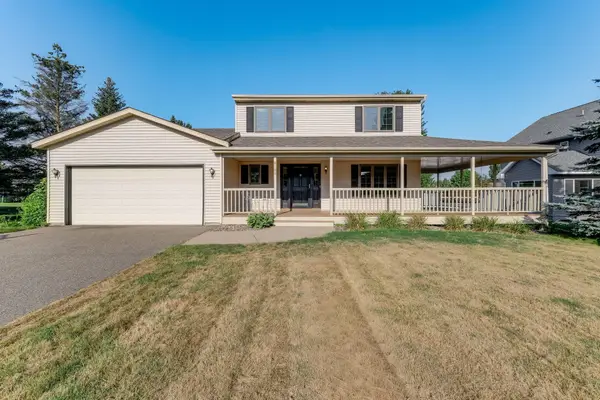 $475,000Active3 beds 2 baths1,736 sq. ft.
8160 Neal Avenue N, Stillwater, MN 55082
MLS# 7135266Listed by: KRIS LINDAHL REAL ESTATE - New
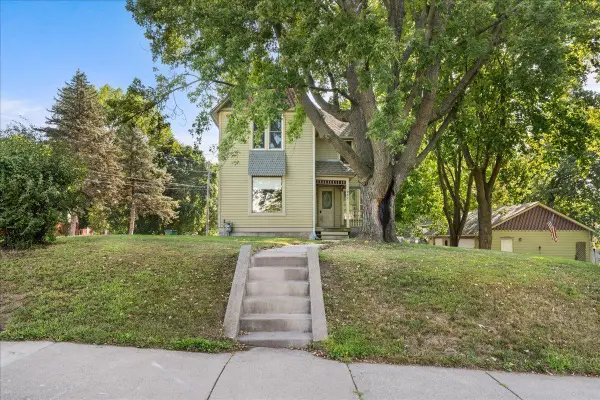 $450,000Active3 beds 3 baths2,112 sq. ft.
921 4th Street N, Stillwater, MN 55082
MLS# 7119382Listed by: EDINA REALTY, INC. - New
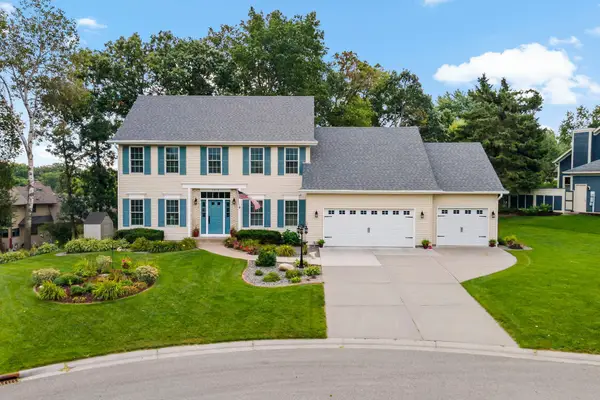 $650,000Active4 beds 4 baths3,269 sq. ft.
1215 Thorene Place, Stillwater, MN 55082
MLS# 7132110Listed by: EXP REALTY - New
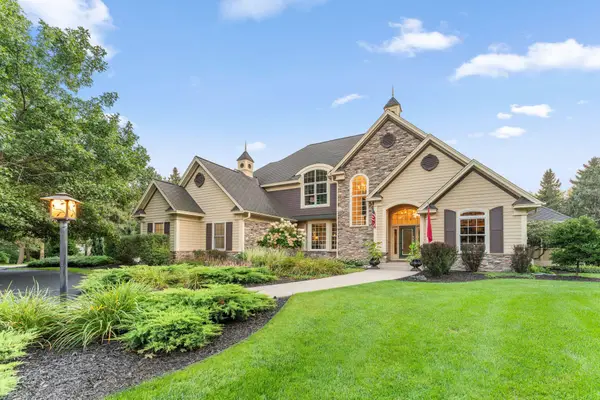 $1,875,000Active6 beds 5 baths5,115 sq. ft.
4570 Neal Avenue N, Stillwater, MN 55082
MLS# 7129468Listed by: REDFIN CORPORATION - New
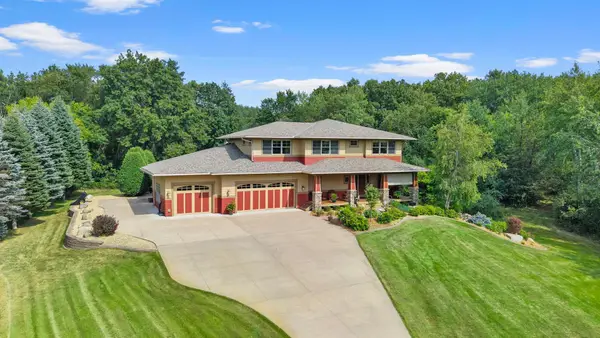 $1,200,000Active5 beds 4 baths4,260 sq. ft.
2355 Morgan Avenue N, Stillwater, MN 55082
MLS# 7133511Listed by: EXP REALTY


Protect your home and budget from life's surprises with an Assurant Home Warranty, backed by a partner that supports you through every step of homeownership. Explore Plans.
© 2023 - 2026 ERA Franchise Systems LLC. All rights reserved. ERA Franchise Systems LLC fully supports the principles of the Fair Housing Act and the Equal Opportunity Act. ERA, ERA Real Estate powered, and their respective logos are registered service marks of ERA Franchise Systems LLC. Each office is independently owned and operated.