
8160 Neal Avenue N, Stillwater, MN 55082
Local realty services provided by:ERA Prospera Real Estate
8160 Neal Avenue N,Stillwater, MN 55082
$475,000
- 3 Beds
- 2 Baths
- 1,736 sq. ft.
- Single family
- Active
Listed by: megan moreau
Office: kris lindahl real estate
MLS#:7135266
Source:NSMLS
Price summary
- Price:$475,000
- Price per sq. ft.:$199.08
About this home
Room to spread out, space to entertain, and a location that puts recreation close to home—this 3-bedroom, 2-story Stillwater home sits on a spacious lot with a large wrap-around front and side porch. Inside, fresh paint and new carpet throughout create a clean, move-in-ready feel. The main level offers a front living room, separate family room, convenient 1/2 bath, and a kitchen with adjoining breakfast area. Sliding glass doors open from the breakfast area to a large back deck overlooking the spacious yard, perfect for summer gatherings or relaxing outdoors. A separate dining room adds flexibility for everyday meals and entertaining. All three bedrooms are located upstairs, while the unfinished basement provides plenty of storage and future potential. Outside, you'll find a generous yard and storage shed. Walk to Brown’s Creek Park, with Oak Glen Golf Course also conveniently nearby. This is a great opportunity to have the space you want in a location you’ll appreciate.
Contact an agent
Home facts
- Year built:1985
- Subdivision & Development:Neal Meadows 3rd Add
- Listing ID #:7135266
- Added:3 day(s) ago
- Updated:September 01, 2026 at 03:43 PM
Rooms and interior
- Bedrooms:3
- Total bathrooms:2
- Full bathrooms:1
- Half bathrooms:1
- Dining Description:Breakfast Area, Eat In Kitchen, Kitchen/Dining Room, Separate/Formal Dining Room
- Bathrooms Description:Main Floor 1/2 Bath, Separate Shower and Tub, Upper Level Full Bath
- Kitchen Description:Cooktop, Dishwasher, Disposal, Microwave, Refrigerator
- Basement:Yes
- Basement Description:Block, Full, Sump Pump, Unfinished
- Living area:1,736 sq. ft.
Heating and cooling
- Cooling:Central Air
- Heating:Forced Air
- Central air:Yes
Structure and exterior
- Year built:1985
- Building area:1,736 sq. ft.
- Lot area:0.34 Acres
- Levels:2 Story
Utilities
- Water:City Water - Connected, Well
- Sewer:City Sewer - Connected
Finances and disclosures
- Price:$475,000
- Price per sq. ft.:$199.08
- Tax amount:$5,149 (2026)
Features and amenities
- Appliances:Disposal, Microwave, Refrigerator, Washer
- Laundry features:Dryer, Washer
- Amenities:Gas Water Heater
Parking
- Parking description:Asphalt, Attached Garage
- Garage:Yes
- Garage spaces:2
New listings near 8160 Neal Avenue N
- Coming SoonOpen Thu, 5:30 to 7pm
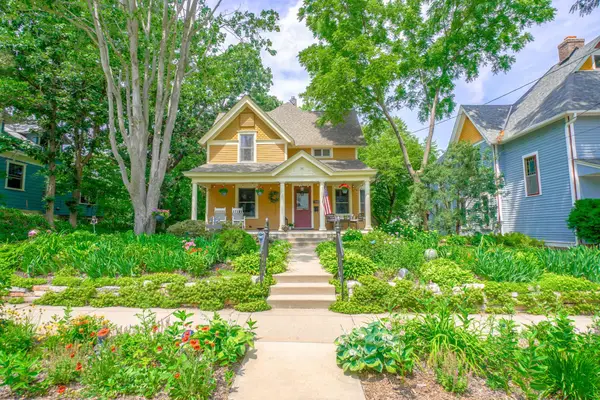 $699,900Coming Soon4 beds 3 baths2,777 sq. ft.
510 Olive Street W, Stillwater, MN 55082
MLS# 7132290Listed by: KELLER WILLIAMS SELECT REALTY - Coming Soon
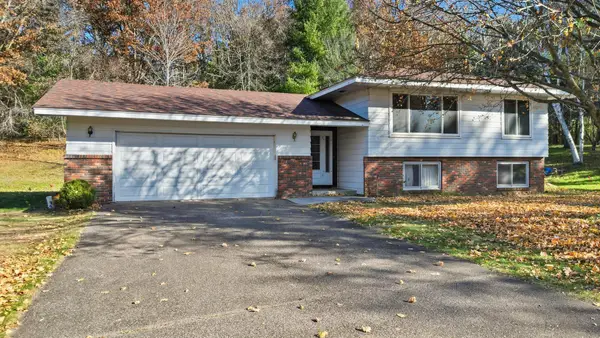 $499,900Coming Soon4 beds 2 baths2,041 sq. ft.
13600 Greenwood Trail N, Stillwater, MN 55082
MLS# 7132252Listed by: KELLER WILLIAMS PREMIER REALTY - New
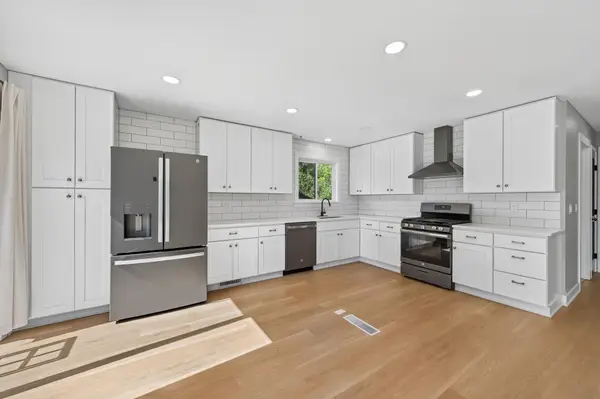 $399,900Active4 beds 2 baths1,828 sq. ft.
2667 Hawthorne Lane, Stillwater, MN 55082
MLS# 7130815Listed by: RE/MAX RESULTS - Open Thu, 4 to 5:30pmNew
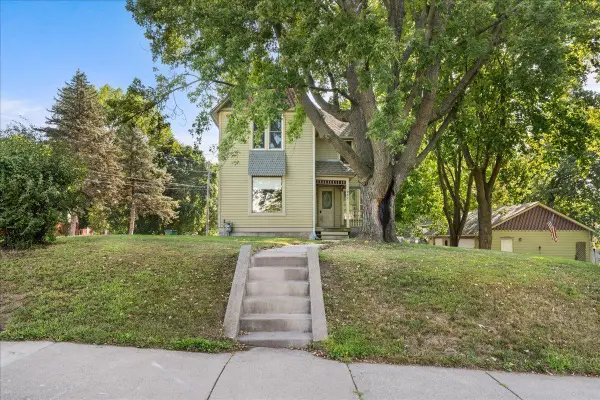 $450,000Active3 beds 3 baths2,112 sq. ft.
921 4th Street N, Stillwater, MN 55082
MLS# 7119382Listed by: EDINA REALTY, INC. - New
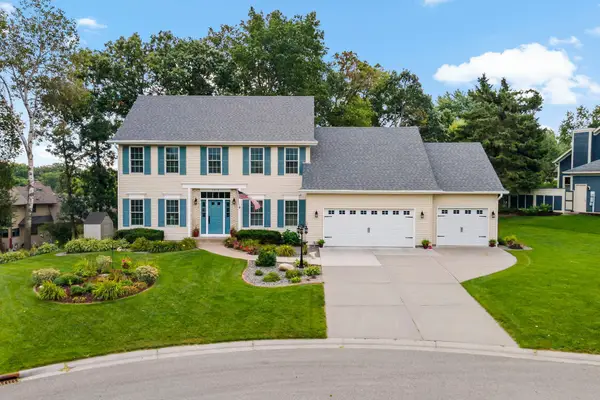 $650,000Active4 beds 4 baths3,269 sq. ft.
1215 Thorene Place, Stillwater, MN 55082
MLS# 7132110Listed by: EXP REALTY - New
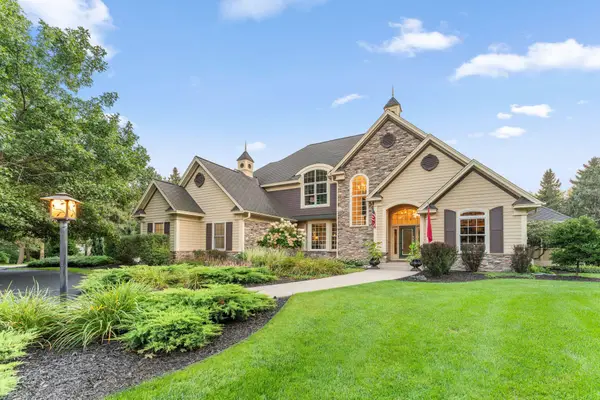 $1,875,000Active6 beds 5 baths5,115 sq. ft.
4570 Neal Avenue N, Stillwater, MN 55082
MLS# 7129468Listed by: REDFIN CORPORATION - New
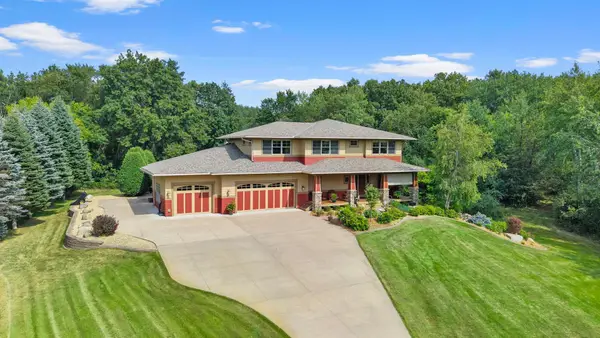 $1,200,000Active5 beds 4 baths4,260 sq. ft.
2355 Morgan Avenue N, Stillwater, MN 55082
MLS# 7133511Listed by: EXP REALTY - New
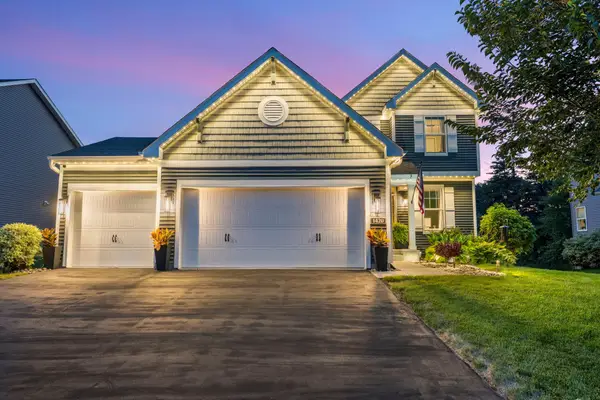 $624,900Active4 beds 3 baths2,224 sq. ft.
1420 Summit Court, Stillwater, MN 55082
MLS# 7130260Listed by: RE/MAX RESULTS - New
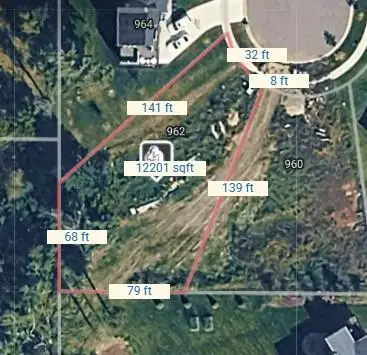 $179,900Active0.28 Acres
962 Creekside Crossing, Stillwater, MN 55082
MLS# 7133747Listed by: COLDWELL BANKER REALTY


Protect your home and budget from life's surprises with an Assurant Home Warranty, backed by a partner that supports you through every step of homeownership. Explore Plans.
© 2023 - 2026 ERA Franchise Systems LLC. All rights reserved. ERA Franchise Systems LLC fully supports the principles of the Fair Housing Act and the Equal Opportunity Act. ERA, ERA Real Estate powered, and their respective logos are registered service marks of ERA Franchise Systems LLC. Each office is independently owned and operated.