
3674 Abercrombie Lane, Stillwater, MN 55082
Local realty services provided by:ERA Viking Realty
3674 Abercrombie Lane,Stillwater, MN 55082
$257,000
- 2 Beds
- 2 Baths
- - sq. ft.
- Townhouse
- Sold
Listed by: danny b. rorabeck
Office: century 21 affiliated*
MLS#:7081358
Source:NSMLS
Sorry, we are unable to map this address
Price summary
- Price:$257,000
- Monthly HOA dues:$393
About this home
This home offers an open main level defined by natural light flowing through the living, dining, and kitchen spaces. The living room centers around a gas fireplace and opens to a private balcony to enjoy your morning coffee or evening relaxation. In the kitchen, granite countertops and a breakfast bar offer both function and a clean, modern look. An attached two-car garage adds convenience, and the location keeps you close to dining, shopping, the Gateway Trail and Browns Creek Trail with direct access to downtown Stillwater, plus nearby parks and golf courses—all with quick interstate access for a low-maintenance lifestyle. Updates include new garage door, flooring, hot water heater, dryer and dishwasher.
Contact an agent
Home facts
- Year built:2003
- Subdivision & Development:Cic 154
- Listing ID #:7081358
- Added:100 day(s) ago
- Updated:September 06, 2026 at 07:07 AM
Rooms and interior
- Bedrooms:2
- Total bathrooms:2
- Full bathrooms:1
- Half bathrooms:1
- Dining Description:Informal Dining Room, Living/Dining Room
- Bathrooms Description:Main Floor 1/2 Bath, Upper Level Full Bath
- Kitchen Description:Dishwasher, Disposal, Microwave, Range, Refrigerator
- Basement:Yes
Heating and cooling
- Cooling:Central Air
- Heating:Forced Air
- Central air:Yes
Structure and exterior
- Year built:2003
- Levels:2+ Story
Utilities
- Water:City Water - Connected
- Sewer:City Sewer - Connected
Finances and disclosures
- Price:$257,000
- Tax amount:$2,760 (2025)
Features and amenities
- Appliances:Disposal, Microwave, Range, Refrigerator, Washer
- Laundry features:Dryer, Washer
Parking
- Parking description:Asphalt, Attached Garage, Tuckunder Garage
- Garage:Yes
- Garage spaces:2
New listings near 3674 Abercrombie Lane
- Coming Soon
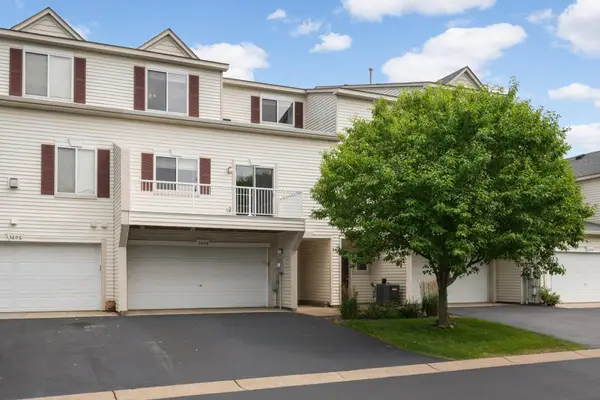 $254,900Coming Soon3 beds -- baths1,525 sq. ft.
3604 Abercrombie Lane, Stillwater, MN 55082
MLS# 7139471Listed by: RE/MAX ADVANTAGE PLUS - Coming Soon
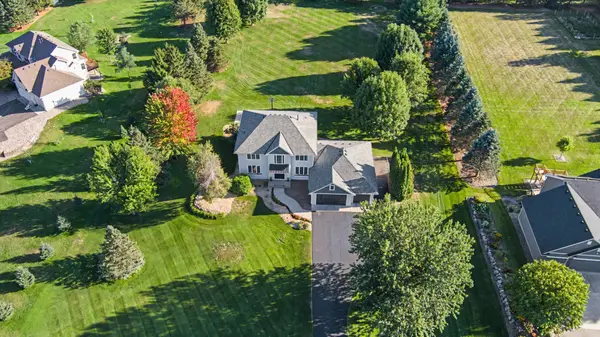 $950,000Coming Soon4 beds 4 baths4,258 sq. ft.
14555 21st Street N, Stillwater, MN 55082
MLS# 7139035Listed by: RE/MAX RESULTS - Coming Soon
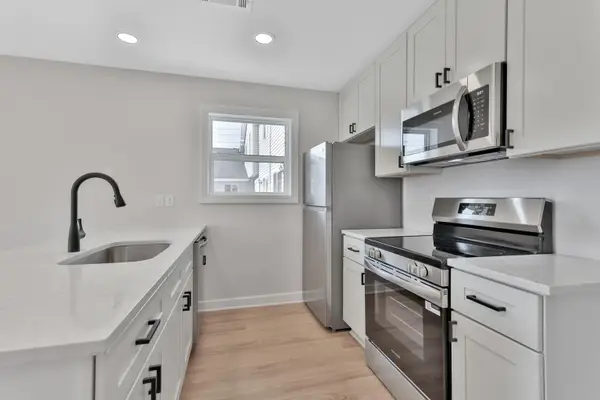 $189,900Coming Soon2 beds 1 baths832 sq. ft.
13991 60th Street Court N #306, Stillwater, MN 55082
MLS# 7137708Listed by: KELLER WILLIAMS PREMIER REALTY - New
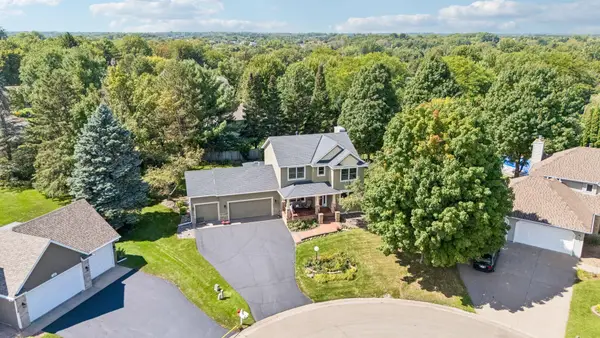 $624,900Active5 beds 4 baths2,783 sq. ft.
1008 Eagle Ridge Court, Stillwater, MN 55082
MLS# 7135196Listed by: KELLER WILLIAMS PREMIER REALTY 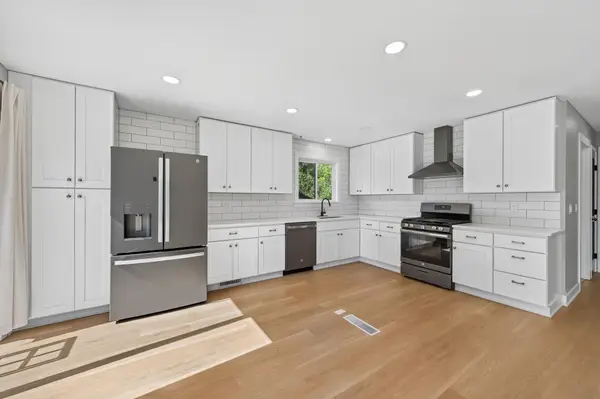 $399,900Pending4 beds 2 baths1,828 sq. ft.
2667 Hawthorne Lane, Stillwater, MN 55082
MLS# 7130815Listed by: RE/MAX RESULTS- New
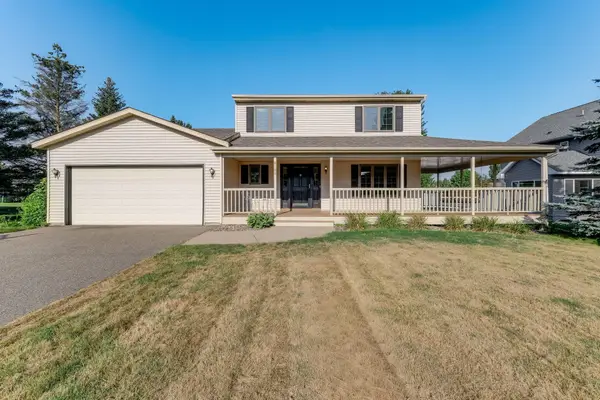 $475,000Active3 beds 2 baths1,736 sq. ft.
8160 Neal Avenue N, Stillwater, MN 55082
MLS# 7135266Listed by: KRIS LINDAHL REAL ESTATE - New
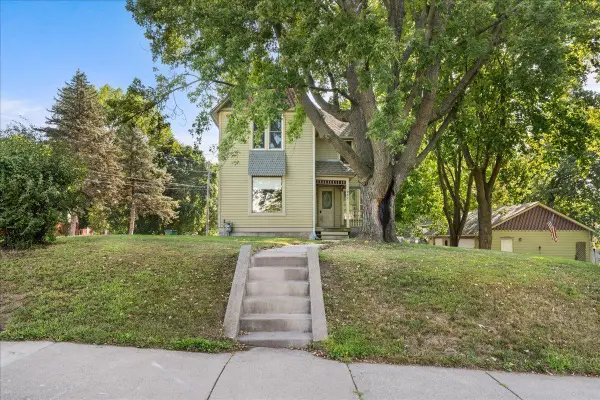 $450,000Active3 beds 3 baths2,112 sq. ft.
921 4th Street N, Stillwater, MN 55082
MLS# 7119382Listed by: EDINA REALTY, INC. - New
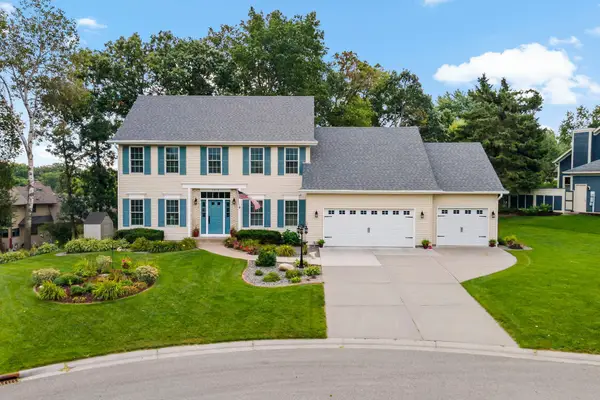 $650,000Active4 beds 4 baths3,269 sq. ft.
1215 Thorene Place, Stillwater, MN 55082
MLS# 7132110Listed by: EXP REALTY - New
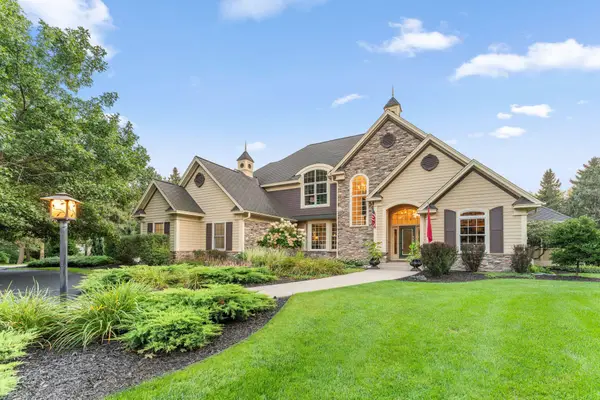 $1,875,000Active6 beds 5 baths5,115 sq. ft.
4570 Neal Avenue N, Stillwater, MN 55082
MLS# 7129468Listed by: REDFIN CORPORATION - New
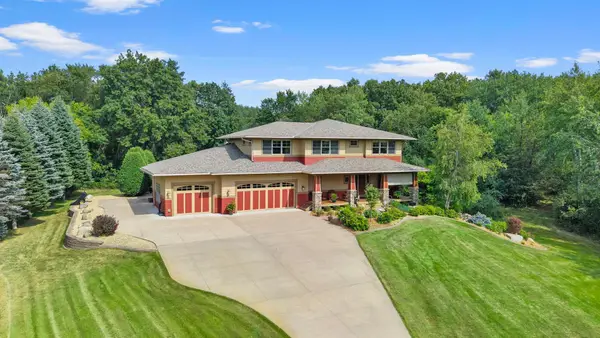 $1,200,000Active5 beds 4 baths4,260 sq. ft.
2355 Morgan Avenue N, Stillwater, MN 55082
MLS# 7133511Listed by: EXP REALTY


Protect your home and budget from life's surprises with an Assurant Home Warranty, backed by a partner that supports you through every step of homeownership. Explore Plans.
© 2023 - 2026 ERA Franchise Systems LLC. All rights reserved. ERA Franchise Systems LLC fully supports the principles of the Fair Housing Act and the Equal Opportunity Act. ERA, ERA Real Estate powered, and their respective logos are registered service marks of ERA Franchise Systems LLC. Each office is independently owned and operated.