
402 Sherburne Street S, Stillwater, MN 55082
Local realty services provided by:ERA Prospera Real Estate
402 Sherburne Street S,Stillwater, MN 55082
$399,900
- 3 Beds
- 2 Baths
- 1,971 sq. ft.
- Single family
- Pending
Listed by: jennifer smittkamp
Office: keller williams integrity realty
MLS#:7131804
Source:NSMLS
Price summary
- Price:$399,900
- Price per sq. ft.:$202.89
About this home
Newer, open and airy wonderfully maintained South Hill one story. Move right in. Large kitchen with unique center island open to beautiful living room with bay window. Hardwood floors, fresh paint, and carpet throughout. Owner‘s bedroom walks out to private backyard with fire pit. Remodeled main floor bath and spacious lower level bath. Decent size bedrooms. Lower level family room with separate laundry. Updates throughout. Affordable living in prime location off of historic Pine Street. Apple trees! Oversize two car garage plus ample parking. This is a must see. Only a relocation makes this property available.
Contact an agent
Home facts
- Year built:1990
- Subdivision & Development:Fullertons Add
- Listing ID #:7131804
- Added:45 day(s) ago
- Updated:October 06, 2026 at 09:24 AM
Rooms and interior
- Bedrooms:3
- Total bathrooms:2
- Full bathrooms:1
- Dining Description:Informal Dining Room
- Bathrooms Description:3/4 Basement, Main Floor Full Bath
- Kitchen Description:Dishwasher, Microwave, Range, Refrigerator
- Basement:Yes
- Basement Description:Drain Tiled, Finished, Full, Sump Pump
- Living area:1,971 sq. ft.
Heating and cooling
- Cooling:Central Air
- Heating:Forced Air
- Central air:Yes
Structure and exterior
- Roof:Age 8 Years or Less
- Year built:1990
- Building area:1,971 sq. ft.
- Lot area:0.11 Acres
- Levels:1 Story
Utilities
- Water:City Water - Connected
- Sewer:City Sewer - Connected
Finances and disclosures
- Price:$399,900
- Price per sq. ft.:$202.89
- Tax amount:$4,495 (2026)
Features and amenities
- Appliances:Microwave, Range, Refrigerator, Washer
- Laundry features:Dryer, Washer
Parking
- Parking description:Detached Garage
- Garage:Yes
- Garage spaces:2
New listings near 402 Sherburne Street S
- Coming Soon
 $1,425,000Coming Soon5 beds 4 baths5,240 sq. ft.
3494 Pete Miller Court N, Stillwater, MN 55082
MLS# 7154719Listed by: RE/MAX RESULTS - Coming Soon
 $625,000Coming Soon4 beds 3 baths2,418 sq. ft.
10081 103rd Street N, Stillwater, MN 55082
MLS# 7153163Listed by: LPT REALTY, LLC - Coming Soon
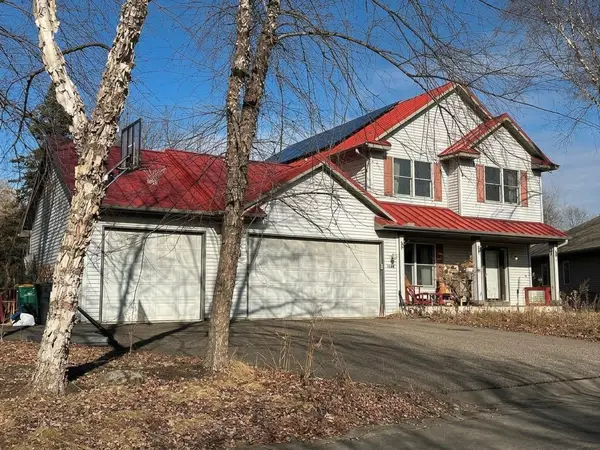 $699,000Coming Soon5 beds 4 baths2,886 sq. ft.
1128 Creekside Circle, Stillwater, MN 55082
MLS# 7145860Listed by: KELLER WILLIAMS PREMIER REALTY - Coming Soon
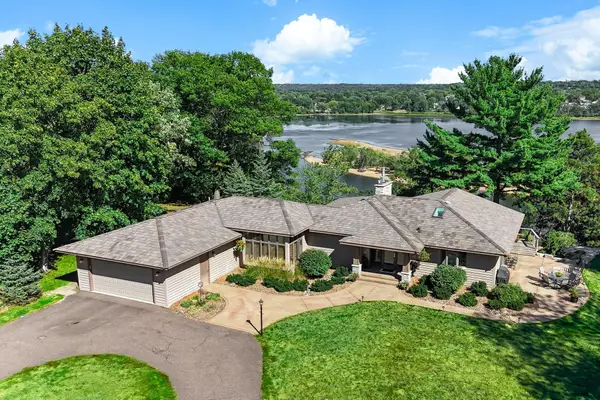 $2,050,000Coming Soon3 beds 3 baths3,688 sq. ft.
1963 Quant Avenue N, Stillwater, MN 55082
MLS# 7150373Listed by: LYNSKEY & CLARK COMPANIES - New
 $330,000Active2 beds 2 baths1,350 sq. ft.
1912 Eastridge Court, Stillwater, MN 55082
MLS# 7151711Listed by: APPLEGATE INC - Open Tue, 11am to 12:30pmNew
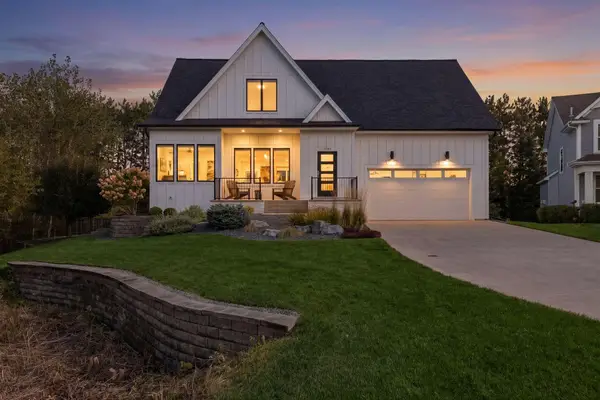 $750,000Active4 beds 4 baths2,930 sq. ft.
1435 Monterey Court, Stillwater, MN 55082
MLS# 7130008Listed by: LAKES SOTHEBY'S INTERNATIONAL REALTY - New
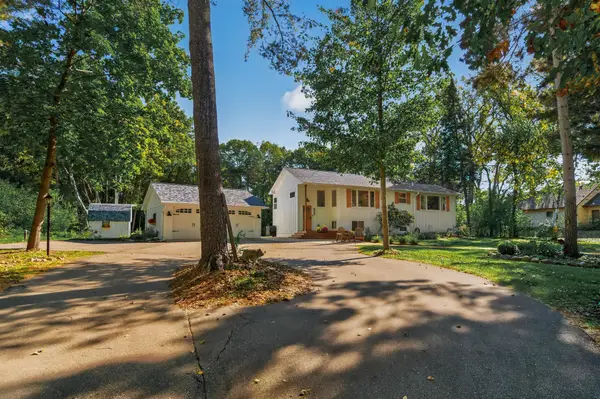 $1,300,000Active2 beds 2 baths2,111 sq. ft.
12167 Panama Avenue N, Stillwater, MN 55082
MLS# 7155021Listed by: TIMBER GHOST REALTY, LLC - New
 $320,000Active3 beds 2 baths1,760 sq. ft.
704 Mulberry Street W, Stillwater, MN 55082
MLS# 7154753Listed by: MIDWEST REALTY GROUP, LLC - New
 $334,000Active3 beds 2 baths1,620 sq. ft.
712 Maple Street W, Stillwater, MN 55082
MLS# 7154632Listed by: BRIDGE REALTY, LLC - Open Tue, 2 to 3:30pmNew
 $239,900Active2 beds 1 baths1,198 sq. ft.
922 6th Street S, Stillwater, MN 55082
MLS# 7154350Listed by: KELLER WILLIAMS PREMIER REALTY


Protect your home and budget from life's surprises with an Assurant Home Warranty, backed by a partner that supports you through every step of homeownership. Explore Plans.
© 2023 - 2026 ERA Franchise Systems LLC. All rights reserved. ERA Franchise Systems LLC fully supports the principles of the Fair Housing Act and the Equal Opportunity Act. ERA, ERA Real Estate powered, and their respective logos are registered service marks of ERA Franchise Systems LLC. Each office is independently owned and operated.