
704 Mulberry Street W, Stillwater, MN 55082
Local realty services provided by:ERA Viking Realty
704 Mulberry Street W,Stillwater, MN 55082
$320,000
- 3 Beds
- 2 Baths
- 1,760 sq. ft.
- Single family
- Active
Listed by: hamilton p. flores
Office: midwest realty group, llc.
MLS#:7154753
Source:NSMLS
Price summary
- Price:$320,000
- Price per sq. ft.:$181.82
About this home
Welcome to this beautiful, move-in-ready vintage home combining classic character with modern convenience. Perfectly situated on an expansive corner lot directly across from New Heights School, this property offers an exceptional location with close proximity to the shopping, dining, and historic charm of downtown Stillwater.
The main level welcomes you with a thoughtful and spacious layout, featuring a bright living room, a formal separate dining room perfect for entertaining, and a cozy family room for everyday relaxation. The main bedroom is also conveniently located on the first floor, offering excellent accessibility and privacy.
Upstairs, you will find two additional well-appointed bedrooms and a full bathroom, providing an ideal layout for family or guests. With its generous yard space, classic vintage appeal, and unbeatable location, this turnkey home is a rare find in Stillwater. Don't miss the opportunity to make it yours!
Contact an agent
Home facts
- Year built:1898
- Subdivision & Development:Sabins Add
- Listing ID #:7154753
- Added:1 day(s) ago
- Updated:October 04, 2026 at 03:50 PM
Rooms and interior
- Bedrooms:3
- Total bathrooms:2
- Dining Description:Eat In Kitchen, Living/Dining Room
- Bathrooms Description:Main Floor 3/4 Bath
- Kitchen Description:Range, Refrigerator
- Basement:Yes
- Basement Description:Partial, Unfinished
- Living area:1,760 sq. ft.
Heating and cooling
- Cooling:Central Air
- Heating:Forced Air
- Central air:Yes
Structure and exterior
- Roof:Age Over 8 Years, Asphalt
- Year built:1898
- Building area:1,760 sq. ft.
- Lot area:0.24 Acres
- Levels:1 1/2 Story
Utilities
- Water:City Water - Connected
- Sewer:City Sewer - Connected
Finances and disclosures
- Price:$320,000
- Price per sq. ft.:$181.82
- Tax amount:$3,737 (2026)
Features and amenities
- Appliances:Range, Refrigerator, Washer
- Laundry features:Dryer, Washer
Parking
- Parking description:Detached Garage
- Garage:Yes
- Garage spaces:1
New listings near 704 Mulberry Street W
- Coming Soon
 $1,425,000Coming Soon5 beds 4 baths5,240 sq. ft.
3494 Pete Miller Court N, Stillwater, MN 55082
MLS# 7154719Listed by: RE/MAX RESULTS - Coming SoonOpen Tue, 2 to 4pm
 $239,900Coming Soon2 beds 1 baths1,198 sq. ft.
922 6th Street S, Stillwater, MN 55082
MLS# 7154350Listed by: KELLER WILLIAMS PREMIER REALTY - Coming Soon
 $625,000Coming Soon4 beds 3 baths2,418 sq. ft.
10081 103rd Street N, Stillwater, MN 55082
MLS# 7153163Listed by: LPT REALTY, LLC - Coming Soon
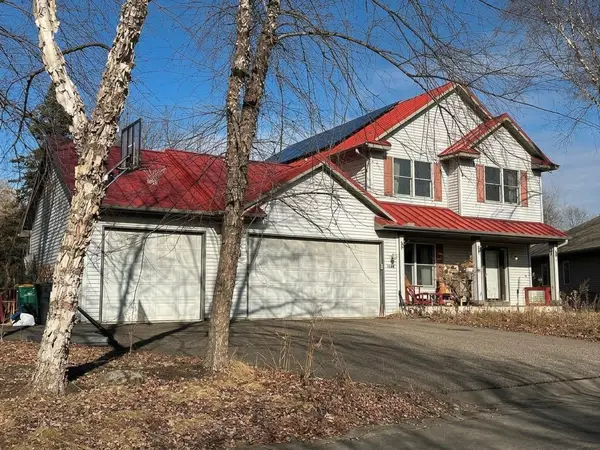 $699,000Coming Soon5 beds 4 baths2,886 sq. ft.
1128 Creekside Circle, Stillwater, MN 55082
MLS# 7145860Listed by: KELLER WILLIAMS PREMIER REALTY - Coming Soon
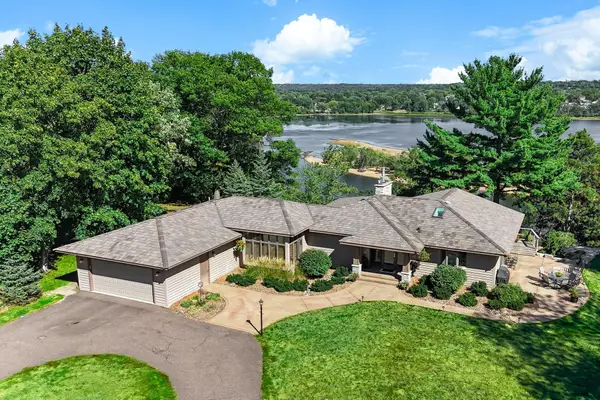 $2,050,000Coming Soon3 beds 3 baths3,688 sq. ft.
1963 Quant Avenue N, Stillwater, MN 55082
MLS# 7150373Listed by: LYNSKEY & CLARK COMPANIES - New
 $699,000Active4 beds 2 baths1,840 sq. ft.
11409 Manning Trail N, Stillwater, MN 55082
MLS# 7154407Listed by: RE/MAX RESULTS INC - New
 $1,400,000Active3 beds 3 baths3,892 sq. ft.
234 Rutherford Road, Stillwater, MN 55082
MLS# 7154320Listed by: EDINA REALTY, INC. - New
 $895,000Active4 beds 3 baths2,846 sq. ft.
3726 Planting Green, Stillwater, MN 55082
MLS# 7136154Listed by: EDINA REALTY, INC. - New
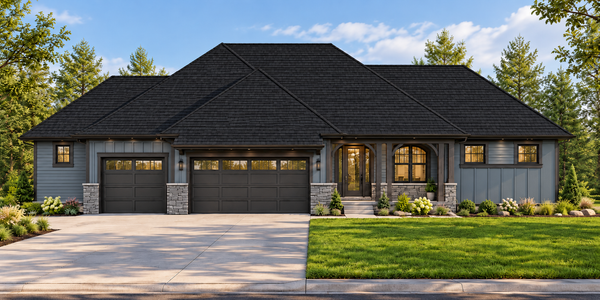 $978,900Active4 beds 4 baths3,596 sq. ft.
4706 Ordell Trail N, Stillwater, MN 55082
MLS# 7144888Listed by: EDINA REALTY, INC.


Protect your home and budget from life's surprises with an Assurant Home Warranty, backed by a partner that supports you through every step of homeownership. Explore Plans.
© 2023 - 2026 ERA Franchise Systems LLC. All rights reserved. ERA Franchise Systems LLC fully supports the principles of the Fair Housing Act and the Equal Opportunity Act. ERA, ERA Real Estate powered, and their respective logos are registered service marks of ERA Franchise Systems LLC. Each office is independently owned and operated.