
922 6th Street S, Stillwater, MN 55082
Local realty services provided by:ERA Gillespie Real Estate
922 6th Street S,Stillwater, MN 55082
$239,900
- 2 Beds
- 1 Baths
- 1,198 sq. ft.
- Single family
- Coming Soon
Upcoming open houses
- Tue, Oct 0602:00 pm - 04:00 pm
Listed by: joseph c. bryski
Office: keller williams premier realty
MLS#:7154350
Source:NSMLS
Price summary
- Price:$239,900
- Price per sq. ft.:$118.06
About this home
This affordable home sits on the south hill; elevated away from the bustling downtown strip providing a quiet tight-knit residential feel while keeping the St. Croix River waterfront highly accessible. It is within walking distance to Meister’s Bar & Grill, You & Me Café and the Stillwater middle school. Bring your ideas and call this home! Partially fenced yard, shared driveway, egress window in the unfinished basement, forced air furnace & A/C. The assessment balance has been paid in full. The buyer is to verify all information and measurements; including verify with the city of Stillwater regarding any future garage plans. This property was purchased from the owner in redemption – NOT in foreclosure. The seller has never occupied the property and is a licensed MN Real Estate Agent.
Contact an agent
Home facts
- Year built:1878
- Subdivision & Development:Churchill Nelson Slaughter Add
- Listing ID #:7154350
- Updated:October 04, 2026 at 12:16 PM
Rooms and interior
- Bedrooms:2
- Total bathrooms:1
- Full bathrooms:1
- Dining Description:Eat In Kitchen, Kitchen/Dining Room, Living/Dining Room
- Bathrooms Description:Main Floor Full Bath
- Kitchen Description:Dishwasher, Microwave, Range, Refrigerator
- Basement:Yes
- Basement Description:Full, Storage Space, Sump Pump
- Living area:1,198 sq. ft.
Heating and cooling
- Cooling:Central Air
- Heating:Forced Air
- Central air:Yes
Structure and exterior
- Roof:Age Over 8 Years
- Year built:1878
- Building area:1,198 sq. ft.
- Lot area:0.11 Acres
- Levels:1 1/2 Story
Utilities
- Water:City Water - Connected
- Sewer:City Sewer - Connected
Finances and disclosures
- Price:$239,900
- Price per sq. ft.:$118.06
- Tax amount:$3,998 (2026)
Features and amenities
- Appliances:Microwave, Range, Refrigerator, Washer, Water Softener Owned
- Laundry features:Washer
- Amenities:Gas Water Heater, Water Softener Owned
Parking
- Parking description:Shared Driveway
New listings near 922 6th Street S
- Coming Soon
 $1,425,000Coming Soon5 beds 4 baths5,240 sq. ft.
3494 Pete Miller Court N, Stillwater, MN 55082
MLS# 7154719Listed by: RE/MAX RESULTS - Coming Soon
 $625,000Coming Soon4 beds 3 baths2,418 sq. ft.
10081 103rd Street N, Stillwater, MN 55082
MLS# 7153163Listed by: LPT REALTY, LLC - Coming Soon
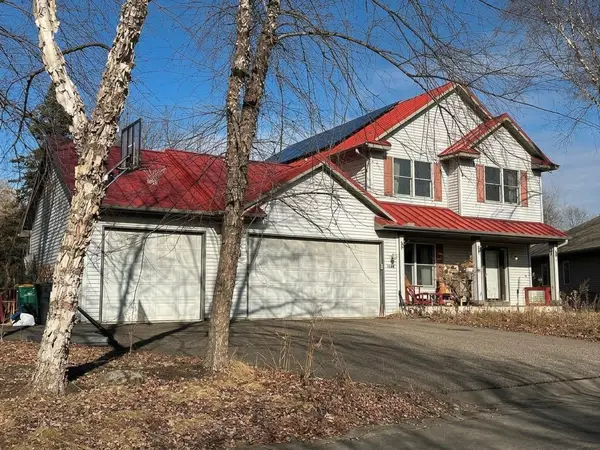 $699,000Coming Soon5 beds 4 baths2,886 sq. ft.
1128 Creekside Circle, Stillwater, MN 55082
MLS# 7145860Listed by: KELLER WILLIAMS PREMIER REALTY - Coming Soon
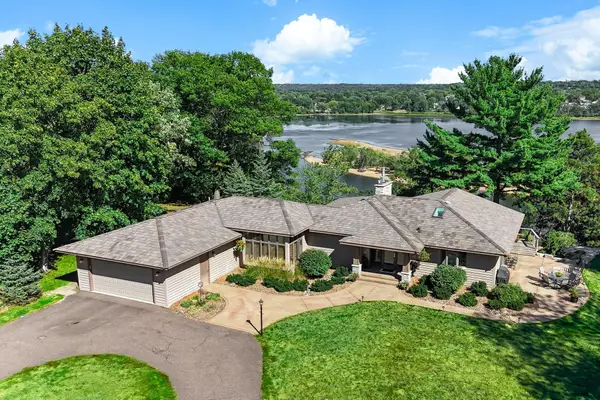 $2,050,000Coming Soon3 beds 3 baths3,688 sq. ft.
1963 Quant Avenue N, Stillwater, MN 55082
MLS# 7150373Listed by: LYNSKEY & CLARK COMPANIES - New
 $320,000Active3 beds 2 baths1,760 sq. ft.
704 Mulberry Street W, Stillwater, MN 55082
MLS# 7154753Listed by: MIDWEST REALTY GROUP, LLC - New
 $699,000Active4 beds 2 baths1,840 sq. ft.
11409 Manning Trail N, Stillwater, MN 55082
MLS# 7154407Listed by: RE/MAX RESULTS INC - New
 $1,400,000Active3 beds 3 baths3,892 sq. ft.
234 Rutherford Road, Stillwater, MN 55082
MLS# 7154320Listed by: EDINA REALTY, INC. - New
 $895,000Active4 beds 3 baths2,846 sq. ft.
3726 Planting Green, Stillwater, MN 55082
MLS# 7136154Listed by: EDINA REALTY, INC. - New
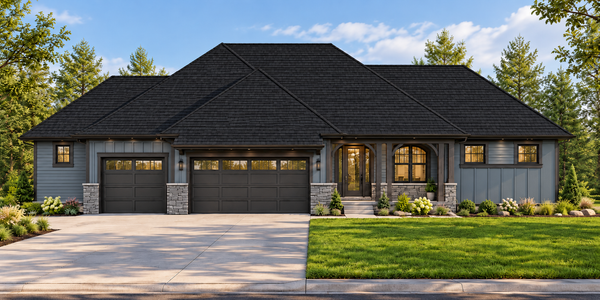 $978,900Active4 beds 4 baths3,596 sq. ft.
4706 Ordell Trail N, Stillwater, MN 55082
MLS# 7144888Listed by: EDINA REALTY, INC.


Protect your home and budget from life's surprises with an Assurant Home Warranty, backed by a partner that supports you through every step of homeownership. Explore Plans.
© 2023 - 2026 ERA Franchise Systems LLC. All rights reserved. ERA Franchise Systems LLC fully supports the principles of the Fair Housing Act and the Equal Opportunity Act. ERA, ERA Real Estate powered, and their respective logos are registered service marks of ERA Franchise Systems LLC. Each office is independently owned and operated.