
542 Newman Trail, Stillwater, MN 55082
Local realty services provided by:ERA Gillespie Real Estate
Upcoming open houses
- Sat, Aug 2212:00 pm - 02:00 pm
Listed by: craig lewis
Office: edina realty, inc.
MLS#:7128419
Source:NSMLS
Price summary
- Price:$679,000
- Monthly HOA dues:$96.25
About this home
Step back in time to a more gracious way of life in this exceptional Farmhouse-style former model home, once featured in Midwest Living magazine, nestled within the highly sought-after Liberty on the Lake
community. Here, tree-lined streets, charming village garden squares, welcoming front porches, and a timeless sense of community create the feeling of a small, picturesque village. The home makes a memorable first impression as you walk the stamped concrete walkway to the inviting front porch—an idyllic spot for morning coffee while enjoying the tranquil view across to Adeline Green. Inside, the warm and welcoming great room centers
around a beautiful stone fireplace and offers lovely views back across the village garden. The chef-inspired kitchen is both handsome and functional,
featuring a large center island and stainless-steel appliances. A gracious dining room follows, complete with a built-in niche perfectly suited for a buffet
or serving area. Tucked behind the great room is a versatile sitting room that can serve as a cozy TV room, private office, or quiet corner for reading and
relaxing. Step through the patio door and discover an inviting screen porch overlooking an expansive backyard-a wonderful setting for entertaining,
summer evenings, or simply enjoying the peaceful surroundings. The main level primary suite offers a private retreat, with a beautifully appointed bath
featuring dual sinks, a separate soaking tub and shower, and a generous walk in closet. Corner windows provide warm natural light. The lower level
continues the home's exceptional living space with 9-foot ceilings, two additional bedrooms, and a spacious family room perfectly sized for a big screen TV and relaxed gatherings. An impressive unfinished storage area provides abundant possibilities, with built-in shelving and plenty of room for a serious workbench or workshop. And then there is Liberty on the Lake—a
community designed around the lifestyle so many dream of. Mature, tree canopied streets, welcoming front porches, lush village squares, play areas, nature paths and access to Long Lake with a community dock create a rare blend of serenity, beauty, recreation, and neighborly charm. This is more than a home; it is an invitation to live the life you imagine at a wonderfully unhurried pace. The home has been totally refreshed inside and out. See supplement for list of features and upgrades....
Contact an agent
Home facts
- Year built:1999
- Subdivision & Development:Liberty On The Lake
- Listing ID #:7128419
- Updated:August 17, 2026 at 06:16 PM
Rooms and interior
- Bedrooms:3
- Total bathrooms:3
- Full bathrooms:2
- Half bathrooms:1
- Dining Description:Separate/Formal Dining Room
- Bathrooms Description:Full Basement, Main Floor 1/2 Bath, Main Floor Full Bath, Separate Shower and Tub
- Kitchen Description:Cooktop, Dishwasher, Disposal, Exhaust Fan, Microwave, Refrigerator, Stainless Steel Appliances, Wall Oven
- Basement:Yes
- Basement Description:Daylight / Lookout Windows, Drain Tiled, Egress Window(s), Finished, Partially Finished, Sump Pump
Heating and cooling
- Cooling:Central Air
- Heating:Forced Air
- Central air:Yes
Structure and exterior
- Roof:Age 8 Years or Less, Asphalt, Pitched
- Year built:1999
- Lot Features:Tree Coverage - Medium
- Levels:1 Story
Utilities
- Water:City Water - Connected
- Sewer:City Sewer - Connected
Finances and disclosures
- Price:$679,000
- Tax amount:$8,224 (2026)
Features and amenities
- Appliances:Disposal, Exhaust Fan, Microwave, Refrigerator, Stainless Steel Appliances, Wall Oven, Washer, Water Softener Owned
- Laundry features:Dryer, Washer
- Amenities:Air-To-Air Exchanger, Gas Water Heater, Humidifier, Water Filtration System, Water Osmosis System, Water Softener Owned
Parking
- Parking description:Asphalt, Attached Garage, Garage Door Opener, Insulated Garage
- Garage:Yes
- Garage spaces:2
New listings near 542 Newman Trail
- Open Sun, 11am to 2pmNew
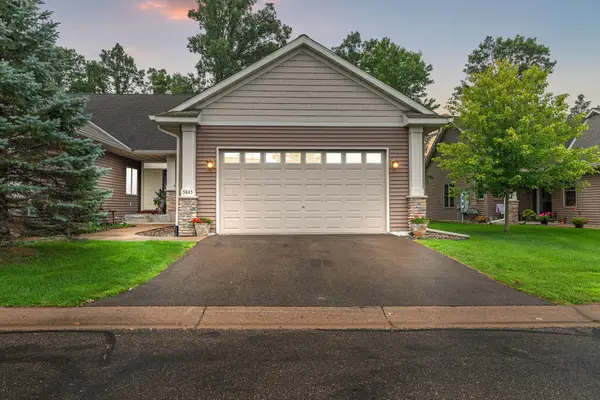 $420,000Active3 beds 3 baths2,217 sq. ft.
5845 Oakgreen Court N, Stillwater, MN 55082
MLS# 7127828Listed by: REALTY ONE GROUP SIMPLIFIED - New
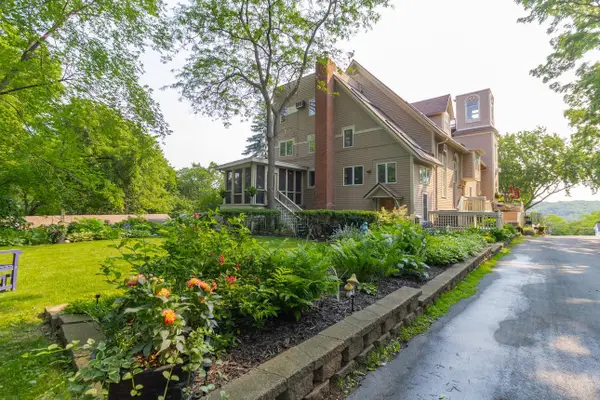 $499,900Active2 beds 2 baths1,982 sq. ft.
240 Oak Street W #240, Stillwater, MN 55082
MLS# 7127301Listed by: KELLER WILLIAMS INTEGRITY REALTY - Coming SoonOpen Sat, 10am to 12pm
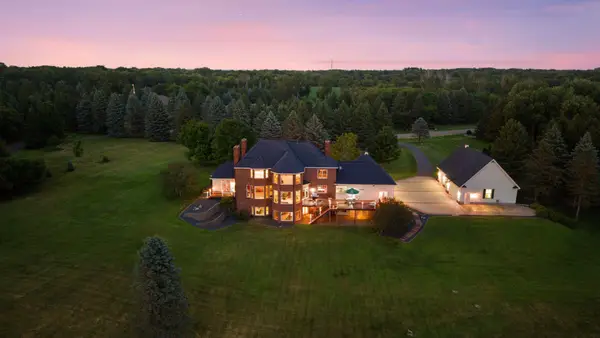 $2,350,000Coming Soon5 beds 6 baths
4650 Neal Avenue N, Stillwater, MN 55082
MLS# 7116415Listed by: LAKES SOTHEBY'S INTERNATIONAL REALTY - New
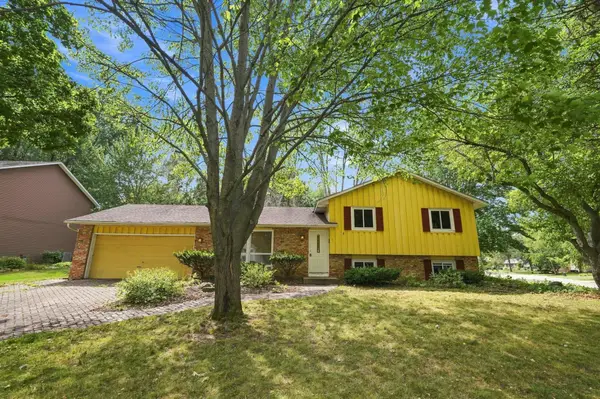 $309,900Active3 beds 2 baths2,160 sq. ft.
2527 Interlachen Drive, Stillwater, MN 55082
MLS# 7127089Listed by: RE/MAX PROFESSIONALS - Coming Soon
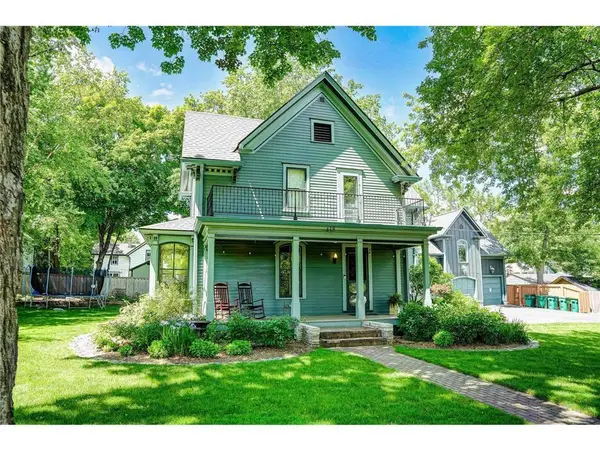 $1,075,000Coming Soon3 beds 5 baths
418 Holcombe Street S, Stillwater, MN 55082
MLS# 7127669Listed by: EXP REALTY - New
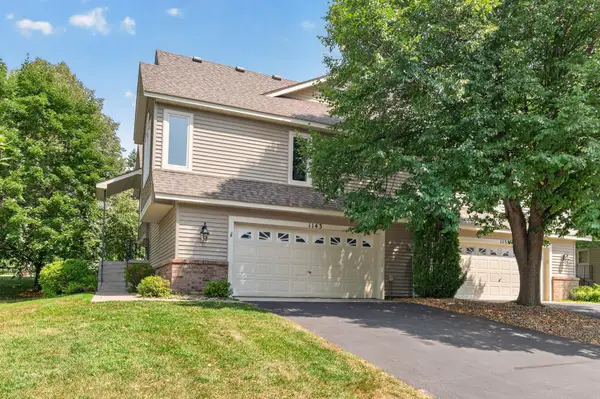 $460,000Active3 beds 2 baths1,986 sq. ft.
1143 Mckusick Road Lane N, Stillwater, MN 55082
MLS# 7096732Listed by: EDINA REALTY, INC. - Coming Soon
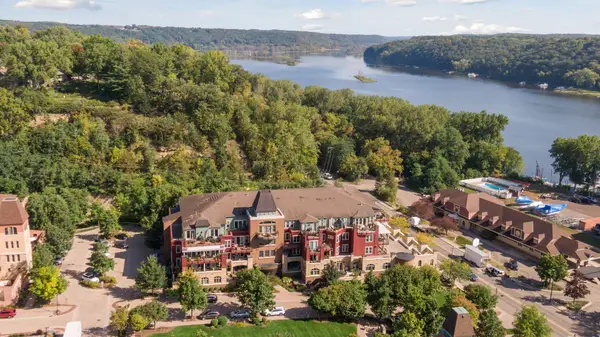 $379,900Coming Soon2 beds 3 baths
640 Main Street N #42, Stillwater, MN 55082
MLS# 7126087Listed by: REAL BROKER, LLC - New
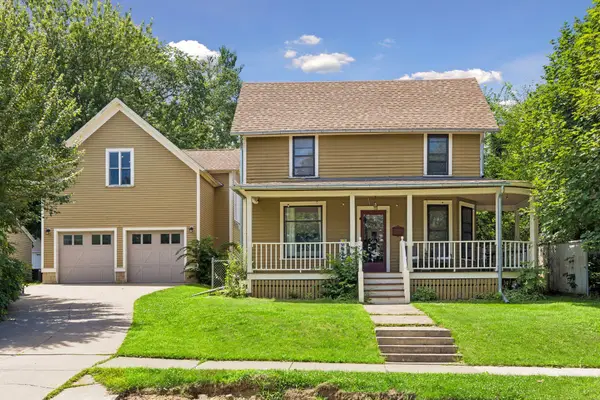 $569,000Active4 beds 3 baths1,821 sq. ft.
1004 6th Street S, Stillwater, MN 55082
MLS# 7126011Listed by: WELCOME HOME PRODUCTIONS, LLC 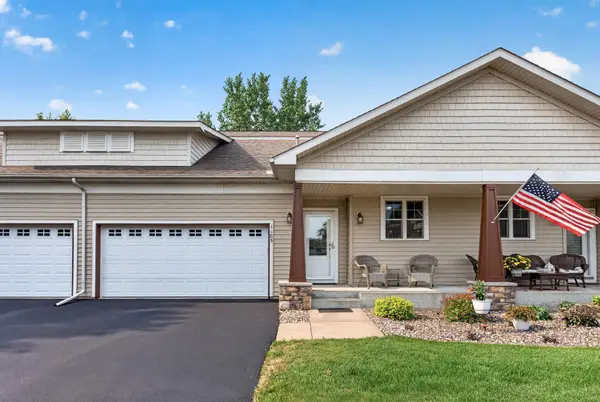 $375,000Pending3 beds 3 baths2,039 sq. ft.
1185 Parkwood Lane, Stillwater, MN 55082
MLS# 7125177Listed by: TIMBER GHOST REALTY, LLC


Protect your home and budget from life's surprises with an Assurant Home Warranty, backed by a partner that supports you through every step of homeownership. Explore Plans.
© 2023 - 2026 ERA Franchise Systems LLC. All rights reserved. ERA Franchise Systems LLC fully supports the principles of the Fair Housing Act and the Equal Opportunity Act. ERA, ERA Real Estate powered, and their respective logos are registered service marks of ERA Franchise Systems LLC. Each office is independently owned and operated.