
71 Rowland Street, Tracy, MN 56175
Local realty services provided by:ERA Gillespie Real Estate
71 Rowland Street,Tracy, MN 56175
$200,000
- 3 Beds
- 2 Baths
- - sq. ft.
- Single family
- Sold
Listed by: taylor onken, tara onken
Office: edina realty, inc.
MLS#:7103043
Source:NSMLS
Sorry, we are unable to map this address
Price summary
- Price:$200,000
About this home
Move right in and enjoy the space this 3-bedroom, 2-bath home has to offer! The main level features two bedrooms, a comfortable living room, and a full bathroom, while the finished basement adds a spacious family room, third bedroom, and a beautifully remodeled bathroom with a trendy, moody design. Whether you're hosting game night, creating the perfect home office, or simply looking for room to spread out, the lower level offers plenty of flexibility. Outside, you'll love the backyard patio—perfect for relaxing on warm evenings or entertaining friends and family. The metal roof provides lasting durability, and the garage space is a standout feature with a 392 sq. ft. attached garage plus an impressive 624 sq. ft. detached garage, offering endless possibilities for extra vehicles, toys, storage, or a workshop. This home combines comfortable living, functional space, and practical updates—all in one package!
Contact an agent
Home facts
- Year built:1965
- Subdivision & Development:Tracy
- Listing ID #:7103043
- Added:52 day(s) ago
- Updated:September 05, 2026 at 07:18 AM
Rooms and interior
- Bedrooms:3
- Total bathrooms:2
- Full bathrooms:1
- Bathrooms Description:Main Floor Full Bath
- Basement:Yes
- Basement Description:Block, Daylight / Lookout Windows, Drainage System, Finished, Full, Sump Pump
Heating and cooling
- Cooling:Central Air
- Heating:Forced Air
- Central air:Yes
Structure and exterior
- Roof:Metal
- Year built:1965
- Lot Features:Tree Coverage - Light
- Levels:1 Story
Utilities
- Water:City Water - Connected
- Sewer:City Sewer - Connected
Finances and disclosures
- Price:$200,000
- Tax amount:$2,504 (2026)
Parking
- Parking description:Attached Garage, Concrete, Detached Garage
- Garage:Yes
- Garage spaces:3
New listings near 71 Rowland Street
- New
 $100,000Active3 beds 2 baths1,239 sq. ft.
284 2nd Street, Tracy, MN 56175
MLS# 7134531Listed by: EDINA REALTY, INC.  $445,000Active3 beds 2 baths2,652 sq. ft.
88 Sandbar Road, Tracy, MN 56175
MLS# 7122338Listed by: EDINA REALTY, INC.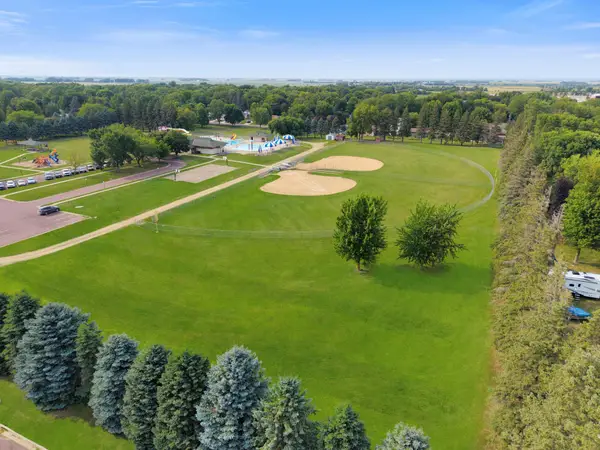 $12,500Active0.36 Acres
320 Elm Street, Tracy, MN 56175
MLS# 7115373Listed by: EDINA REALTY, INC. $12,500Active0.36 Acres
410 Elm Street, Tracy, MN 56175
MLS# 7115381Listed by: EDINA REALTY, INC.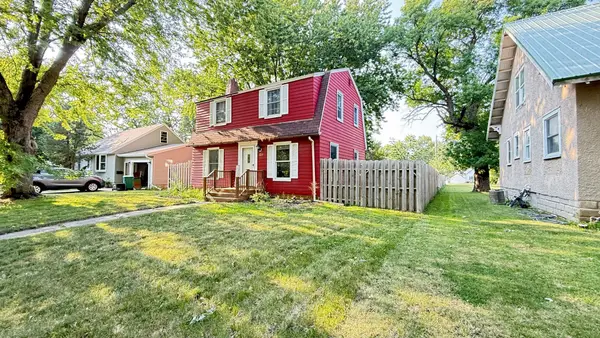 $140,000Active3 beds 2 baths1,478 sq. ft.
137 State Street, Tracy, MN 56175
MLS# 7122034Listed by: WEICHERT REALTORS TOWER PROPERTIES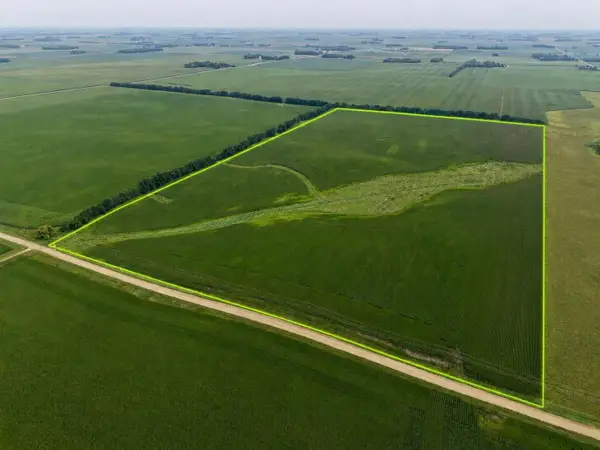 $936,000Active80 Acres
250 Avenue, Tracy, MN 56175
MLS# 7121040Listed by: HEARTLAND REAL ESTATE SERVICES LLC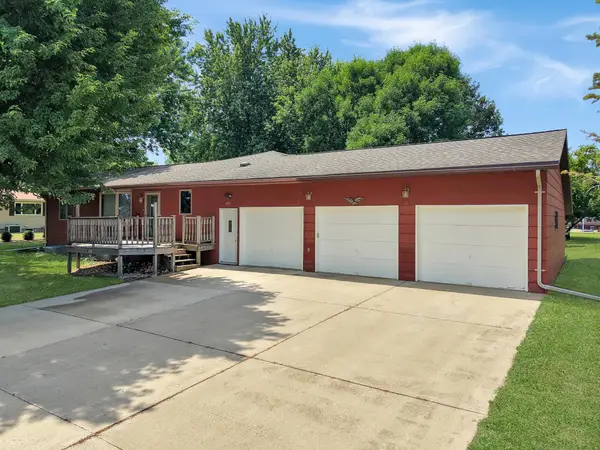 $230,000Active3 beds 2 baths2,006 sq. ft.
431 Spring Street, Tracy, MN 56175
MLS# 7067529Listed by: EDINA REALTY, INC.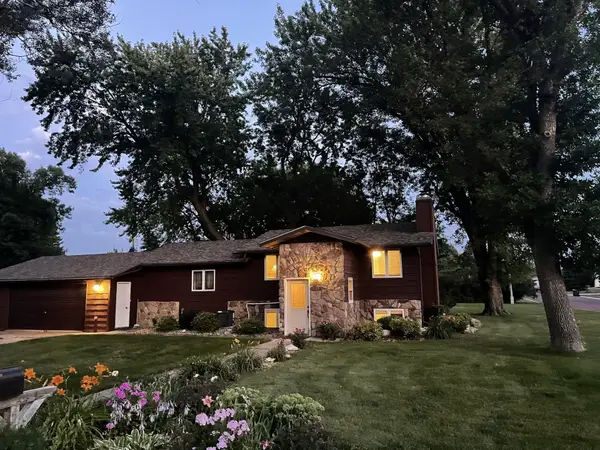 $199,000Active3 beds 2 baths1,848 sq. ft.
741 Greenwood Avenue, Tracy, MN 56175
MLS# 7110548Listed by: REAL ESTATE RETRIEVERS LLC- Open Wed, 5 to 6:30pm
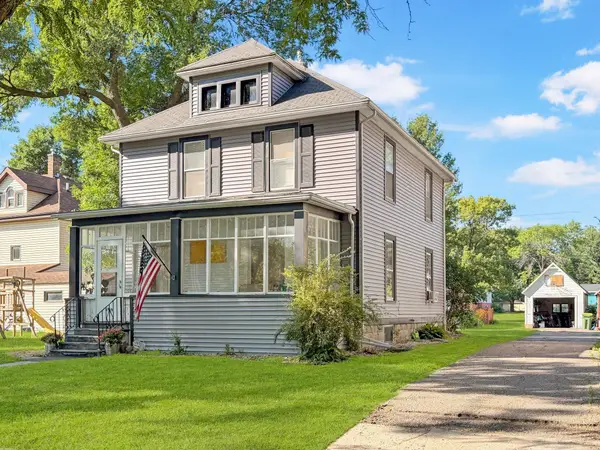 $110,000Active4 beds 2 baths2,232 sq. ft.
313 Hollett Street, Tracy, MN 56175
MLS# 7096643Listed by: EDINA REALTY, INC. 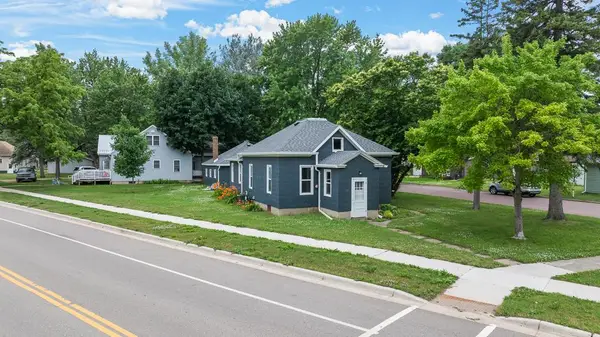 $120,000Pending3 beds 2 baths1,024 sq. ft.
37 Rowland Street, Tracy, MN 56175
MLS# 7102450Listed by: EDINA REALTY, INC.


Protect your home and budget from life's surprises with an Assurant Home Warranty, backed by a partner that supports you through every step of homeownership. Explore Plans.
© 2023 - 2026 ERA Franchise Systems LLC. All rights reserved. ERA Franchise Systems LLC fully supports the principles of the Fair Housing Act and the Equal Opportunity Act. ERA, ERA Real Estate powered, and their respective logos are registered service marks of ERA Franchise Systems LLC. Each office is independently owned and operated.