
263 Lily Pond Lane, Vadnais Heights, MN 55127
Local realty services provided by:ERA Prospera Real Estate
Listed by: mike swenson
Office: exp realty
MLS#:7076954
Source:NSMLS
Price summary
- Price:$775,000
- Price per sq. ft.:$173.61
About this home
MULTIPLE OFFERS RECEIVED. AT THE REQUEST OF THE SELLERS, HIGHEST & BEST OFFERS DUE BY 5:00PM FRIDAY JUNE 19TH. Amazing opportunity located in highly desirable part of Vadnais Heights! This extremely spacious and well-maintained home sits on a quiet cul-de-sac and offers incredible backyard views with Lily Pond Park directly behind the property. Enjoy peaceful mornings and relaxing evenings on the large deck overlooking nature, with direct access to the walking trails just steps from your backyard. Inside, you’ll find spacious living areas on the main and lower levels, a finished walkout basement, and tons of storage space throughout the home. The home features a large bright kitchen, cozy fireplaces, a built-in bar area, exercise room, and a relaxing four-season porch perfect for enjoying every season Minnesota has to offer. An oversized 3-car garage, and beautiful mature trees surrounding the home complete this fantastic property. Rare combination of privacy, nature, space, and convenience all in one location!...
Contact an agent
Home facts
- Year built:1990
- Listing ID #:7076954
- Added:20 day(s) ago
- Updated:July 06, 2026 at 08:15 AM
Rooms and interior
- Bedrooms:3
- Total bathrooms:4
- Full bathrooms:2
- Half bathrooms:1
- Dining Description:Eat In Kitchen, Separate/Formal Dining Room
- Bathrooms Description:3/4 Basement, Jetted Tub, Main Floor 1/2 Bath, Separate Shower and Tub, Upper Level Full Bath
- Kitchen Description:Dishwasher, Disposal, Exhaust Fan, Range, Refrigerator, Stainless Steel Appliances
- Basement:Yes
- Basement Description:Daylight / Lookout Windows, Drain Tiled, Finished, Full, Sump Pump, Walkout
- Living area:4,434 sq. ft.
Heating and cooling
- Cooling:Central Air
- Heating:Forced Air, In-Floor Heating
- Central air:Yes
Structure and exterior
- Year built:1990
- Building area:4,434 sq. ft.
- Lot area:0.3 Acres
- Levels:2 Story
Utilities
- Water:City Water - Connected
- Sewer:City Sewer - Connected
Finances and disclosures
- Price:$775,000
- Price per sq. ft.:$173.61
- Tax amount:$10,474 (2026)
Features and amenities
- Appliances:Disposal, Exhaust Fan, Range, Refrigerator, Stainless Steel Appliances, Washer, Water Softener Owned
- Laundry features:Dryer, Washer
- Amenities:Water Softener Owned
Parking
- Parking description:Attached Garage
- Garage:Yes
- Garage spaces:3
New listings near 263 Lily Pond Lane
- Coming Soon
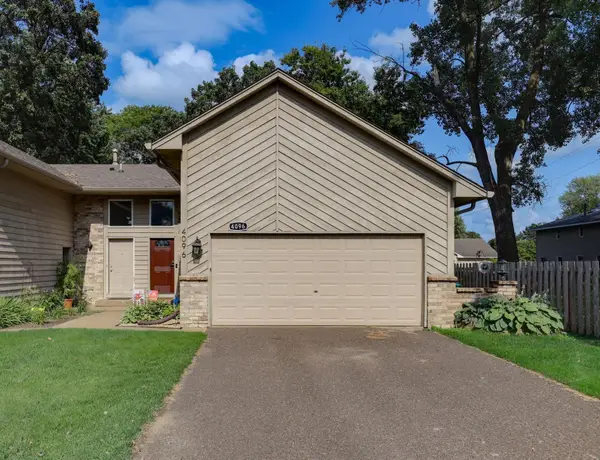 $319,950Coming Soon3 beds 2 baths
4096 Rice Street, Vadnais Heights, MN 55126
MLS# 7103709Listed by: REAL ESTATE MASTERS, LTD.  $465,000Pending4 beds 2 baths2,332 sq. ft.
4067 Stockdale Drive, Vadnais Heights, MN 55127
MLS# 7103146Listed by: BEYCOME BROKERAGE REALTY LLC- New
 $359,800Active2 beds 2 baths1,471 sq. ft.
605 Liberty Way, Vadnais Heights, MN 55127
MLS# 7098611Listed by: EQUITY DIRECT REALTY - Coming Soon
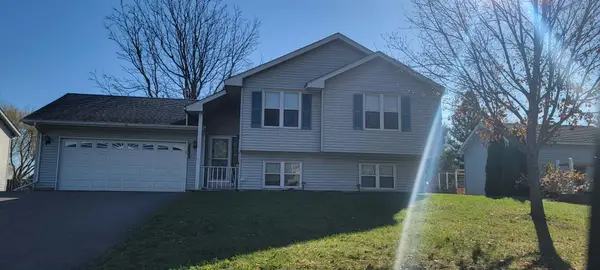 $385,000Coming Soon4 beds 2 baths
3237 Belmar Drive, Vadnais Heights, MN 55127
MLS# 7100869Listed by: REAL ESTATE MASTERS, LTD. - New
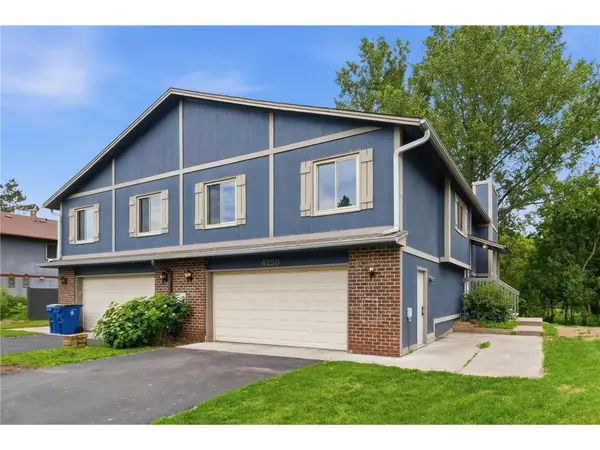 $299,900Active3 beds 2 baths1,600 sq. ft.
4250 Thornhill Lane, Vadnais Heights, MN 55127
MLS# 7097920Listed by: OUTDOORS REALTY  $495,000Active3 beds 3 baths2,388 sq. ft.
4540 Wood Duck Drive, Vadnais Heights, MN 55127
MLS# 7099073Listed by: COLDWELL BANKER REALTY - DULUT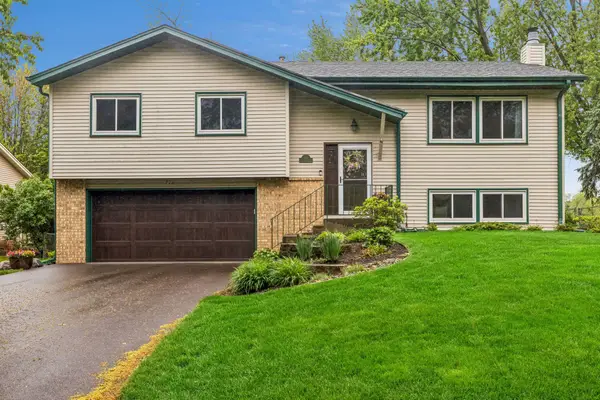 $442,500Active3 beds 3 baths1,913 sq. ft.
710 Clearbrook Lane, Vadnais Heights, MN 55127
MLS# 7097123Listed by: EDINA REALTY, INC.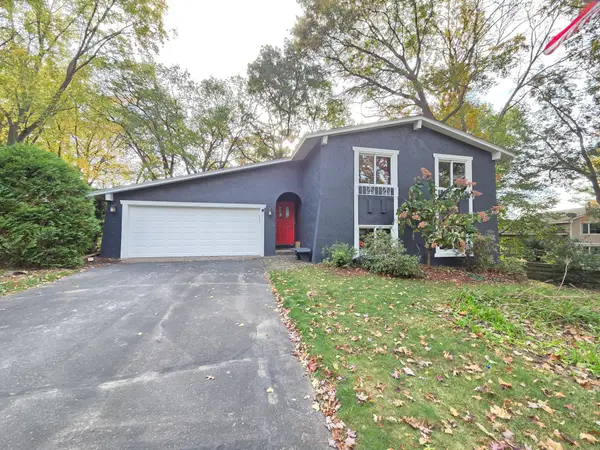 $449,000Active4 beds 2 baths1,913 sq. ft.
4174 Oakcrest Drive, Vadnais Heights, MN 55127
MLS# 7096098Listed by: BRIDGE REALTY, LLC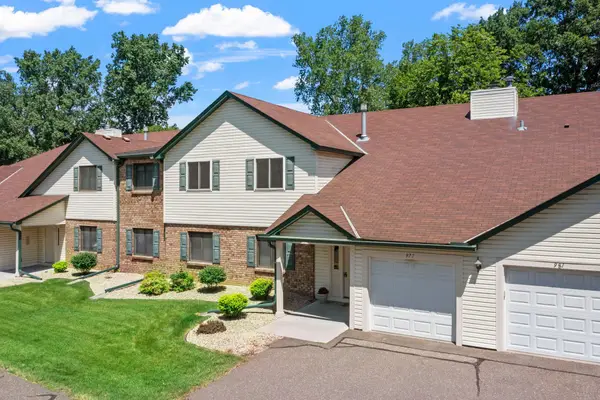 $185,000Active2 beds 1 baths897 sq. ft.
977 Heritage Court E, Vadnais Heights, MN 55127
MLS# 7067138Listed by: EDINA REALTY, INC.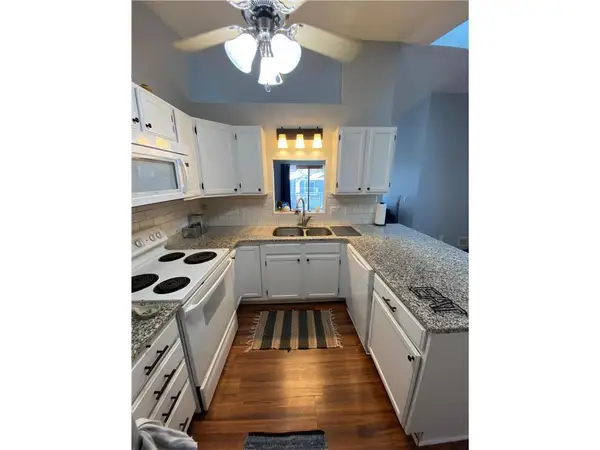 $199,999Active2 beds 1 baths1,080 sq. ft.
1060 Pond View Court, Vadnais Heights, MN 55127
MLS# 7095557Listed by: BRIDGE REALTY, LLC


Protect your home and budget from life's surprises with an Assurant Home Warranty, backed by a partner that supports you through every step of homeownership. Explore Plans.
© 2023 - 2026 ERA Franchise Systems LLC. All rights reserved. ERA Franchise Systems LLC fully supports the principles of the Fair Housing Act and the Equal Opportunity Act. ERA, ERA Real Estate powered, and their respective logos are registered service marks of ERA Franchise Systems LLC. Each office is independently owned and operated.