
4067 Stockdale Drive, Vadnais Heights, MN 55127
Local realty services provided by:ERA Gillespie Real Estate
4067 Stockdale Drive,Vadnais Heights, MN 55127
$474,000
- 4 Beds
- 2 Baths
- - sq. ft.
- Single family
- Sold
Listed by: steve koleno
Office: beycome brokerage realty llc.
MLS#:7103146
Source:NSMLS
Sorry, we are unable to map this address
Price summary
- Price:$474,000
About this home
This pristine Vadnais Heights home comes with a 1-year home warranty service for your peace of mind and seamlessly blends interior comfort with an exceptional outdoor oasis. A grand foyer with high ceilings welcomes you upon entry, leading to gorgeous hardwood floors and a bright, open floor plan. Modern style shines throughout the home with new light fixtures and ceiling fans installed in all bedrooms. The kitchen boasts premium Cambria countertops, a spacious center island, abundant cabinet space, numerous windows framing scenic views, and a dedicated dining room for entertaining. The desirable upper-level layout features three bedrooms on one level, including a spacious primary suite with a walk-in closet and an upper-level bathroom complete with a soaking tub and custom tiled shower.
The lower level features a spacious family room anchored by a cozy gas fireplace, along with a fourth bedroom, full bath, and laundry room. Step into the spectacular four-season porch featuring heated floors, allowing you to enjoy peaceful year-round views of the idyllic backyard. Outside, your private retreat awaits, complete with a beautiful pond and a newly added backyard bonfire patio featuring an in-ground fire ring-excellent for crisp Minnesota evenings.
Additional peace of mind comes from a newer painted exterior and well-maintained shingles. Car enthusiasts and hobbyists will appreciate the pristine, heated, and fully insulated 3-car garage, featuring a dedicated 3rd stall separated by an interior wall with its own independent heating system-designed for a dedicated woodworking shop or private hobby space. Unbeatable location near local parks with quick freeway access for an easy commute. Move right in and enjoy!...
Contact an agent
Home facts
- Year built:1987
- Subdivision & Development:Walkers Edgerton Grove
- Listing ID #:7103146
- Added:48 day(s) ago
- Updated:August 20, 2026 at 07:25 AM
Rooms and interior
- Bedrooms:4
- Total bathrooms:2
- Full bathrooms:2
- Kitchen Description:Freezer, Microwave, Range, Refrigerator
- Basement:Yes
- Basement Description:Block, Finished
Heating and cooling
- Cooling:Central Air
- Heating:Forced Air
- Central air:Yes
Structure and exterior
- Year built:1987
- Levels:Bi/Split Level
Utilities
- Water:City Water - Connected
- Sewer:City Sewer - Connected
Finances and disclosures
- Price:$474,000
- Tax amount:$6,341 (2026)
Features and amenities
- Appliances:Microwave, Range, Refrigerator, Washer
- Laundry features:Dryer, Washer
Parking
- Parking description:Attached Garage
- Garage:Yes
- Garage spaces:3
New listings near 4067 Stockdale Drive
- Coming Soon
 $375,000Coming Soon4 beds 2 baths
3226 Marlin Avenue, Vadnais Heights, MN 55127
MLS# 7129060Listed by: REAL BROKER, LLC - Open Sat, 11am to 1pmNew
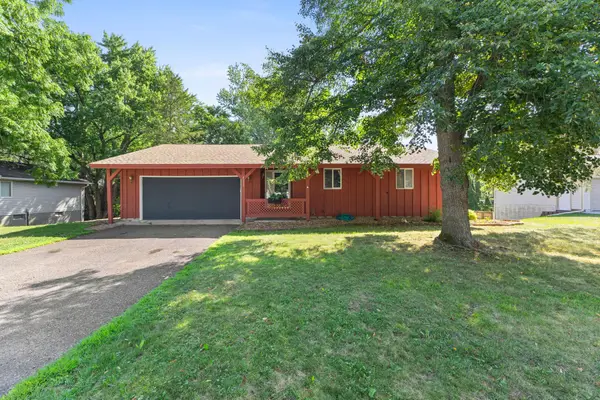 $399,900Active4 beds 3 baths2,108 sq. ft.
4212 Desoto Street, Vadnais Heights, MN 55127
MLS# 7099711Listed by: EXP REALTY - New
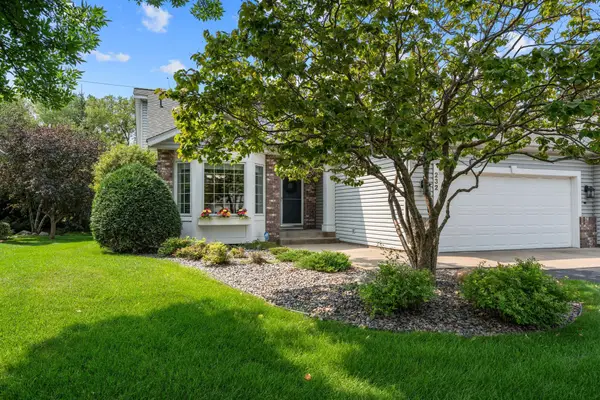 $465,000Active2 beds 3 baths2,344 sq. ft.
232 Wildflower Court, Vadnais Heights, MN 55127
MLS# 7127516Listed by: LABELLE REAL ESTATE GROUP INC - New
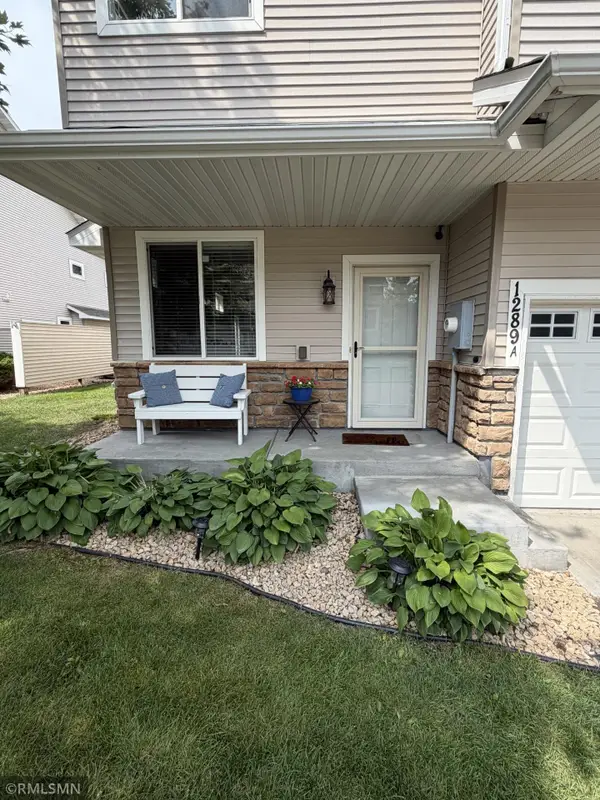 $275,000Active3 beds 3 baths1,772 sq. ft.
1289 County Road D Circle E #A, Vadnais Heights, MN 55109
MLS# 7126377Listed by: WHITE BEAR LAKE REALTY - New
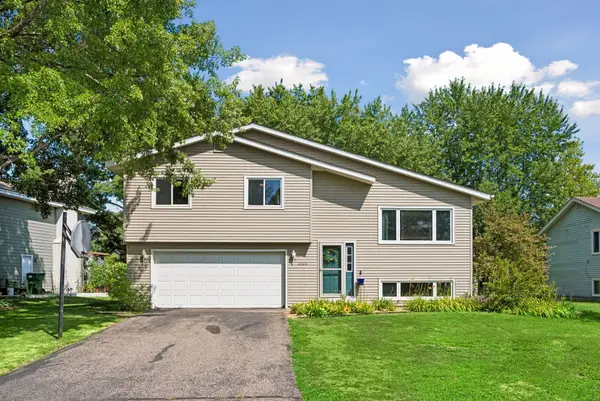 $399,900Active4 beds 2 baths1,798 sq. ft.
4524 Morningside Avenue, Vadnais Heights, MN 55127
MLS# 7106024Listed by: RE/MAX RESULTS - New
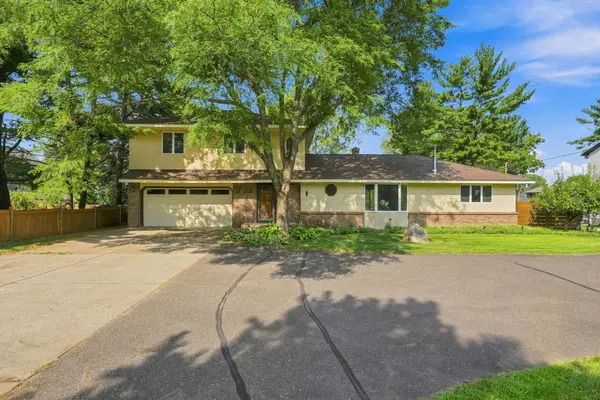 $450,000Active4 beds 2 baths1,918 sq. ft.
3595 Edgerton Street, Vadnais Heights, MN 55127
MLS# 7115689Listed by: ENGEL & VOLKERS BLAINE 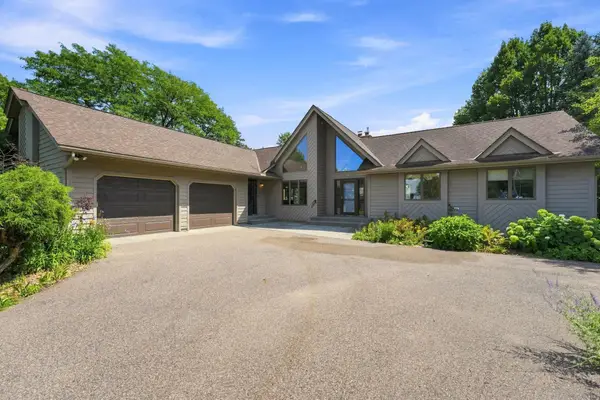 $559,000Active4 beds 3 baths2,970 sq. ft.
386 Bear Avenue S, Vadnais Heights, MN 55127
MLS# 7115663Listed by: COLDWELL BANKER REALTY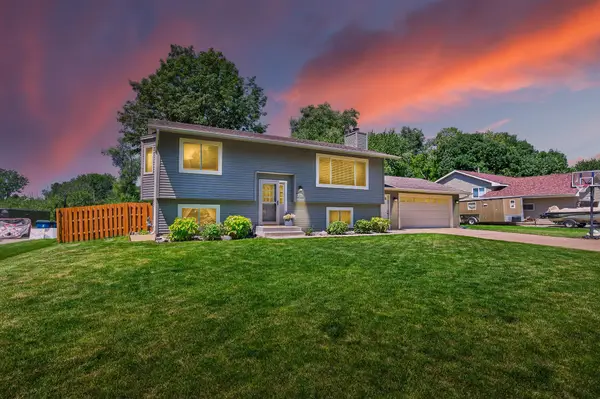 $409,000Active4 beds 2 baths1,812 sq. ft.
4251 Elizabeth Lane, Vadnais Heights, MN 55127
MLS# 7122788Listed by: RE/MAX RESULTS $365,000Pending3 beds 2 baths2,093 sq. ft.
90 County Road F W, Vadnais Heights, MN 55127
MLS# 7046888Listed by: EDINA REALTY, INC.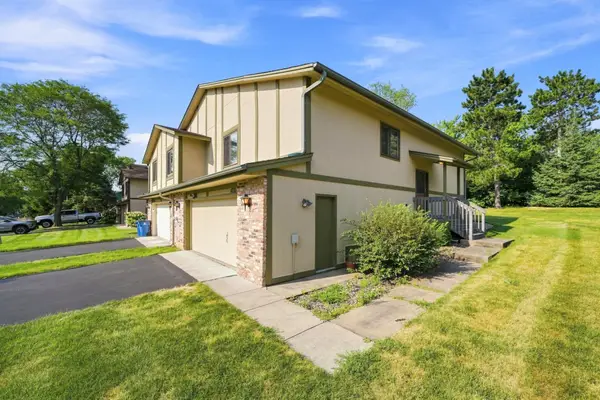 $230,000Pending3 beds 2 baths1,446 sq. ft.
4233 Thornhill Lane, Vadnais Heights, MN 55127
MLS# 7107155Listed by: LPT REALTY, LLC


Protect your home and budget from life's surprises with an Assurant Home Warranty, backed by a partner that supports you through every step of homeownership. Explore Plans.
© 2023 - 2026 ERA Franchise Systems LLC. All rights reserved. ERA Franchise Systems LLC fully supports the principles of the Fair Housing Act and the Equal Opportunity Act. ERA, ERA Real Estate powered, and their respective logos are registered service marks of ERA Franchise Systems LLC. Each office is independently owned and operated.