
4096 Rice Street, Vadnais Heights, MN 55126
Local realty services provided by:ERA Prospera Real Estate
4096 Rice Street,Vadnais Heights, MN 55126
$320,000
- 3 Beds
- 2 Baths
- - sq. ft.
- Single family
- Sold
Listed by: samantha jill jacobson
Office: real estate masters, ltd.
MLS#:7103709
Source:NSMLS
Sorry, we are unable to map this address
Price summary
- Price:$320,000
About this home
Turn Key! Spacious twin home. No HOA dues! Beautiful private, park like setting yet close to all the conveniences you need. Walking distance to bike and hiking trails plus many parks. Hard to find huge, wood fenced back yard featuring a curved path leading to a gazebo and a newer 10x8 maintenance free storage shed, Extra large rear patio. Southern exposure provides wonderful natural light! Newer furnace and A/C. Newer composite deck with steps. Kitchen supplies loads of cabinetry and work space, snack bar plus a huge pantry. Primary includes oversized walk-in closet with built-in shelving. Upper level full ceramic bath. Charming finished lower level includes relaxed reading/amusement room with hard to find floor to ceiling brick fireplace, updated 3/4 bath plus two additional bedrooms providing great possibilities for home office or hobby area. All appliances!
Contact an agent
Home facts
- Year built:1986
- Subdivision & Development:Ulmers Bridgewater Estates
- Listing ID #:7103709
- Added:47 day(s) ago
- Updated:August 20, 2026 at 07:25 AM
Rooms and interior
- Bedrooms:3
- Total bathrooms:2
- Full bathrooms:1
- Dining Description:Breakfast Bar, Informal Dining Room
- Bathrooms Description:3/4 Basement, Basement, Main Floor Full Bath
- Kitchen Description:Dishwasher, Disposal, Microwave, Range, Refrigerator
- Basement:Yes
- Basement Description:Daylight / Lookout Windows, Drain Tiled, Finished, Full
Heating and cooling
- Cooling:Central Air
- Heating:Forced Air
- Central air:Yes
Structure and exterior
- Year built:1986
- Lot Features:Public Transit (w/in 6 blks), Tree Coverage - Heavy, Underground Utilities
- Levels:Bi/Split Level
Utilities
- Water:City Water - Connected
- Sewer:City Sewer - Connected
Finances and disclosures
- Price:$320,000
- Tax amount:$3,170 (2026)
Features and amenities
- Appliances:Disposal, Microwave, Range, Refrigerator, Washer
- Laundry features:Dryer, Washer
Parking
- Parking description:Asphalt, Attached Garage
- Garage:Yes
- Garage spaces:2
New listings near 4096 Rice Street
- Coming Soon
 $375,000Coming Soon4 beds 2 baths
3226 Marlin Avenue, Vadnais Heights, MN 55127
MLS# 7129060Listed by: REAL BROKER, LLC - Open Sat, 11am to 1pmNew
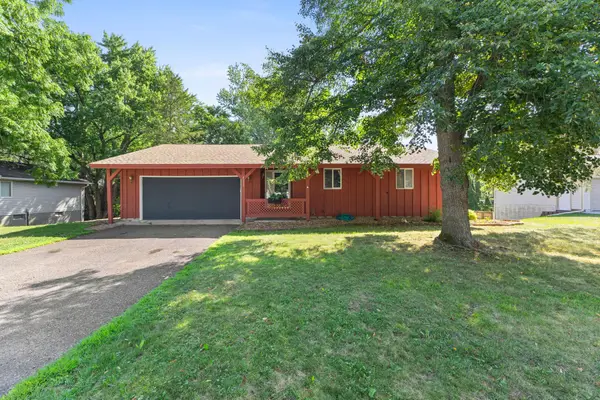 $399,900Active4 beds 3 baths2,108 sq. ft.
4212 Desoto Street, Vadnais Heights, MN 55127
MLS# 7099711Listed by: EXP REALTY - New
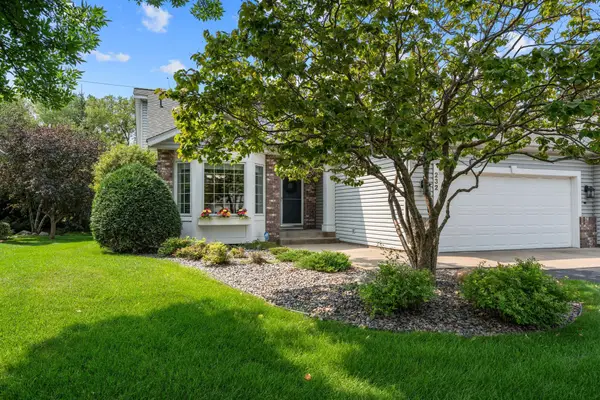 $465,000Active2 beds 3 baths2,344 sq. ft.
232 Wildflower Court, Vadnais Heights, MN 55127
MLS# 7127516Listed by: LABELLE REAL ESTATE GROUP INC - New
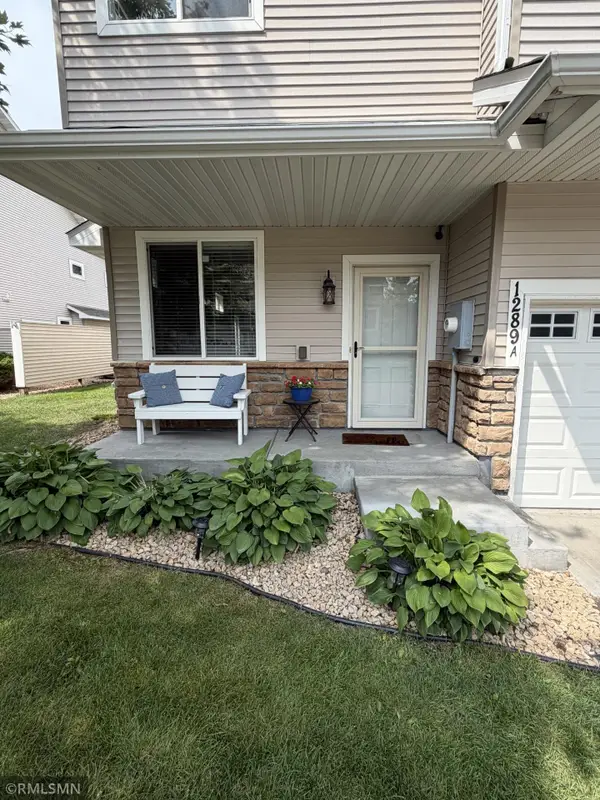 $275,000Active3 beds 3 baths1,772 sq. ft.
1289 County Road D Circle E #A, Vadnais Heights, MN 55109
MLS# 7126377Listed by: WHITE BEAR LAKE REALTY - New
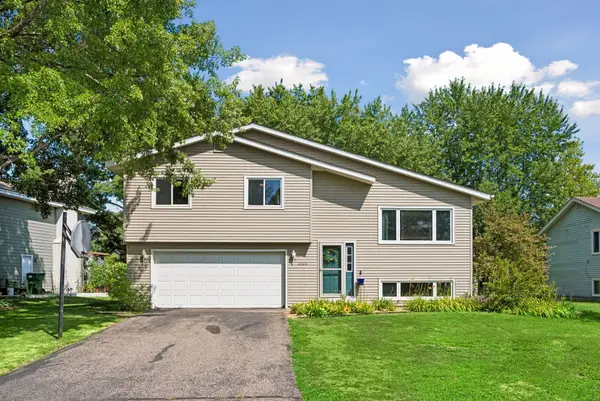 $399,900Active4 beds 2 baths1,798 sq. ft.
4524 Morningside Avenue, Vadnais Heights, MN 55127
MLS# 7106024Listed by: RE/MAX RESULTS - New
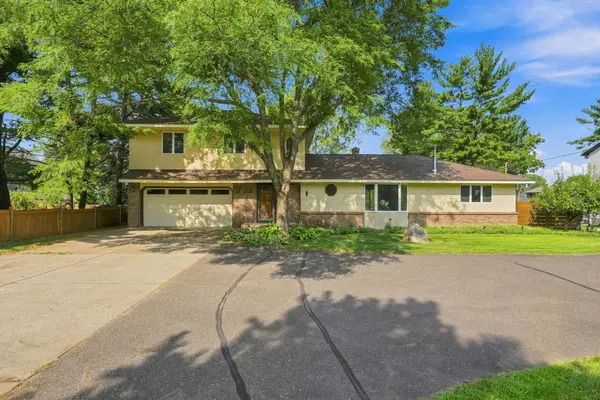 $450,000Active4 beds 2 baths1,918 sq. ft.
3595 Edgerton Street, Vadnais Heights, MN 55127
MLS# 7115689Listed by: ENGEL & VOLKERS BLAINE 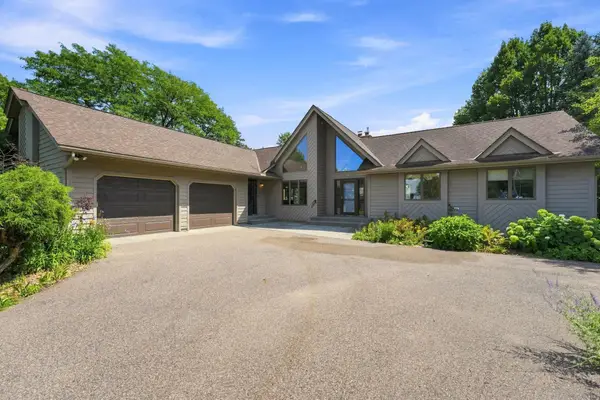 $559,000Active4 beds 3 baths2,970 sq. ft.
386 Bear Avenue S, Vadnais Heights, MN 55127
MLS# 7115663Listed by: COLDWELL BANKER REALTY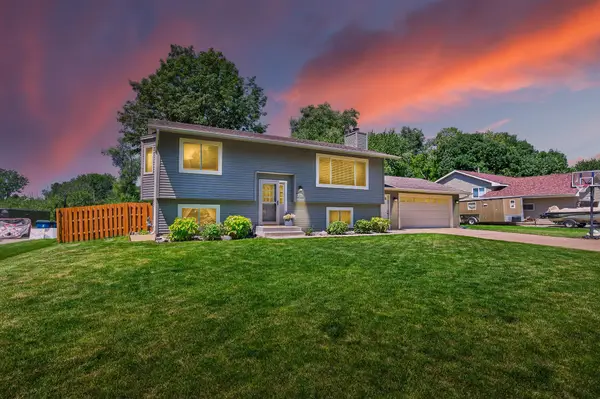 $409,000Active4 beds 2 baths1,812 sq. ft.
4251 Elizabeth Lane, Vadnais Heights, MN 55127
MLS# 7122788Listed by: RE/MAX RESULTS $365,000Pending3 beds 2 baths2,093 sq. ft.
90 County Road F W, Vadnais Heights, MN 55127
MLS# 7046888Listed by: EDINA REALTY, INC.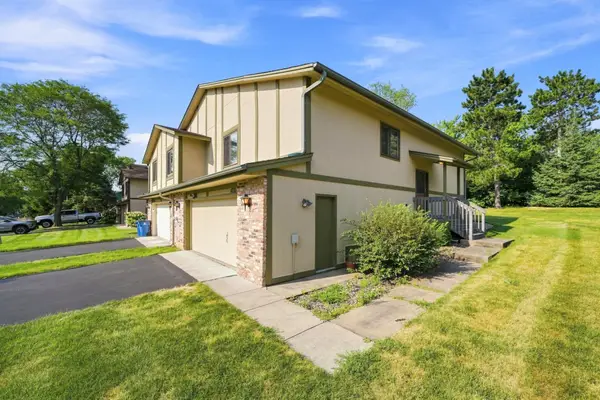 $230,000Pending3 beds 2 baths1,446 sq. ft.
4233 Thornhill Lane, Vadnais Heights, MN 55127
MLS# 7107155Listed by: LPT REALTY, LLC


Protect your home and budget from life's surprises with an Assurant Home Warranty, backed by a partner that supports you through every step of homeownership. Explore Plans.
© 2023 - 2026 ERA Franchise Systems LLC. All rights reserved. ERA Franchise Systems LLC fully supports the principles of the Fair Housing Act and the Equal Opportunity Act. ERA, ERA Real Estate powered, and their respective logos are registered service marks of ERA Franchise Systems LLC. Each office is independently owned and operated.