
3226 Marlin Avenue, Vadnais Heights, MN 55127
Local realty services provided by:ERA Viking Realty
3226 Marlin Avenue,Vadnais Heights, MN 55127
$385,000
- 4 Beds
- 2 Baths
- - sq. ft.
- Single family
- Sold
Listed by: paige vadnais
Office: real broker, llc.
MLS#:7129060
Source:NSMLS
Sorry, we are unable to map this address
Price summary
- Price:$385,000
About this home
Welcome to 3226 Marlin Place! This well-cared-for home has all the right updates, incredible curb appeal and a location that is hard to beat. Tucked into an established Vadnais Heights neighborhood in the highly sought-after White Bear Lake School District, this home now offers 4 bedrooms and 2 bathrooms with a newly finished lower level adding even more space to spread out. Inside, you’ll find a bright and welcoming main level, updated mechanicals, beautiful LVP flooring and a layout that feels comfortable from the moment you walk in. Step outside and you’ll quickly see why the backyard is one of my favorite parts, walk right out from the lower level to a large, private yard surrounded by mature trees, or spend summer evenings on the oversized deck. Add in the gorgeous landscaping, attached garage and obvious pride of ownership throughout, and this is one you don’t want to miss. Conveniently located near parks, schools, shopping, restaurants and easy freeway access while still feeling tucked away at home. 3226 Marlin Place is ready for its next chapter!...
Contact an agent
Home facts
- Year built:1985
- Subdivision & Development:Meadow Brook 2nd Add
- Listing ID #:7129060
- Added:47 day(s) ago
- Updated:October 04, 2026 at 07:34 AM
Rooms and interior
- Bedrooms:4
- Total bathrooms:2
- Full bathrooms:1
- Dining Description:Informal Dining Room
- Bathrooms Description:3/4 Basement, Upper Level Full Bath
- Kitchen Description:Cooktop, Dishwasher, Freezer, Microwave, Range, Refrigerator, Stainless Steel Appliances
- Basement:Yes
- Basement Description:Daylight / Lookout Windows, Finished, Storage Space, Walkout
Heating and cooling
- Cooling:Central Air
- Heating:Forced Air
- Central air:Yes
Structure and exterior
- Year built:1985
- Levels:Bi/Split Level
Utilities
- Water:City Water - Connected
- Sewer:City Sewer - Connected
Finances and disclosures
- Price:$385,000
- Tax amount:$4,630 (2025)
Features and amenities
- Appliances:Microwave, Range, Refrigerator, Stainless Steel Appliances
- Laundry features:Dryer
Parking
- Parking description:Asphalt, Attached Garage
- Garage:Yes
- Garage spaces:2
New listings near 3226 Marlin Avenue
- Coming Soon
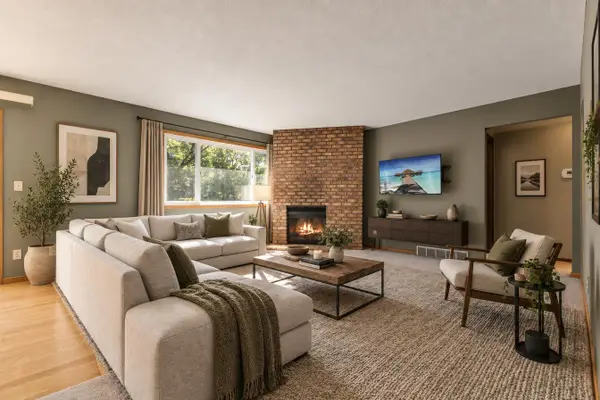 $385,000Coming Soon4 beds 3 baths2,108 sq. ft.
4212 Desoto Street, Vadnais Heights, MN 55127
MLS# 7153363Listed by: EXP REALTY - Coming Soon
 $359,900Coming Soon3 beds 2 baths1,978 sq. ft.
43 Suzanne Avenue, Vadnais Heights, MN 55127
MLS# 7153601Listed by: WHITE BEAR LAKE REALTY - Open Sun, 12 to 4pmNew
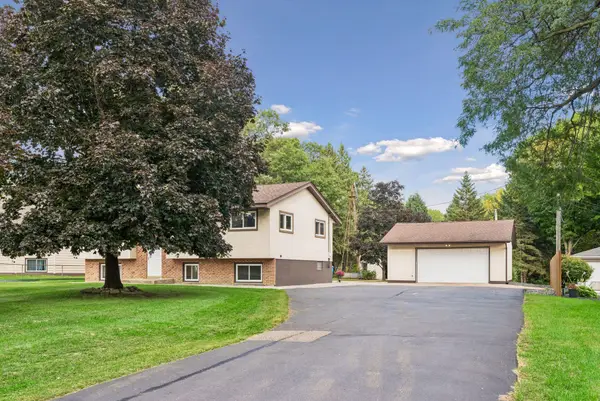 $527,000Active3 beds 2 baths1,996 sq. ft.
3548 Edgerton Street, Vadnais Heights, MN 55127
MLS# 7154559Listed by: KUBES REALTY INC - New
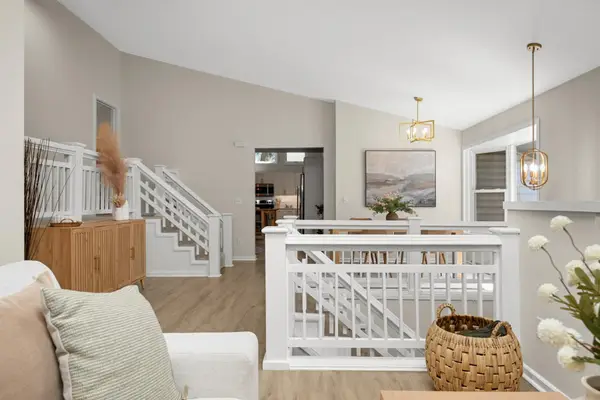 $529,000Active4 beds 2 baths3,121 sq. ft.
783 Berwood Avenue, Vadnais Heights, MN 55127
MLS# 7154323Listed by: COLDWELL BANKER REALTY - New
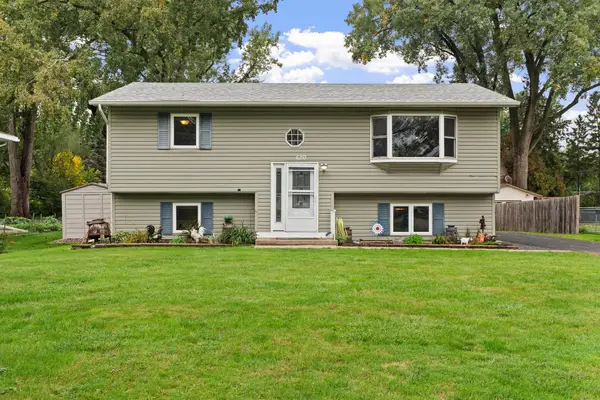 $399,900Active4 beds 2 baths1,758 sq. ft.
680 Hiawatha Avenue, Vadnais Heights, MN 55127
MLS# 7151822Listed by: REAL BROKER, LLC - New
 $424,000Active4 beds 2 baths1,913 sq. ft.
4174 Oakcrest Drive, Vadnais Heights, MN 55127
MLS# 7153613Listed by: BRIDGE REALTY, LLC - New
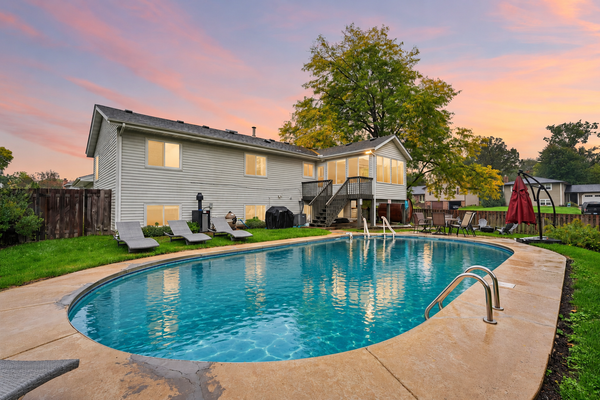 $499,000Active5 beds 3 baths2,268 sq. ft.
810 Clearbrook Lane, Vadnais Heights, MN 55127
MLS# 7153855Listed by: EXP REALTY - New
 $247,000Active2 beds 1 baths1,242 sq. ft.
670 Monn Avenue, Vadnais Heights, MN 55127
MLS# 7152513Listed by: EXP REALTY - New
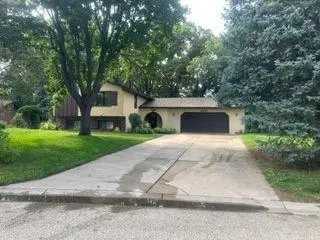 $410,000Active4 beds 3 baths2,319 sq. ft.
3451 English Street, Vadnais Heights, MN 55110
MLS# 7151853Listed by: J H CALLAHAN & ASSOCIATES - New
 $549,000Active4 beds 3 baths2,590 sq. ft.
4236 Rice Street, Shoreview, MN 55126
MLS# 7148308Listed by: EDINA REALTY, INC.


Protect your home and budget from life's surprises with an Assurant Home Warranty, backed by a partner that supports you through every step of homeownership. Explore Plans.
© 2023 - 2026 ERA Franchise Systems LLC. All rights reserved. ERA Franchise Systems LLC fully supports the principles of the Fair Housing Act and the Equal Opportunity Act. ERA, ERA Real Estate powered, and their respective logos are registered service marks of ERA Franchise Systems LLC. Each office is independently owned and operated.