
2240 Thrushwood Circle, Victoria, MN 55386
Local realty services provided by:ERA Prospera Real Estate
2240 Thrushwood Circle,Victoria, MN 55386
$750,000
- 5 Beds
- 4 Baths
- - sq. ft.
- Single family
- Coming Soon
Upcoming open houses
- Fri, Aug 2103:30 pm - 05:30 pm
- Sat, Aug 2211:00 am - 01:00 pm
- Sun, Aug 2312:00 pm - 02:00 pm
Listed by: amber simon, meaghan m mcpherson
Office: exp realty
MLS#:7123064
Source:NSMLS
Price summary
- Price:$750,000
About this home
Welcome to 2240 Thrushwood Circle, a beautifully cared-for, one-owner home nestled in an established Victoria neighborhood where space, privacy, and an incredible location come together. Offering 5 bedrooms, 4 bathrooms, and a 3-car garage, this home provides plenty of room to gather, entertain, and make lasting memories.
Step inside to newly refinished hardwood floors, new carpet throughout, and an inviting main-level layout featuring a spacious primary suite with a private en suite bath. A beautiful living room with large windows and cozy fireplace creates the perfect place to unwind, while the screened-in lower level porch and main level deck invite you to enjoy Minnesota's warmer months overlooking the private backyard. End the evening gathered around the backyard fire pit under the stars.
The finished lower level was made for entertaining, featuring a second fireplace, wet bar, spacious family room, and plenty of room for game nights, cards, movies, or hosting friends and family.
Beyond the home, you'll love being close to the heart of Victoria with local restaurants, coffee shops, parks, trails, and recreation nearby. Spend the morning exploring Carver Park Reserve and Lowry Nature Center, hit the links at Deer Run Golf Club, or head into downtown Victoria for dinner, coffee, and community events.
Lovingly maintained by its original owner and thoughtfully refreshed for its next chapter, 2240 Thrushwood Circle offers the space you've been searching for in a location that makes it easy to enjoy everything Victoria has to offer....
Contact an agent
Home facts
- Year built:1999
- Subdivision & Development:Kelzer Pond 2nd Add
- Listing ID #:7123064
- Updated:August 17, 2026 at 08:56 PM
Rooms and interior
- Bedrooms:5
- Total bathrooms:4
- Full bathrooms:2
- Half bathrooms:1
- Dining Description:Breakfast Area, Kitchen/Dining Room, Separate/Formal Dining Room
- Bathrooms Description:3/4 Basement, Jetted Tub, Main Floor 1/2 Bath, Upper Level Full Bath
- Kitchen Description:Cooktop, Dishwasher, Disposal, Microwave, Refrigerator, Stainless Steel Appliances
- Basement:Yes
- Basement Description:Finished
Heating and cooling
- Cooling:Central Air
- Heating:Forced Air
- Central air:Yes
Structure and exterior
- Roof:Asphalt
- Year built:1999
- Lot Features:Irregular Lot, Tree Coverage - Heavy
- Construction Materials:Block
- Levels:2 Story
Utilities
- Water:City Water - Connected
- Sewer:City Sewer - Connected
Finances and disclosures
- Price:$750,000
- Tax amount:$8,505 (2026)
Features and amenities
- Appliances:Disposal, Microwave, Refrigerator, Stainless Steel Appliances, Washer, Water Softener Owned
- Laundry features:Dryer, Washer
- Amenities:Gas Water Heater, Water Filtration System, Water Softener Owned
Parking
- Parking description:Attached Garage
- Garage:Yes
- Garage spaces:3
New listings near 2240 Thrushwood Circle
- Coming SoonOpen Sat, 1 to 3pm
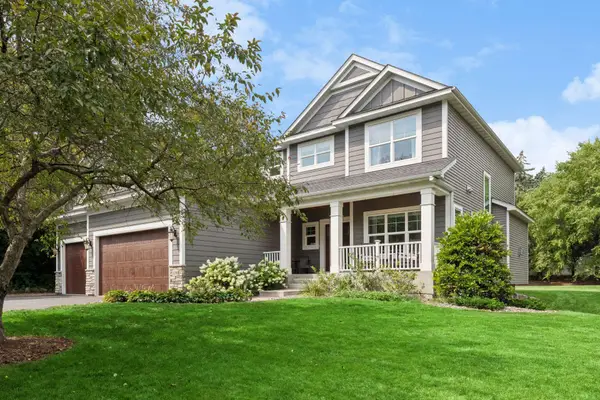 $799,900Coming Soon5 beds 4 baths
899 Rolling Bluff, Excelsior, MN 55331
MLS# 7059306Listed by: EXP REALTY - New
 $1,299,000Active5 beds 4 baths4,168 sq. ft.
2444 Woods Drive, Victoria, MN 55386
MLS# 7060835Listed by: EXP REALTY - New
 $360,000Active3 beds 3 baths1,648 sq. ft.
9122 Fox Court, Victoria, MN 55386
MLS# 7126705Listed by: EDINA REALTY, INC.  $799,999Pending5 beds 4 baths3,565 sq. ft.
9034 Lakeside Drive, Victoria, MN 55386
MLS# 7120454Listed by: EXP REALTY- New
 $695,000Active5 beds 4 baths3,366 sq. ft.
9626 Timber Terrace, Victoria, MN 55386
MLS# 7125563Listed by: ANDERSON REALTY - New
 $995,000Active4 beds 4 baths4,256 sq. ft.
8585 Kelzer Pond Drive, Victoria, MN 55386
MLS# 7114070Listed by: COLDWELL BANKER REALTY - New
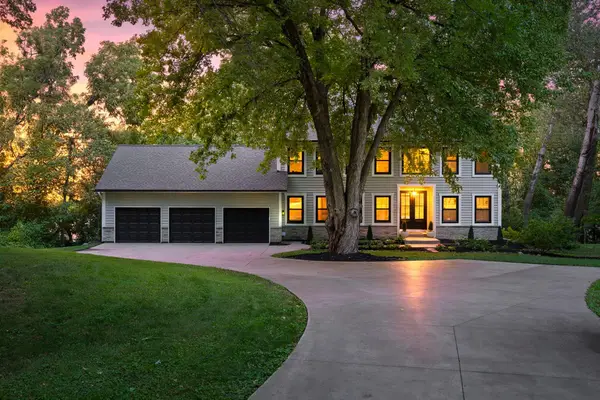 $3,200,000Active5 beds 4 baths4,032 sq. ft.
6524 Aster Circle, Excelsior, MN 55331
MLS# 7118445Listed by: KELLER WILLIAMS PREMIER REALTY  $1,550,000Active4 beds 5 baths5,326 sq. ft.
2185 Gallery Court, Victoria, MN 55386
MLS# 7120586Listed by: EDINA REALTY, INC.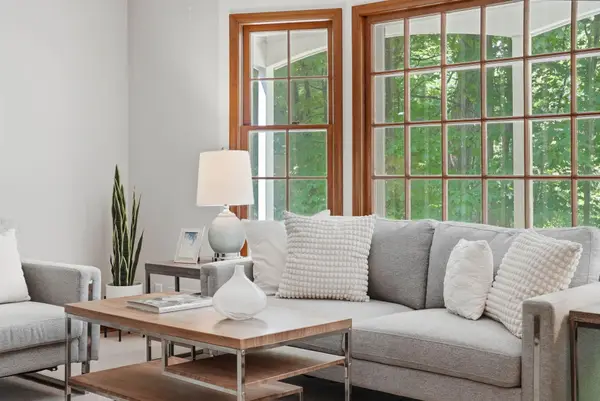 $645,000Active4 beds 2 baths2,733 sq. ft.
6930 Foxglove Circle, Excelsior, MN 55331
MLS# 7122918Listed by: RIZE REALTY


Protect your home and budget from life's surprises with an Assurant Home Warranty, backed by a partner that supports you through every step of homeownership. Explore Plans.
© 2023 - 2026 ERA Franchise Systems LLC. All rights reserved. ERA Franchise Systems LLC fully supports the principles of the Fair Housing Act and the Equal Opportunity Act. ERA, ERA Real Estate powered, and their respective logos are registered service marks of ERA Franchise Systems LLC. Each office is independently owned and operated.