
7690 77th Way, Victoria, MN 55386
Local realty services provided by:ERA Prospera Real Estate
7690 77th Way,Victoria, MN 55386
$349,900
- 3 Beds
- 3 Baths
- 1,809 sq. ft.
- Townhouse
- Active
Listed by: adam hughes, lori willis
Office: exp realty
MLS#:7079875
Source:NSMLS
Price summary
- Price:$349,900
- Price per sq. ft.:$193.42
- Monthly HOA dues:$314
About this home
Welcome to life in Victoria, where small town charm meets modern convenience. This stylish townhome offers a perfect blend of low maintenance living and proximity to all that makes Victoria so special. Inside, you'll appreciate the bright open layout with a kitchen built for gatherings. Working from home? The tech nook is the perfect spot to plug in and focus. When it's time to unplug, you'll find plenty to do nearby. From scenic trails, lakes, golf courses, coffee shops, brewerys, restaurants and the Arboretum, this home puts you close to everything. Best of all, you'll have time to explore because all the lawn and snow care chores are handled.
Contact an agent
Home facts
- Year built:2018
- Listing ID #:7079875
- Added:53 day(s) ago
- Updated:July 20, 2026 at 01:43 PM
Rooms and interior
- Bedrooms:3
- Total bathrooms:3
- Full bathrooms:1
- Half bathrooms:1
- Dining Description:Breakfast Area, Breakfast Bar, Eat In Kitchen, Informal Dining Room, Kitchen/Dining Room
- Bathrooms Description:Main Floor 1/2 Bath, Upper Level Full Bath, Walk-In Shower Stall
- Kitchen Description:Dishwasher, Disposal, Exhaust Fan, Microwave, Range, Refrigerator
- Basement:Yes
- Basement Description:Block
- Living area:1,809 sq. ft.
Heating and cooling
- Cooling:Central Air
- Heating:Forced Air
- Central air:Yes
Structure and exterior
- Roof:Age 8 Years or Less, Asphalt, Pitched
- Year built:2018
- Building area:1,809 sq. ft.
- Lot area:0.03 Acres
- Lot Features:Irregular Lot, Tree Coverage - Light
- Construction Materials:Block
- Exterior Features:In-Ground Sprinkler System
- Levels:2+ Story
Utilities
- Water:City Water - Connected, City Water - In Street
- Sewer:City Sewer - Connected, City Sewer - In Street
Finances and disclosures
- Price:$349,900
- Price per sq. ft.:$193.42
- Tax amount:$3,432 (2025)
Features and amenities
- Appliances:Disposal, Exhaust Fan, Microwave, Range, Refrigerator, Washer, Water Softener Owned
- Laundry features:Dryer, Washer
- Amenities:Air-To-Air Exchanger, Electric Water Heater, Fire Sprinkler System, Gas Water Heater, Water Softener Owned
Parking
- Parking description:Attached Garage, Garage Door Opener, Insulated Garage, Tuckunder Garage
- Garage:Yes
- Garage spaces:2
New listings near 7690 77th Way
- New
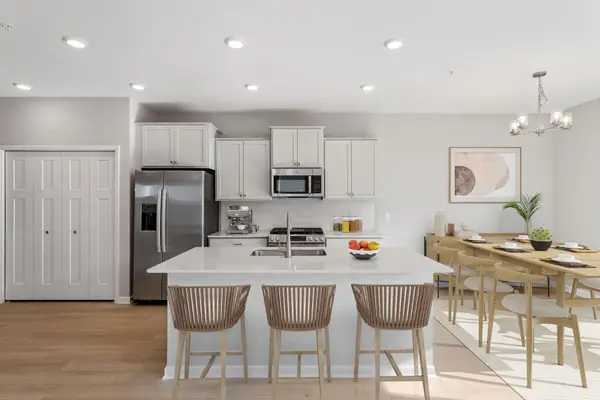 $465,990Active3 beds 3 baths2,317 sq. ft.
10360 Birchwood Circle, Victoria, MN 55318
MLS# 7112037Listed by: M/I HOMES  $489,150Pending4 beds 4 baths2,317 sq. ft.
10384 Birchwood Circle, Victoria, MN 55318
MLS# 7112034Listed by: M/I HOMES $437,900Pending3 beds 3 baths2,405 sq. ft.
1001 Victoria Greens Blvd, Victoria, MN 55386
MLS# 7110738Listed by: BARBARA J. SHOFNER- New
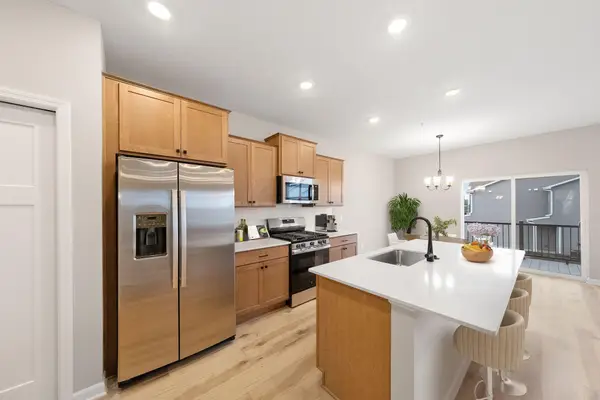 $454,990Active3 beds 3 baths2,317 sq. ft.
10370 Birchwood Circle, Victoria, MN 55318
MLS# 7109863Listed by: M/I HOMES - New
 $401,990Active3 beds 3 baths1,921 sq. ft.
10368 Birchwood Circle, Victoria, MN 55318
MLS# 7109877Listed by: M/I HOMES - New
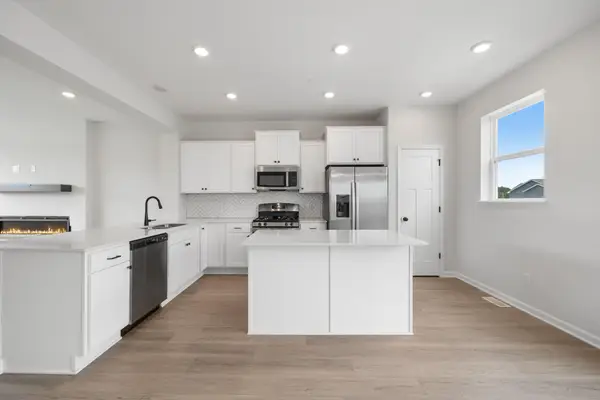 $407,990Active3 beds 3 baths1,921 sq. ft.
10362 Birchwood Circle, Victoria, MN 55318
MLS# 7109883Listed by: M/I HOMES - New
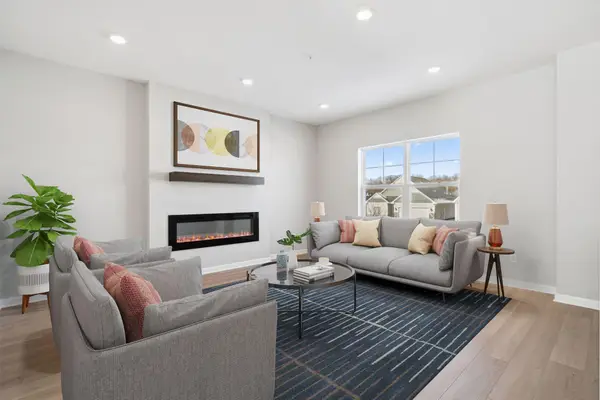 $428,990Active3 beds 3 baths2,070 sq. ft.
10364 Birchwood Circle, Victoria, MN 55318
MLS# 7109884Listed by: M/I HOMES - New
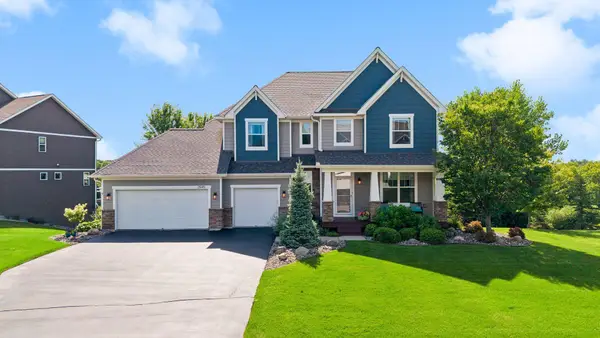 $749,900Active5 beds 4 baths3,590 sq. ft.
2545 Heron Lane, Victoria, MN 55386
MLS# 7104521Listed by: EXP REALTY - New
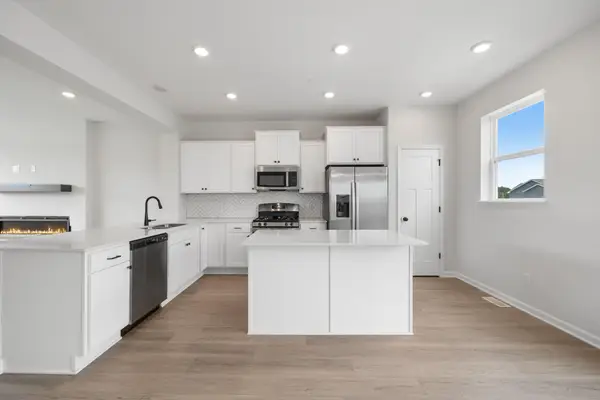 $411,355Active3 beds 3 baths1,921 sq. ft.
10356 Birchwood Circle, Victoria, MN 55318
MLS# 7098206Listed by: M/I HOMES 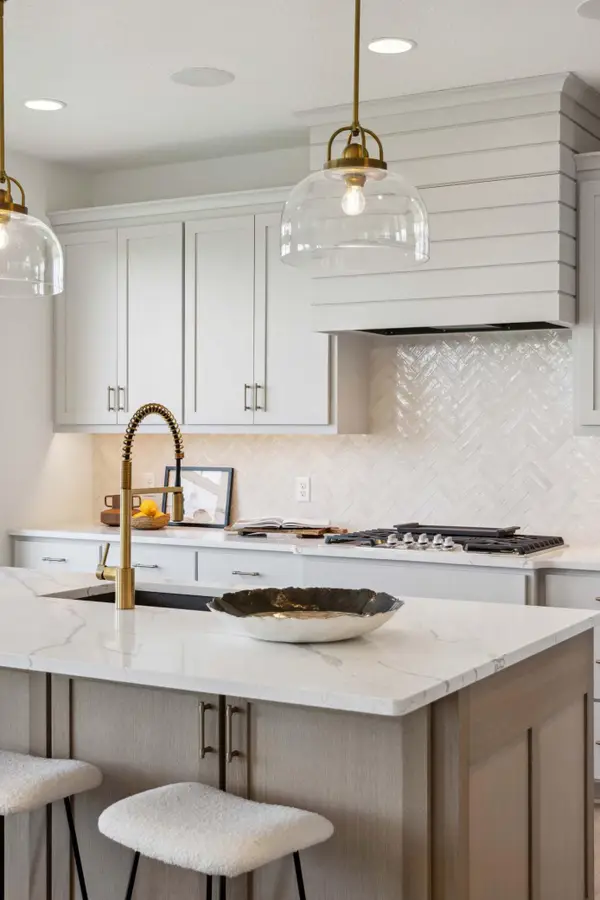 $899,000Pending4 beds 4 baths3,490 sq. ft.
5522 Vista Trail, Victoria, MN 55386
MLS# 7108246Listed by: ROBERT THOMAS HOMES, INC.


Protect your home and budget from life's surprises with an Assurant Home Warranty, backed by a partner that supports you through every step of homeownership. Explore Plans.
© 2023 - 2026 ERA Franchise Systems LLC. All rights reserved. ERA Franchise Systems LLC fully supports the principles of the Fair Housing Act and the Equal Opportunity Act. ERA, ERA Real Estate powered, and their respective logos are registered service marks of ERA Franchise Systems LLC. Each office is independently owned and operated.