
10368 Birchwood Circle, Victoria, MN 55318
Local realty services provided by:ERA Gillespie Real Estate
10368 Birchwood Circle,Victoria, MN 55318
$394,500
- 3 Beds
- 3 Baths
- 1,921 sq. ft.
- Townhouse
- Active
Listed by: alisha veland
Office: m/i homes
MLS#:7109877
Source:NSMLS
Price summary
- Price:$394,500
- Price per sq. ft.:$205.36
- Monthly HOA dues:$294
About this home
Conventional 5.5%/5.659% APR or FHA/VA 4.875%/5.639% APR if closing by Sept 28th with seller preferred lender. Call for further details. Discover effortless living in this beautifully designed three-story townhome featuring a versatile lower-level flex space. Perfect for a home office, fitness room, hobby space, or additional storage, along with an oversized two-car garage.
Thoughtfully designed with an earthy elegance color palette, this home showcases highly sought-after stained cabinetry, luxury vinyl plank flooring throughout the main level, and impressive 9-foot ceilings. The open-concept kitchen is a standout, featuring a spacious L-shaped countertop, a large center island with abundant storage, brand-new stainless steel GE appliances, and generous prep space. A large corner pantry and sun-drenched dining area flow seamlessly into the inviting living room, creating the perfect space for entertaining or everyday living.
Upstairs, natural light fills the home, where you’ll find a convenient linen closet and a washer and dryer included with the sale. The spacious primary suite offers a walk-in closet and a private en suite bath with dual vanities. Two additional bedrooms share a full bathroom with a tub/shower combination, providing comfortable accommodations for family or guests.
Enjoy low-maintenance living with lawn care and snow removal included, giving you more time to relax and enjoy everything life has to offer....
Contact an agent
Home facts
- Year built:2026
- Subdivision & Development:Birchwood
- Listing ID #:7109877
- Added:54 day(s) ago
- Updated:September 07, 2026 at 12:10 PM
Rooms and interior
- Bedrooms:3
- Total bathrooms:3
- Full bathrooms:1
- Half bathrooms:1
- Dining Description:Informal Dining Room
- Bathrooms Description:Bathroom Ensuite, Main Floor 1/2 Bath, Upper Level Full Bath
- Kitchen Description:Dishwasher, Disposal, Microwave, Range, Refrigerator, Stainless Steel Appliances
- Basement:Yes
- Basement Description:Partial
- Living area:1,921 sq. ft.
Heating and cooling
- Cooling:Central Air
- Heating:Forced Air
- Central air:Yes
Structure and exterior
- Year built:2026
- Building area:1,921 sq. ft.
- Lot area:0.03 Acres
- Exterior Features:In-Ground Sprinkler System
- Levels:2+ Story
Utilities
- Water:City Water - Connected
- Sewer:City Sewer - Connected
Finances and disclosures
- Price:$394,500
- Price per sq. ft.:$205.36
- Tax amount:$322 (2026)
Features and amenities
- Appliances:Disposal, Microwave, Range, Refrigerator, Stainless Steel Appliances, Washer
- Laundry features:Dryer, Washer
- Amenities:Air-To-Air Exchanger, ENERGY STAR Qualified Appliances, Trail(s)
Parking
- Parking description:Attached Garage, Garage Door Opener
- Garage:Yes
- Garage spaces:2
New listings near 10368 Birchwood Circle
- Coming Soon
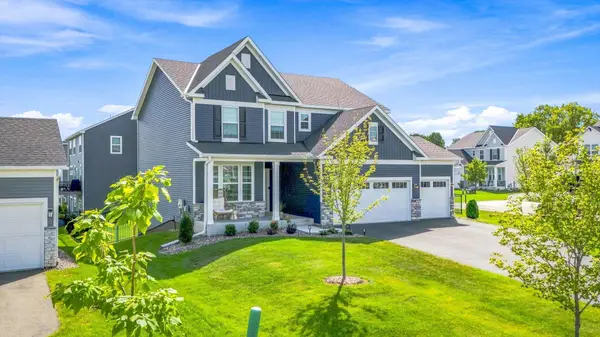 $724,500Coming Soon4 beds 4 baths3,129 sq. ft.
4949 Obsidian Way, Victoria, MN 55386
MLS# 7137675Listed by: MORGAN AND TRUST REALTY - Coming Soon
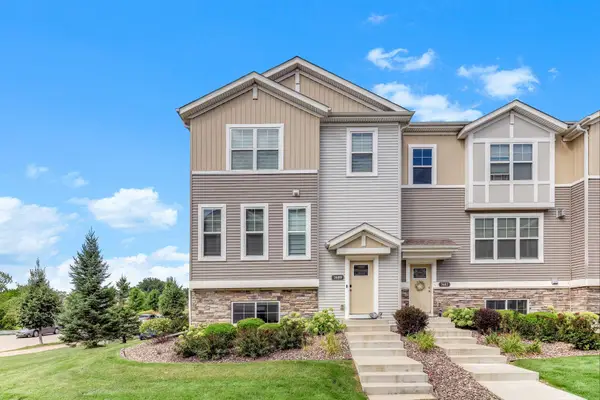 $445,000Coming Soon3 beds 3 baths2,351 sq. ft.
7689 Anthony Point, Victoria, MN 55386
MLS# 7128516Listed by: KELLER WILLIAMS CLASSIC REALTY - Coming Soon
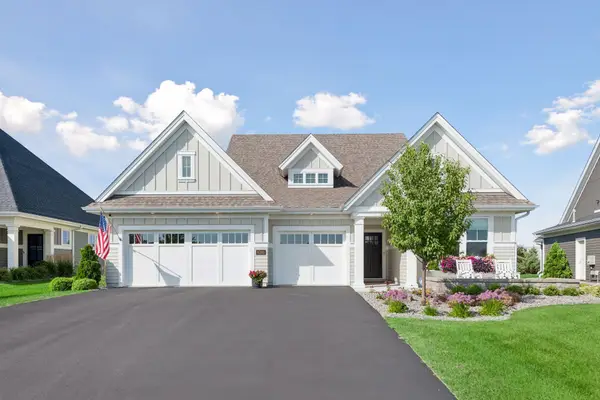 $949,900Coming Soon3 beds 2 baths1,973 sq. ft.
6280 Bluebell Lane, Victoria, MN 55318
MLS# 7129536Listed by: COMPASS - New
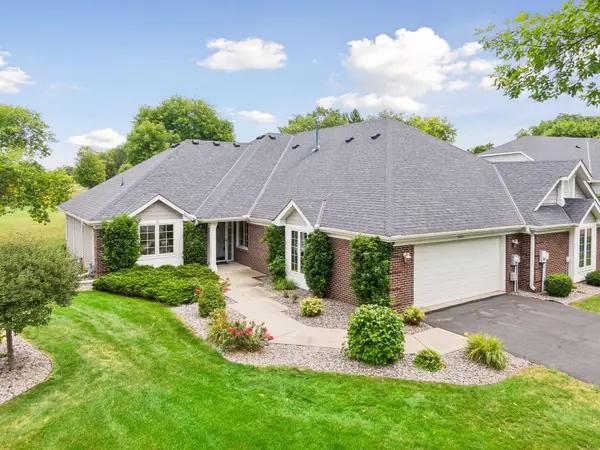 $459,000Active2 beds 2 baths1,755 sq. ft.
8810 Pointe Vista Drive, Victoria, MN 55386
MLS# 7130769Listed by: COMPASS - New
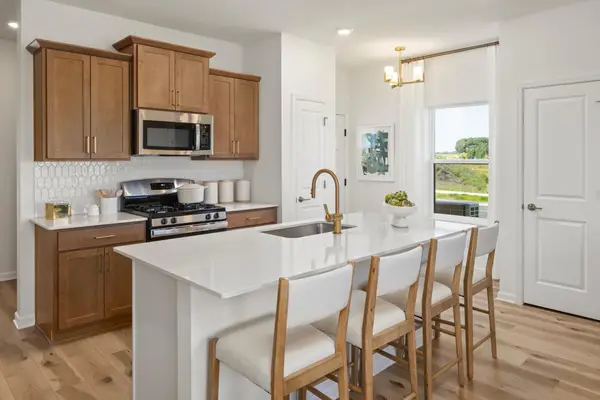 $430,000Active3 beds 3 baths1,667 sq. ft.
10268 Birchwood Circle, Victoria, MN 55318
MLS# 7136498Listed by: M/I HOMES - New
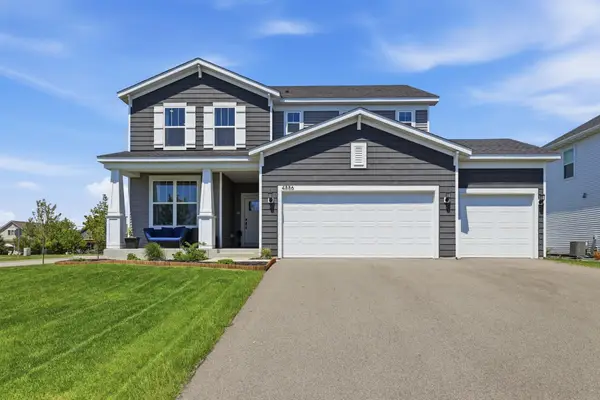 $620,000Active3 beds 3 baths2,376 sq. ft.
4886 Obsidian Way, Victoria, MN 55386
MLS# 7136662Listed by: RE/MAX ADVANTAGE PLUS - New
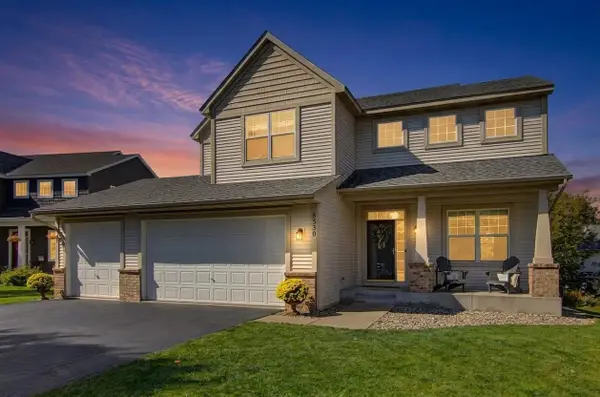 $635,000Active4 beds 4 baths3,794 sq. ft.
8330 Chestnut Court, Victoria, MN 55386
MLS# 7136282Listed by: PEMBERTON RE - New
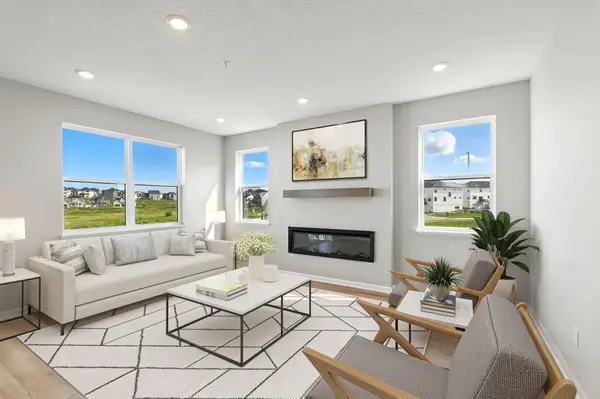 $479,669Active3 beds 3 baths2,317 sq. ft.
10382 Birchwood Circle, Victoria, MN 55318
MLS# 7135913Listed by: M/I HOMES - New
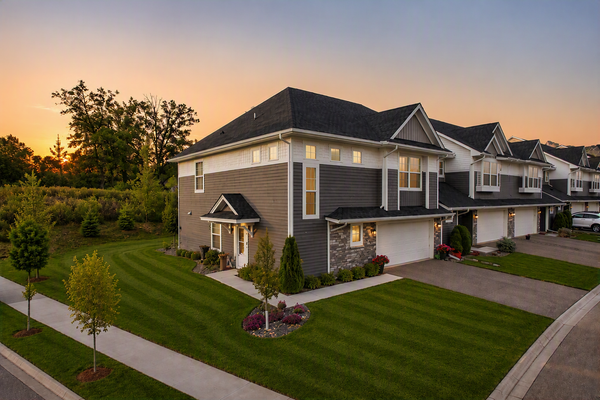 $395,000Active3 beds 3 baths1,924 sq. ft.
9540 Bridle Way, Victoria, MN 55386
MLS# 7134140Listed by: NATIONAL REALTY GUILD - New
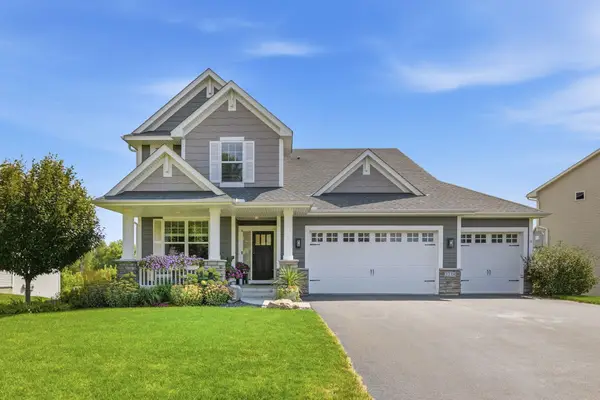 $745,000Active4 beds 3 baths2,712 sq. ft.
2238 Sorrel Court, Victoria, MN 55386
MLS# 7133868Listed by: RE/MAX RESULTS


Protect your home and budget from life's surprises with an Assurant Home Warranty, backed by a partner that supports you through every step of homeownership. Explore Plans.
© 2023 - 2026 ERA Franchise Systems LLC. All rights reserved. ERA Franchise Systems LLC fully supports the principles of the Fair Housing Act and the Equal Opportunity Act. ERA, ERA Real Estate powered, and their respective logos are registered service marks of ERA Franchise Systems LLC. Each office is independently owned and operated.