
8810 Pointe Vista Drive, Victoria, MN 55386
Local realty services provided by:ERA Viking Realty
8810 Pointe Vista Drive,Victoria, MN 55386
$459,000
- 2 Beds
- 2 Baths
- 1,755 sq. ft.
- Townhouse
- Active
Listed by: philip dennis
Office: compass
MLS#:7130769
Source:NSMLS
Price summary
- Price:$459,000
- Price per sq. ft.:$261.54
- Monthly HOA dues:$400
About this home
Welcome Home to Deer Run
Come home to easy, comfortable living in this charming 2-bedroom, 2-bath townhome in Deer Run, offering 1,755 square feet of inviting one-level living with beautiful golf course views. A small enclave development consisting of seven twin homes with spacious yards and privacy.
From the moment you step inside, you’ll appreciate the fresh, welcoming feel of this home. New flooring and new appliances add a clean, updated touch, while the new patio creates a wonderful outdoor space to enjoy your morning coffee, gather with friends, or simply relax while taking in the peaceful golf course setting.
The thoughtfully designed one-level floor plan offers comfortable living spaces and the convenience of having everything you need on one floor. Beautiful sun room with south facing view is a bonus. Two bedrooms and two baths provide plenty of room for guests, and everyday living.
Recent improvements, including a newer roof and HVAC, make this home even easier to enjoy with added peace of mind. Large oversized garage with storage above...
Contact an agent
Home facts
- Year built:1996
- Subdivision & Development:Deer Run Ninth Add
- Listing ID #:7130769
- Added:3 day(s) ago
- Updated:September 06, 2026 at 12:09 PM
Rooms and interior
- Bedrooms:2
- Total bathrooms:2
- Full bathrooms:2
- Dining Description:Eat In Kitchen, Living/Dining Room
- Bathrooms Description:Main Floor Full Bath
- Kitchen Description:Dishwasher, Disposal, Microwave, Range, Refrigerator
- Basement:Yes
- Living area:1,755 sq. ft.
Heating and cooling
- Cooling:Central Air
- Heating:Forced Air
- Central air:Yes
Structure and exterior
- Roof:Age 8 Years or Less, Asphalt
- Year built:1996
- Building area:1,755 sq. ft.
- Lot area:0.08 Acres
- Lot Features:Irregular Lot
- Construction Materials:Block
- Levels:1 Story
Utilities
- Water:City Water - Connected
- Sewer:City Sewer - Connected
Finances and disclosures
- Price:$459,000
- Price per sq. ft.:$261.54
- Tax amount:$4,508 (2025)
Features and amenities
- Appliances:Disposal, Microwave, Range, Refrigerator, Washer, Water Softener Rented
- Laundry features:Dryer, Washer
- Amenities:Gas Water Heater, Water Softener Rented
Parking
- Parking description:Attached Garage
- Garage:Yes
- Garage spaces:2
New listings near 8810 Pointe Vista Drive
- Coming Soon
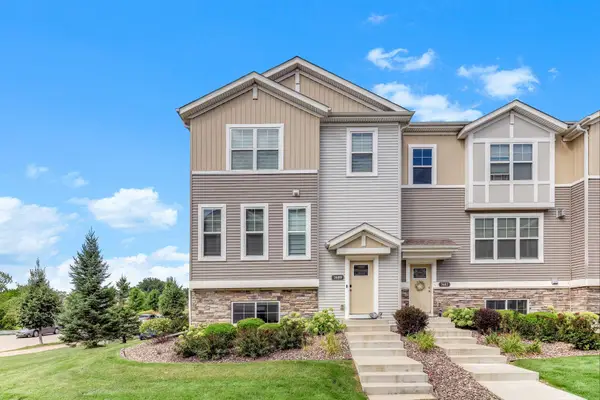 $445,000Coming Soon3 beds 3 baths2,351 sq. ft.
7689 Anthony Point, Victoria, MN 55386
MLS# 7128516Listed by: KELLER WILLIAMS CLASSIC REALTY - Coming Soon
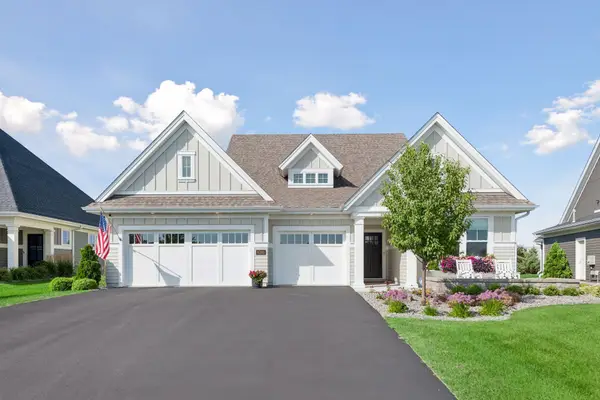 $949,900Coming Soon3 beds 2 baths1,973 sq. ft.
6280 Bluebell Lane, Victoria, MN 55318
MLS# 7129536Listed by: COMPASS - New
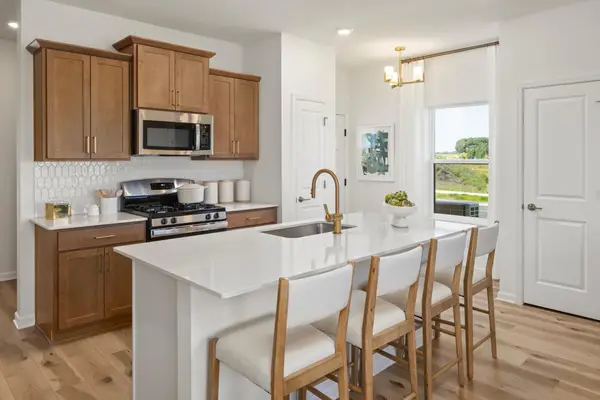 $430,000Active3 beds 3 baths1,667 sq. ft.
10268 Birchwood Circle, Victoria, MN 55318
MLS# 7136498Listed by: M/I HOMES - New
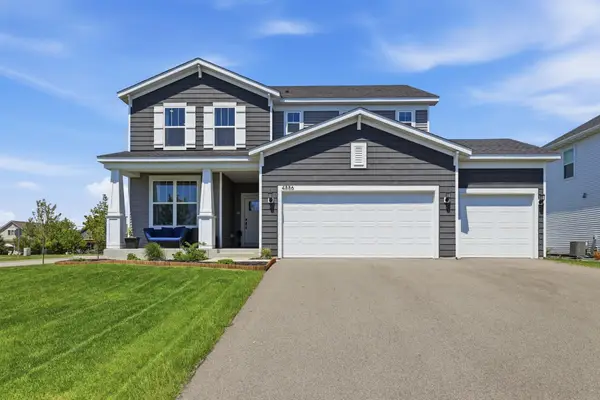 $620,000Active3 beds 3 baths2,376 sq. ft.
4886 Obsidian Way, Victoria, MN 55386
MLS# 7136662Listed by: RE/MAX ADVANTAGE PLUS - Open Sun, 1:30 to 3pmNew
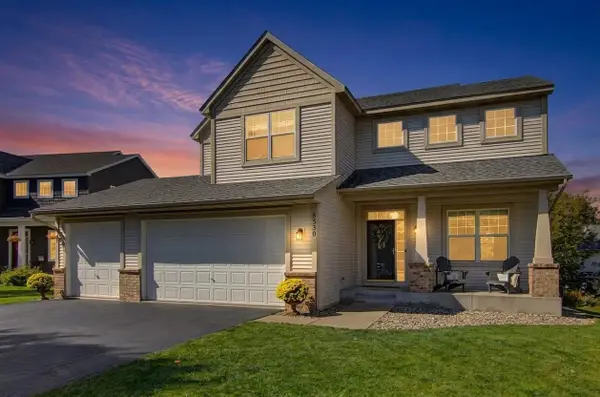 $635,000Active4 beds 4 baths3,794 sq. ft.
8330 Chestnut Court, Victoria, MN 55386
MLS# 7136282Listed by: PEMBERTON RE - New
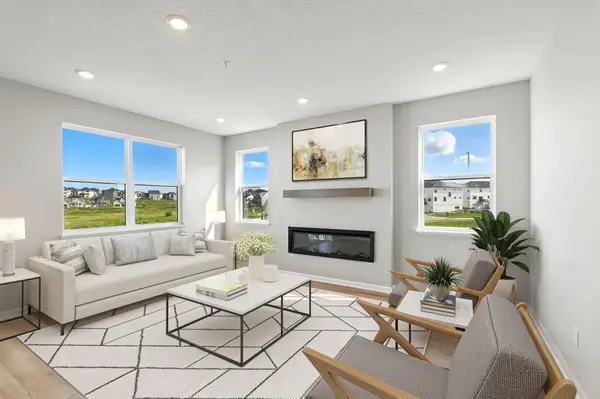 $479,669Active3 beds 3 baths2,317 sq. ft.
10382 Birchwood Circle, Victoria, MN 55318
MLS# 7135913Listed by: M/I HOMES - New
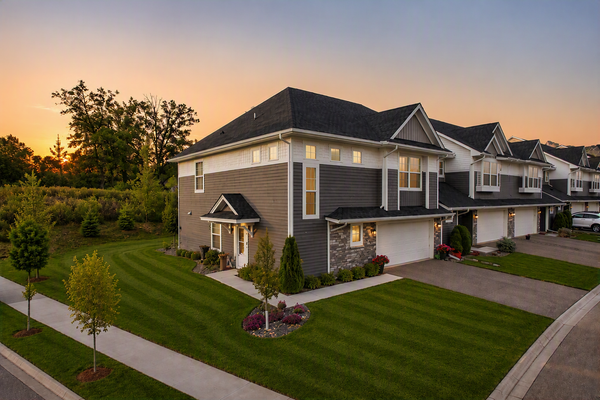 $395,000Active3 beds 3 baths1,924 sq. ft.
9540 Bridle Way, Victoria, MN 55386
MLS# 7134140Listed by: NATIONAL REALTY GUILD - New
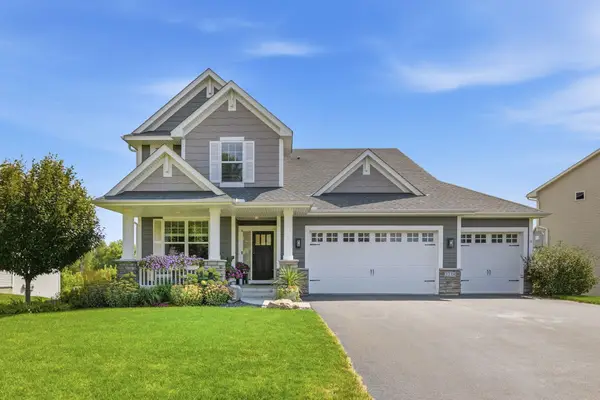 $745,000Active4 beds 3 baths2,712 sq. ft.
2238 Sorrel Court, Victoria, MN 55386
MLS# 7133868Listed by: RE/MAX RESULTS  $659,900Pending4 beds 3 baths2,719 sq. ft.
2735 Fieldstone Drive, Victoria, MN 55386
MLS# 7133110Listed by: RE/MAX RESULTS


Protect your home and budget from life's surprises with an Assurant Home Warranty, backed by a partner that supports you through every step of homeownership. Explore Plans.
© 2023 - 2026 ERA Franchise Systems LLC. All rights reserved. ERA Franchise Systems LLC fully supports the principles of the Fair Housing Act and the Equal Opportunity Act. ERA, ERA Real Estate powered, and their respective logos are registered service marks of ERA Franchise Systems LLC. Each office is independently owned and operated.