
2238 Sorrel Court, Victoria, MN 55386
Local realty services provided by:ERA Viking Realty
Listed by: ryan fischer
Office: re/max results
MLS#:7133868
Source:NSMLS
Price summary
- Price:$745,000
- Price per sq. ft.:$183.14
- Monthly HOA dues:$10
About this home
Welcome to 2238 Sorrel Ct in Victoria, MN, a beautifully landscaped and thoughtfully upgraded home tucked away on a quiet cul-de-sac street in a wonderful community, offering the ideal combination of stylish interior finishes, flexible living spaces, and an exceptional private backyard setting. The exterior makes an immediate impression with upgraded gardens, mature landscaping, gutters, a lawn irrigation system, an underground dog fence, a basketball hoop in the driveway, and an amazing backyard playground system, while the new deck provides the perfect place to relax, entertain, and overlook the peaceful yard with no neighbors directly behind the home and convenient access to the walking trail. Inside, upgrades are found throughout, including new flooring across the main level and attractive built-in cabinetry and shelving in the living room that add both character and functionality. The spacious kitchen is designed for everyday living and entertaining with highly desirable white cabinetry, a large center island, a generous pantry, a traditional range with oven plus an additional wall oven, providing excellent cooking and storage capacity. The formal dining room offers added versatility and can easily serve as a bonus room, home office, playroom, or additional gathering space depending on your needs. Upstairs, the desirable loft creates another flexible living area, while ceiling fans in the bedrooms, loft, and main-level living room add comfort throughout the home. The spacious primary bathroom features a large soaking tub for a relaxing retreat, and the oversized upper-level laundry room includes a convenient utility sink and plenty of room for household organization. The partially finished walk-out lower level offers even more potential, with some flooring already installed and direct backyard access, making it an excellent opportunity to create additional finished living space, a recreation room, home gym, office, or guest area. With its private backyard, new deck, cul-de-sac street location, walking trail access, extensive landscaping, flexible floor plan, impressive kitchen, upper-level loft and laundry, and numerous thoughtful upgrades, 2238 Sorrel Ct offers a rare opportunity to enjoy comfortable, move-in-ready living in the highly desirable Victoria, Minnesota community....
Contact an agent
Home facts
- Year built:2017
- Subdivision & Development:Laketown 9th Add
- Listing ID #:7133868
- Updated:August 27, 2026 at 09:43 PM
Rooms and interior
- Bedrooms:4
- Total bathrooms:3
- Full bathrooms:2
- Half bathrooms:1
- Dining Description:Breakfast Area, Breakfast Bar, Eat In Kitchen, Informal Dining Room, Separate/Formal Dining Room
- Bathrooms Description:Main Floor 1/2 Bath, Rough In, Separate Shower and Tub, Upper Level Full Bath
- Kitchen Description:Dishwasher, Disposal, Exhaust Fan, Microwave, Range, Refrigerator, Stainless Steel Appliances, Wall Oven
- Basement:Yes
- Basement Description:Drain Tiled, Storage Space, Sump Pump, Walkout
- Living area:2,712 sq. ft.
Heating and cooling
- Cooling:Central Air
- Heating:Forced Air
- Central air:Yes
Structure and exterior
- Roof:Asphalt, Pitched
- Year built:2017
- Building area:2,712 sq. ft.
- Lot area:0.29 Acres
- Lot Features:Tree Coverage - Light
- Levels:2 Story
Utilities
- Water:City Water - Connected
- Sewer:City Sewer - Connected
Finances and disclosures
- Price:$745,000
- Price per sq. ft.:$183.14
- Tax amount:$7,458 (2026)
Features and amenities
- Appliances:Disposal, Exhaust Fan, Microwave, Range, Refrigerator, Stainless Steel Appliances, Wall Oven, Washer
- Laundry features:Dryer, Washer
- Amenities:Humidifier
Parking
- Parking description:Asphalt, Attached Garage, Garage Door Opener, Storage
- Garage:Yes
- Garage spaces:3
New listings near 2238 Sorrel Court
- Coming Soon
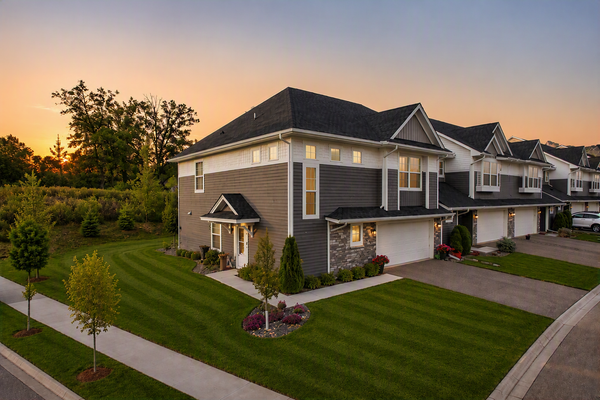 $395,000Coming Soon3 beds 3 baths1,924 sq. ft.
9540 Bridle Way, Victoria, MN 55386
MLS# 7134140Listed by: NATIONAL REALTY GUILD - Coming SoonOpen Sun, 12 to 3pm
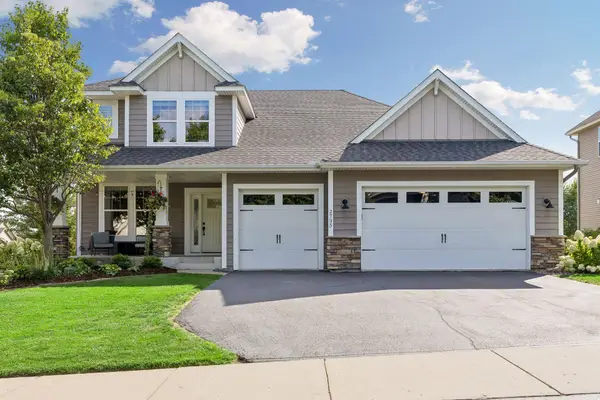 $659,900Coming Soon4 beds 3 baths2,719 sq. ft.
2735 Fieldstone Drive, Victoria, MN 55386
MLS# 7133110Listed by: RE/MAX RESULTS - Coming Soon
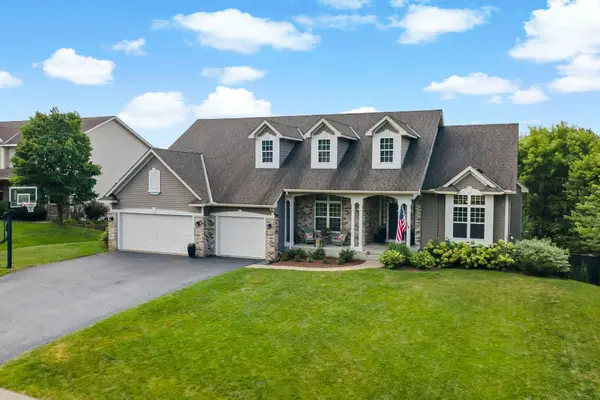 $824,900Coming Soon4 beds 3 baths3,893 sq. ft.
269 Tristan Drive, Victoria, MN 55331
MLS# 7134248Listed by: EXCELSIOR REALTY - Coming Soon
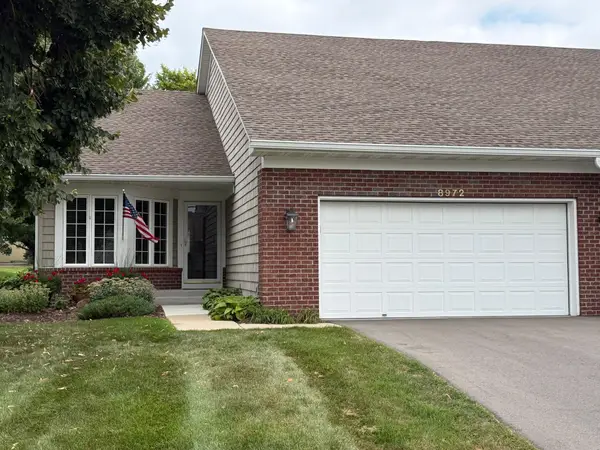 $534,927Coming Soon3 beds 3 baths2,164 sq. ft.
8972 Deer Run Drive, Victoria, MN 55386
MLS# 7130283Listed by: RE/MAX ADVANTAGE PLUS - Coming Soon
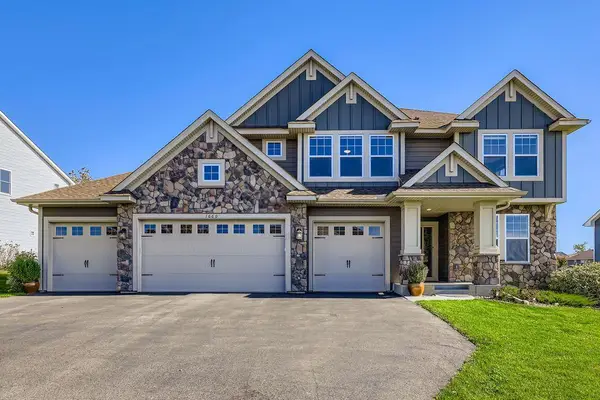 $799,900Coming Soon5 beds 5 baths4,378 sq. ft.
1660 Hackamore Drive, Victoria, MN 55386
MLS# 7132213Listed by: EAGAN REALTY LLC - Coming Soon
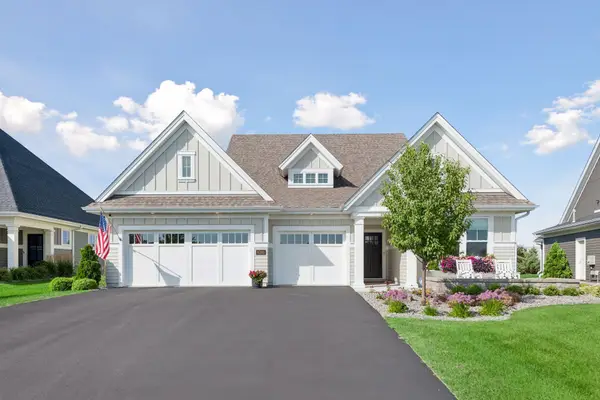 $949,900Coming Soon3 beds 2 baths1,973 sq. ft.
6280 Bluebell Lane, Victoria, MN 55318
MLS# 7129536Listed by: COMPASS - New
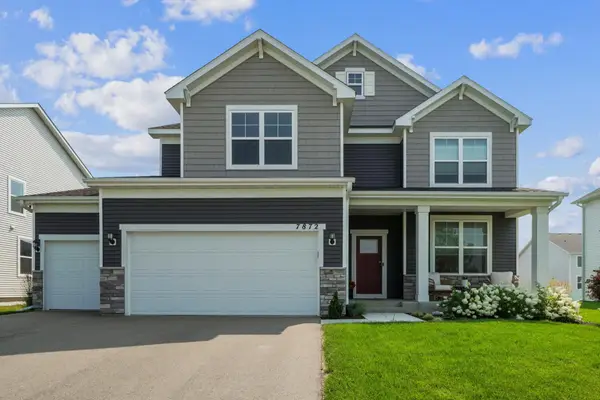 $750,000Active5 beds 4 baths3,257 sq. ft.
7872 Jade Lane, Victoria, MN 55386
MLS# 7134072Listed by: COLDWELL BANKER REALTY - SOUTHWEST REGIONAL - New
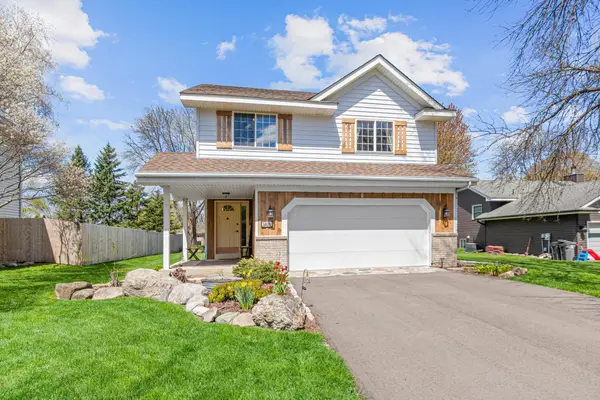 $435,000Active4 beds 4 baths2,005 sq. ft.
1400 Field Creek Circle, Victoria, MN 55386
MLS# 7133791Listed by: PEMBERTON RE - New
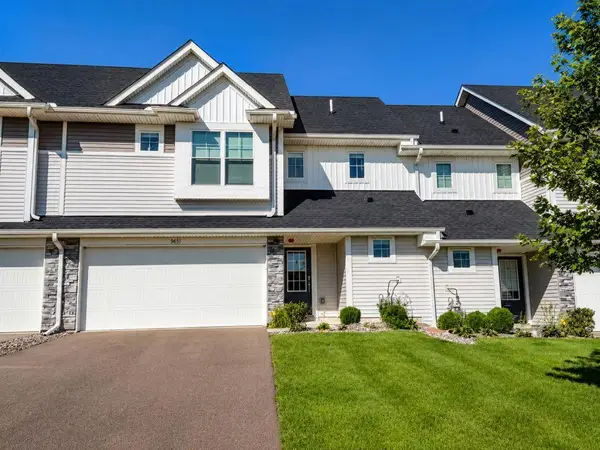 $365,000Active3 beds 3 baths1,804 sq. ft.
9651 Poplar Drive, Victoria, MN 55318
MLS# 7133673Listed by: HOME AVENUE FLAT FEE REALTY


Protect your home and budget from life's surprises with an Assurant Home Warranty, backed by a partner that supports you through every step of homeownership. Explore Plans.
© 2023 - 2026 ERA Franchise Systems LLC. All rights reserved. ERA Franchise Systems LLC fully supports the principles of the Fair Housing Act and the Equal Opportunity Act. ERA, ERA Real Estate powered, and their respective logos are registered service marks of ERA Franchise Systems LLC. Each office is independently owned and operated.