
1017 Fabel Lane, Waconia, MN 55387
Local realty services provided by:ERA Viking Realty
1017 Fabel Lane,Waconia, MN 55387
$509,900
- 3 Beds
- 3 Baths
- 2,105 sq. ft.
- Single family
- Active
Listed by: meghan radde, mitchell scrimgeour
Office: exp realty
MLS#:7128439
Source:NSMLS
Price summary
- Price:$509,900
- Price per sq. ft.:$242.23
- Monthly HOA dues:$61
About this home
Welcome to 1017 Fabel Lane, tucked into the Orchard Park neighborhood of Waconia. This 3 bedroom plus loft, 3 bathroom home sits within walking distance of schools, the hockey arena, and Brook Peterson baseball fields, and it's been updated with an elegance that's rare to find.
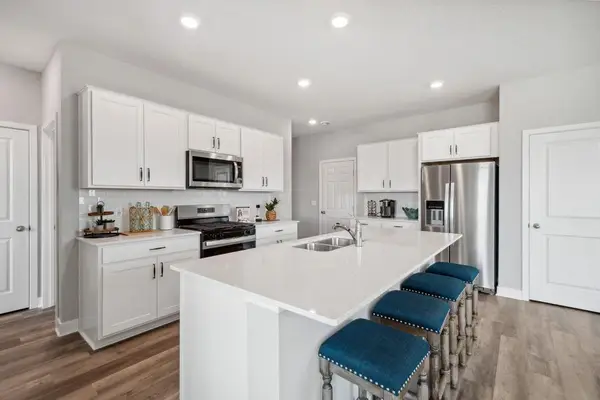
The exterior sets the tone with board-and-batten siding, stone accents, a covered front porch, and an in-ground irrigation system that keeps the lawn looking sharp with zero extra work. Inside, the living room is anchored by a gas fireplace flanked by custom arched built-ins, finished in a rich navy that gives the whole space personality. Wide-plank flooring carries you through to the kitchen, where a custom island with quartz counters, a farmhouse sink, and a tile backsplash makes the whole room feel collected and intentional.
The owner's suite is a true retreat, with moody paneled walls, brass sconces, and room to breathe. The en-suite bath continues that same elevated feel, with a wallpapered accent wall, a double vanity in gold and wood tones, and a tile floor that carries into a separate soaking tub and walk-in shower. A loft upstairs adds flexible space for a second living area, playroom, or home office.
This home also comes with a whole-house water filtration system and reverse osmosis at the kitchen sink, so clean water is already built in.
Outside, the fully fenced backyard backs up to trees and open space, giving you privacy without giving up the neighborhood feel. The 3-car garage rounds out a home that's been thoughtfully updated from top to bottom....
Contact an agent
Home facts
- Year built:2022
- Subdivision & Development:Orchard Park 1st Add
- Listing ID #:7128439
- Added:41 day(s) ago
- Updated:September 30, 2026 at 02:43 PM
Rooms and interior
- Bedrooms:3
- Total bathrooms:3
- Full bathrooms:2
- Half bathrooms:1
- Dining Description:Eat In Kitchen, Informal Dining Room
- Bathrooms Description:Bathroom Ensuite, Main Floor 1/2 Bath, Rough In, Separate Shower and Tub, Upper Level Full Bath
- Kitchen Description:Dishwasher, Disposal, Microwave, Range, Refrigerator, Stainless Steel Appliances
- Basement:Yes
- Basement Description:Daylight / Lookout Windows, Drain Tiled, Sump Pump, Unfinished, Walkout
- Living area:2,105 sq. ft.
Heating and cooling
- Cooling:Central Air
- Heating:Forced Air
- Central air:Yes
Structure and exterior
- Roof:Age 8 Years or Less, Asphalt, Pitched
- Year built:2022
- Building area:2,105 sq. ft.
- Lot area:0.16 Acres
- Lot Features:Sod Included in Price, Tree Coverage - Light
- Levels:2 Story
Utilities
- Water:City Water - Connected
- Sewer:City Sewer - Connected
Finances and disclosures
- Price:$509,900
- Price per sq. ft.:$242.23
- Tax amount:$6,704 (2025)
Features and amenities
- Appliances:Disposal, Microwave, Range, Refrigerator, Stainless Steel Appliances, Washer
- Laundry features:Dryer, Washer
- Amenities:Air-To-Air Exchanger, Humidifier, Water Filtration System
Parking
- Parking description:Asphalt, Attached Garage, Garage Door Opener
- Garage:Yes
- Garage spaces:3
New listings near 1017 Fabel Lane
- Coming Soon
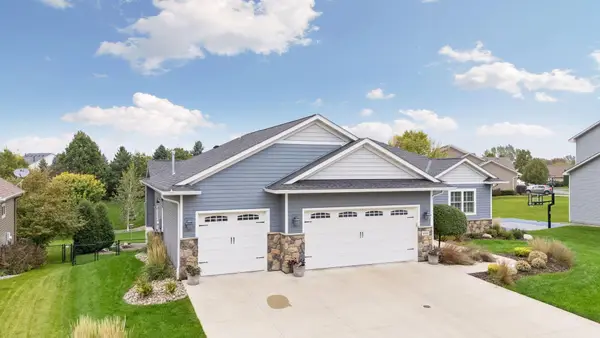 $825,000Coming Soon4 beds 4 baths3,548 sq. ft.
1610 Manchester Place, Waconia, MN 55387
MLS# 7151553Listed by: COLDWELL BANKER REALTY - Coming SoonOpen Sat, 1 to 3pm
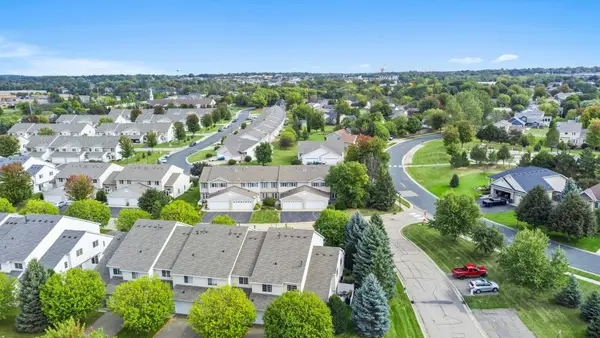 $269,900Coming Soon3 beds 2 baths1,321 sq. ft.
1591 Serenity Lane, Waconia, MN 55387
MLS# 7151490Listed by: RE/MAX ADVANTAGE PLUS - New
 $489,845Active2 beds 2 baths1,591 sq. ft.
3677 Fenview Court, Waconia, MN 55387
MLS# 7152314Listed by: M/I HOMES - New
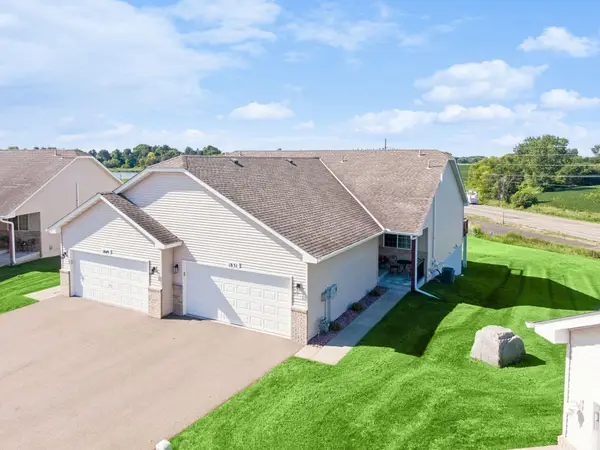 $339,900Active3 beds 2 baths2,029 sq. ft.
1851 Lakeridge Way, Waconia, MN 55387
MLS# 7152013Listed by: RE/MAX ADVANTAGE PLUS - New
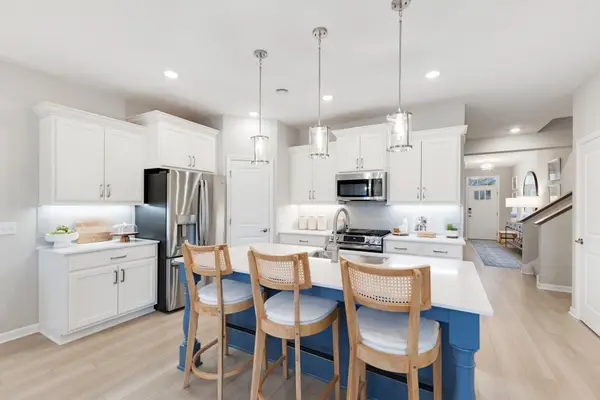 $575,000Active2 beds 3 baths2,351 sq. ft.
3687 Fenview Court, Waconia, MN 55387
MLS# 7151524Listed by: M/I HOMES - New
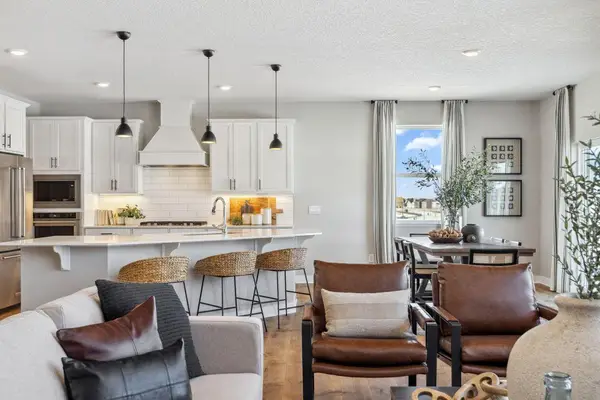 $665,000Active5 beds 4 baths3,448 sq. ft.
925 Foxglove Terrace, Waconia, MN 55387
MLS# 7151104Listed by: D.R. HORTON, INC. - Open Thu, 4 to 6pmNew
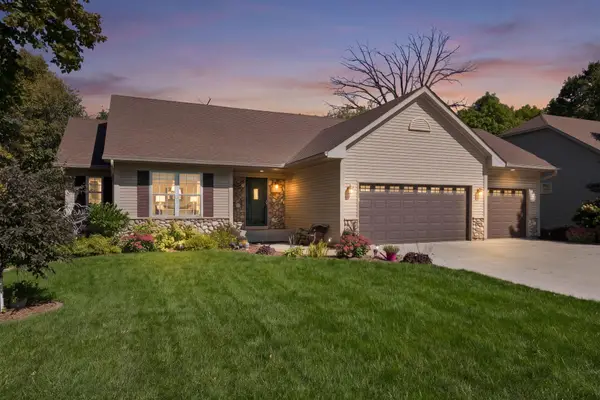 $689,000Active4 beds 3 baths2,994 sq. ft.
1790 Sterling Road, Waconia, MN 55387
MLS# 7132008Listed by: RE/MAX ADVANTAGE PLUS 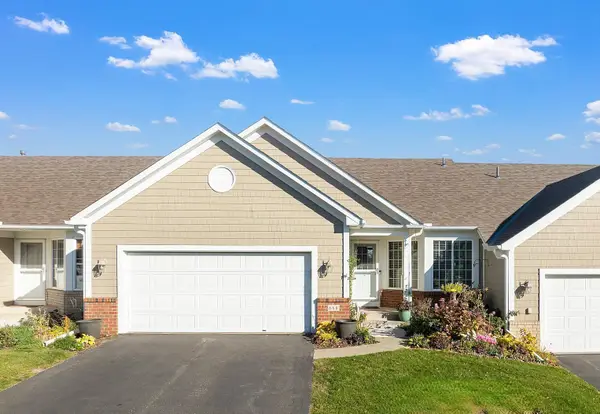 $425,000Pending3 beds 3 baths2,263 sq. ft.
668 Old Orchard Road, Waconia, MN 55387
MLS# 7148731Listed by: RE/MAX ADVANTAGE PLUS- New
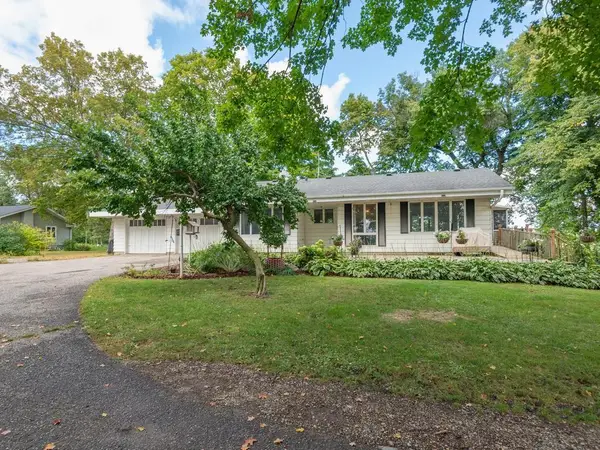 $489,000Active3 beds 2 baths2,183 sq. ft.
11165 Highway 7, Waconia, MN 55387
MLS# 7148938Listed by: COLDWELL BANKER REALTY - New
 $479,990Active5 beds 3 baths2,449 sq. ft.
150 Snowdrop Trail, Waconia, MN 55387
MLS# 7149059Listed by: D.R. HORTON, INC.


Protect your home and budget from life's surprises with an Assurant Home Warranty, backed by a partner that supports you through every step of homeownership. Explore Plans.
© 2023 - 2026 ERA Franchise Systems LLC. All rights reserved. ERA Franchise Systems LLC fully supports the principles of the Fair Housing Act and the Equal Opportunity Act. ERA, ERA Real Estate powered, and their respective logos are registered service marks of ERA Franchise Systems LLC. Each office is independently owned and operated.