
1034 Windmill Creek N, Waconia, MN 55387
Local realty services provided by:ERA Viking Realty
Upcoming open houses
- Sun, Aug 0201:30 pm - 03:00 pm
Listed by: josie degn
Office: lpt realty, llc.
MLS#:7118842
Source:NSMLS
Price summary
- Price:$540,000
- Price per sq. ft.:$156.07
About this home
Welcome to this beautifully maintained 5-bedroom, 3.5-bathroom home with an office in the highly sought-after Windmill Creek neighborhood. This spacious two-story home features new siding, roof, and gutters (2024), offering exceptional curb appeal and low-maintenance living for years to come.
Inside, you'll find generous living spaces designed for both everyday comfort and entertaining, including a flexible office perfect for working from home, studying, or a playroom. The functional floor plan provides plenty of space for growing families, guests, and multi-generational living.
Enjoy your own private backyard oasis with a creek-side lot, mature landscaping, a spacious deck over the paver patio. The backyard's peaceful setting provides added privacy and beautiful natural views rarely found in neighborhood living.
Located close to parks, trails, schools, shopping, and dining, this move-in-ready home combines modern updates, generous square footage, and a premium lot in one of the area's most desirable neighborhoods. Don't miss the opportunity to own this exceptional Windmill Creek home!...
Contact an agent
Home facts
- Year built:2004
- Listing ID #:7118842
- Added:1 day(s) ago
- Updated:August 01, 2026 at 03:40 PM
Rooms and interior
- Bedrooms:5
- Total bathrooms:4
- Full bathrooms:3
- Half bathrooms:1
- Dining Description:Breakfast Area, Kitchen/Dining Room, Separate/Formal Dining Room
- Bathrooms Description:Full Basement, Main Floor 1/2 Bath, Separate Shower and Tub, Upper Level Full Bath
- Kitchen Description:Dishwasher, Disposal, Microwave, Range, Refrigerator, Stainless Steel Appliances
- Basement:Yes
- Basement Description:Drain Tiled, Finished, Sump Pump, Walkout
- Living area:3,388 sq. ft.
Heating and cooling
- Cooling:Central Air, Zoned
- Heating:Forced Air
- Central air:Yes
Structure and exterior
- Roof:Age 8 Years or Less, Asphalt
- Year built:2004
- Building area:3,388 sq. ft.
- Lot area:0.26 Acres
- Levels:2 Story
Utilities
- Water:City Water - Connected
- Sewer:City Sewer - Connected
Finances and disclosures
- Price:$540,000
- Price per sq. ft.:$156.07
- Tax amount:$6,184 (2025)
Features and amenities
- Appliances:Disposal, Microwave, Range, Refrigerator, Stainless Steel Appliances, Washer, Water Softener Owned
- Laundry features:Dryer, Washer
- Amenities:Air-To-Air Exchanger, Water Softener Owned
Parking
- Parking description:Attached Garage
- Garage:Yes
- Garage spaces:3
New listings near 1034 Windmill Creek N
- Open Sat, 1 to 3pmNew
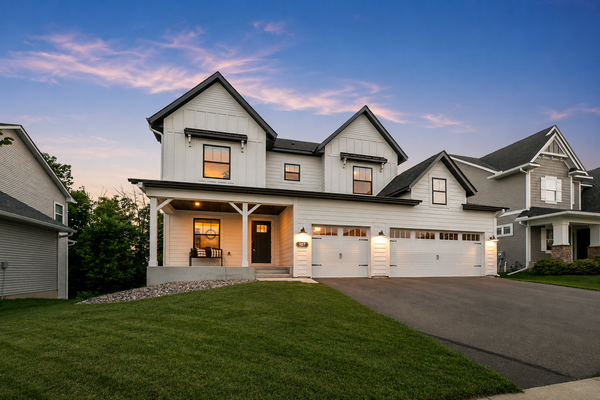 $729,900Active4 beds 4 baths3,251 sq. ft.
107 Maple Terrace, Waconia, MN 55387
MLS# 7117438Listed by: COMPASS - New
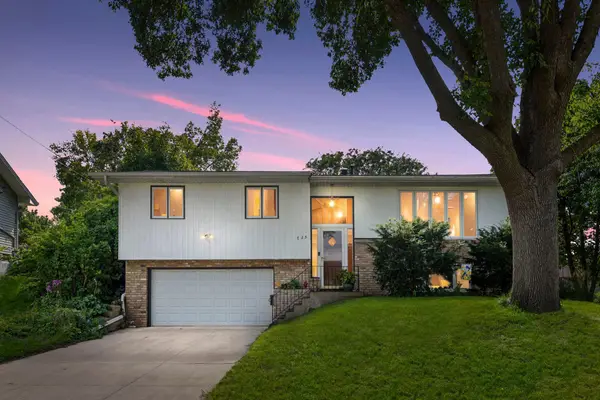 $375,000Active3 beds 2 baths1,814 sq. ft.
725 W 1st Street, Waconia, MN 55387
MLS# 7118788Listed by: RE/MAX ADVANTAGE PLUS - New
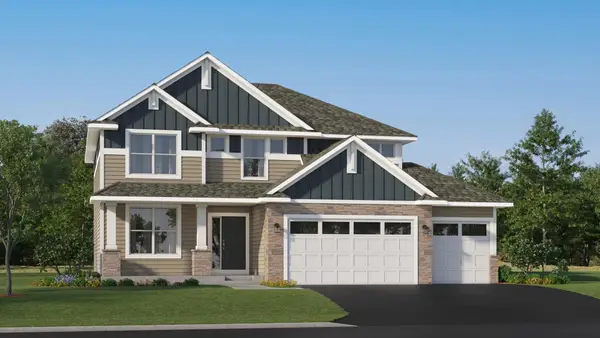 $609,425Active4 beds 3 baths2,706 sq. ft.
653 Sierra Parkway, Waconia, MN 55387
MLS# 7118805Listed by: LENNAR SALES CORP - New
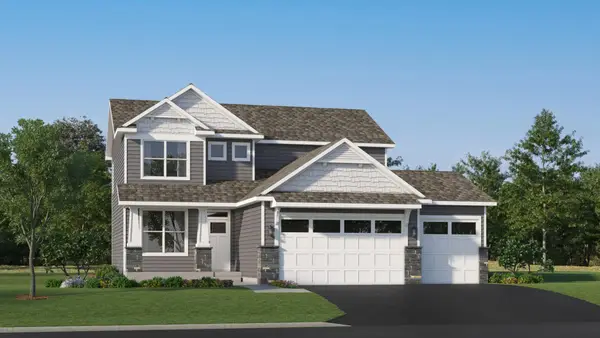 $524,135Active4 beds 3 baths2,185 sq. ft.
641 Sierra Parkway, Waconia, MN 55387
MLS# 7118832Listed by: LENNAR SALES CORP - New
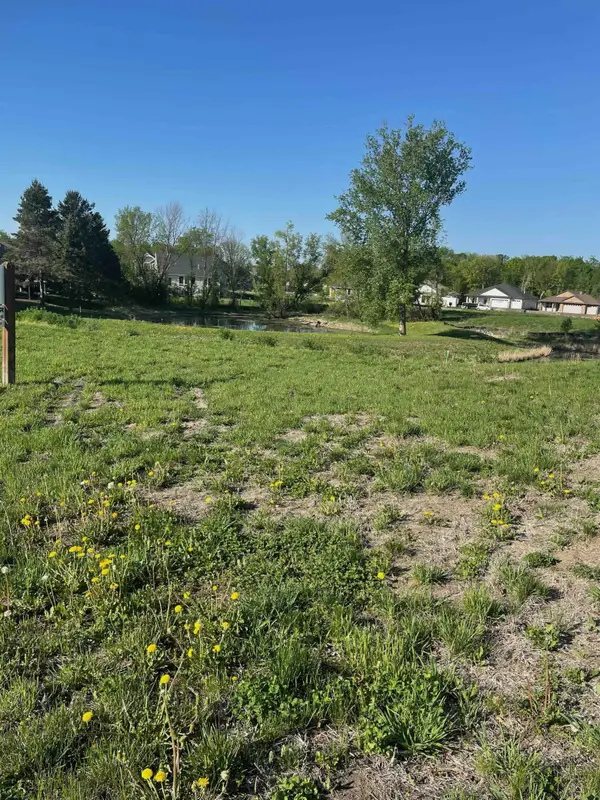 $197,000Active0.21 Acres
1958 Campfire Drive E, Waconia, MN 55387
MLS# 7118980Listed by: COUNSELOR REALTY OF VICTORIA - New
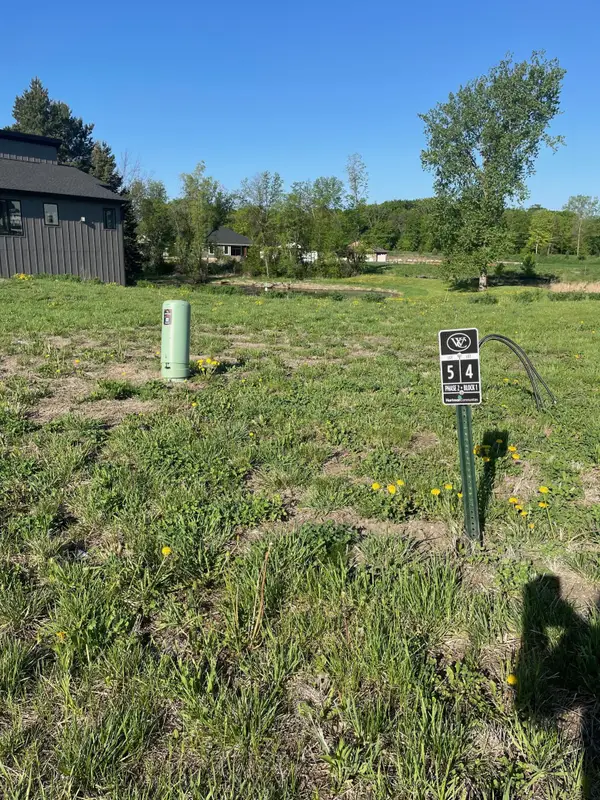 $199,000Active0.22 Acres
1954 Campfire Drive E, Waconia, MN 55387
MLS# 7119028Listed by: COUNSELOR REALTY OF VICTORIA - New
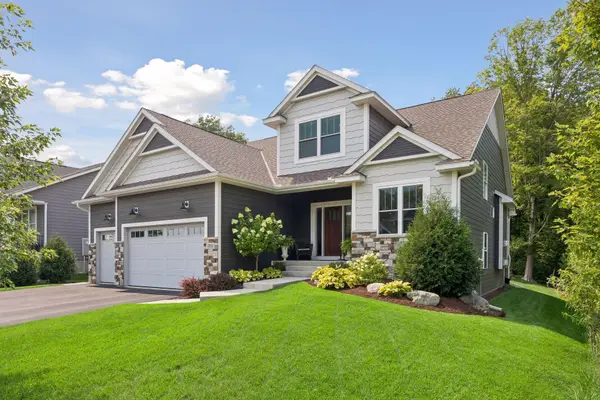 $894,900Active5 beds 4 baths3,959 sq. ft.
1891 Campfire Drive W, Waconia, MN 55387
MLS# 7118769Listed by: EDINA REALTY, INC. - New
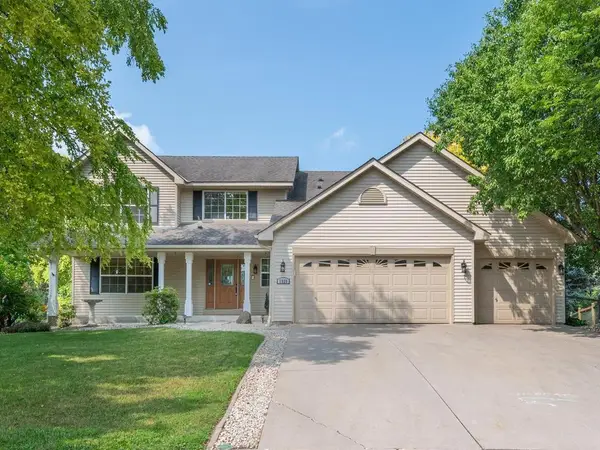 $525,000Active4 beds 4 baths3,706 sq. ft.
1920 Clearwater Road, Waconia, MN 55387
MLS# 7117967Listed by: EDINA REALTY, INC. - New
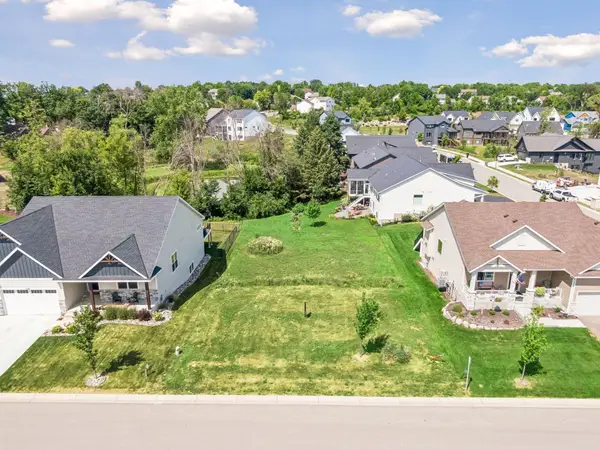 $800,000Active3 beds 3 baths3,400 sq. ft.
1946 Woods Point, Waconia, MN 55387
MLS# 7114122Listed by: EDINA REALTY, INC.


Protect your home and budget from life's surprises with an Assurant Home Warranty, backed by a partner that supports you through every step of homeownership. Explore Plans.
© 2023 - 2026 ERA Franchise Systems LLC. All rights reserved. ERA Franchise Systems LLC fully supports the principles of the Fair Housing Act and the Equal Opportunity Act. ERA, ERA Real Estate powered, and their respective logos are registered service marks of ERA Franchise Systems LLC. Each office is independently owned and operated.