
1920 Clearwater Road, Waconia, MN 55387
Local realty services provided by:ERA Viking Realty
1920 Clearwater Road,Waconia, MN 55387
$525,000
- 4 Beds
- 4 Baths
- 3,706 sq. ft.
- Single family
- Active
Listed by: kristine m jones
Office: edina realty, inc.
MLS#:7117967
Source:NSMLS
Price summary
- Price:$525,000
- Price per sq. ft.:$127.24
- Monthly HOA dues:$17
About this home
Move right into this beautifully maintained one-owner home in Waconia's desirable Sierra neighborhood! Featuring 4 bedrooms, 4 bathrooms, and over 3,700 finished square feet, this spacious home offers an open floor plan with two family rooms, two fireplaces, two flex spaces, and a bright sunroom. All four bedrooms and the laundry are conveniently located on the upper level.
Fresh paint, brand-new carpet throughout, a new furnace, and a pre-list Structure Tech inspection provide peace of mind and true move-in-ready convenience. The kitchen features a center island, walk-in pantry, and dining area that opens to a composite deck with beautiful sunset views. Enjoy a vaulted primary suite with a private bath, soaking tub, separate shower, and walk-in closet.
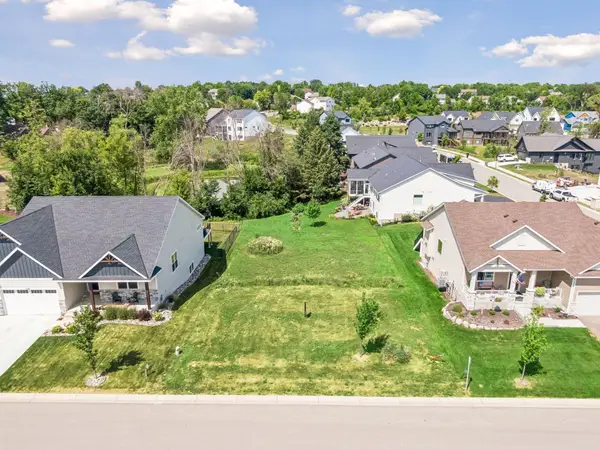
Outside, the fully fenced backyard, mature trees, generous lot, and extra space between neighbors create a private setting that's hard to find. Complete with a 3-car garage, tuck-under storage shed, and quick possession available, this is a home you'll want to see!...
Contact an agent
Home facts
- Year built:2001
- Subdivision & Development:Sierra C
- Listing ID #:7117967
- Added:2 day(s) ago
- Updated:August 01, 2026 at 11:58 AM
Rooms and interior
- Bedrooms:4
- Total bathrooms:4
- Full bathrooms:2
- Half bathrooms:1
- Dining Description:Eat In Kitchen, Informal Dining Room, Kitchen/Dining Room, Living/Dining Room
- Bathrooms Description:3/4 Basement, Main Floor 1/2 Bath, Separate Shower and Tub, Upper Level Full Bath
- Kitchen Description:Dishwasher, Disposal, Exhaust Fan, Microwave, Range, Refrigerator
- Basement:Yes
- Basement Description:Daylight / Lookout Windows, Drain Tiled, Finished, Full, Sump Pump
- Living area:3,706 sq. ft.
Heating and cooling
- Cooling:Central Air
- Heating:Forced Air
- Central air:Yes
Structure and exterior
- Roof:Age Over 8 Years
- Year built:2001
- Building area:3,706 sq. ft.
- Lot area:0.34 Acres
- Levels:2 Story
Utilities
- Water:City Water - Connected
- Sewer:City Sewer - Connected
Finances and disclosures
- Price:$525,000
- Price per sq. ft.:$127.24
- Tax amount:$6,840 (2026)
Features and amenities
- Appliances:Disposal, Exhaust Fan, Microwave, Range, Refrigerator, Water Softener Owned
- Laundry features:Dryer
- Amenities:Water Softener Owned
Parking
- Parking description:Attached Garage, Concrete, Garage Door Opener
- Garage:Yes
- Garage spaces:3
New listings near 1920 Clearwater Road
- Open Sat, 1 to 3pmNew
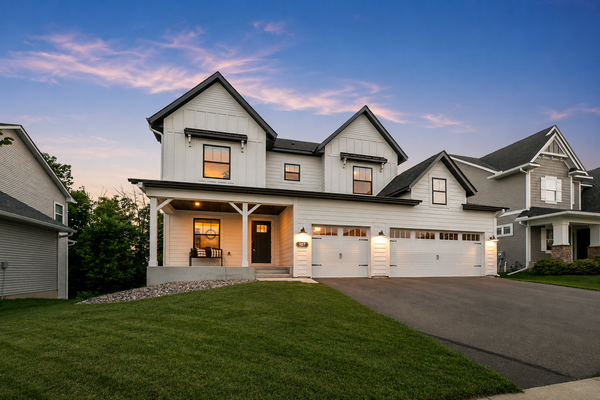 $729,900Active4 beds 4 baths3,251 sq. ft.
107 Maple Terrace, Waconia, MN 55387
MLS# 7117438Listed by: COMPASS - Open Sat, 9 to 10:30amNew
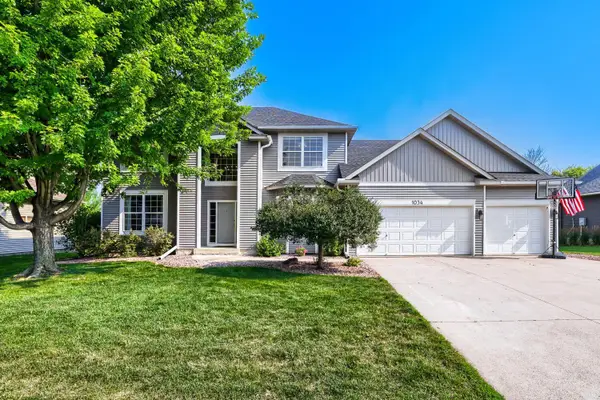 $540,000Active5 beds 4 baths3,388 sq. ft.
1034 Windmill Creek N, Waconia, MN 55387
MLS# 7118842Listed by: LPT REALTY, LLC - New
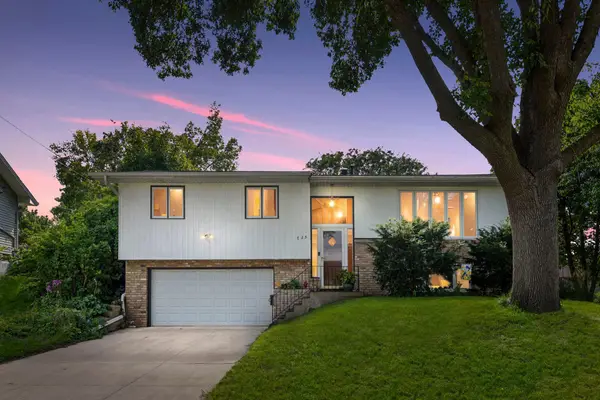 $375,000Active3 beds 2 baths1,814 sq. ft.
725 W 1st Street, Waconia, MN 55387
MLS# 7118788Listed by: RE/MAX ADVANTAGE PLUS - New
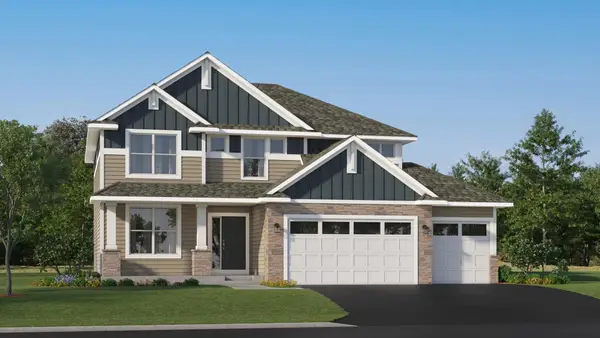 $609,425Active4 beds 3 baths2,706 sq. ft.
653 Sierra Parkway, Waconia, MN 55387
MLS# 7118805Listed by: LENNAR SALES CORP - New
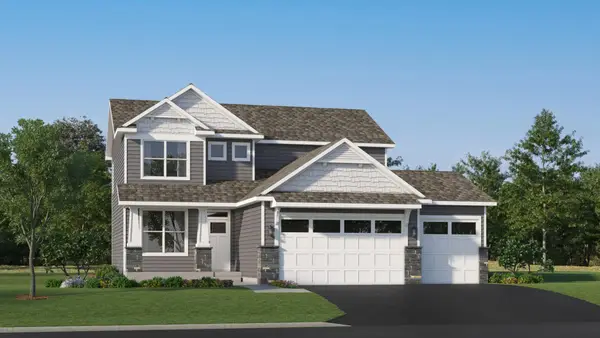 $524,135Active4 beds 3 baths2,185 sq. ft.
641 Sierra Parkway, Waconia, MN 55387
MLS# 7118832Listed by: LENNAR SALES CORP - New
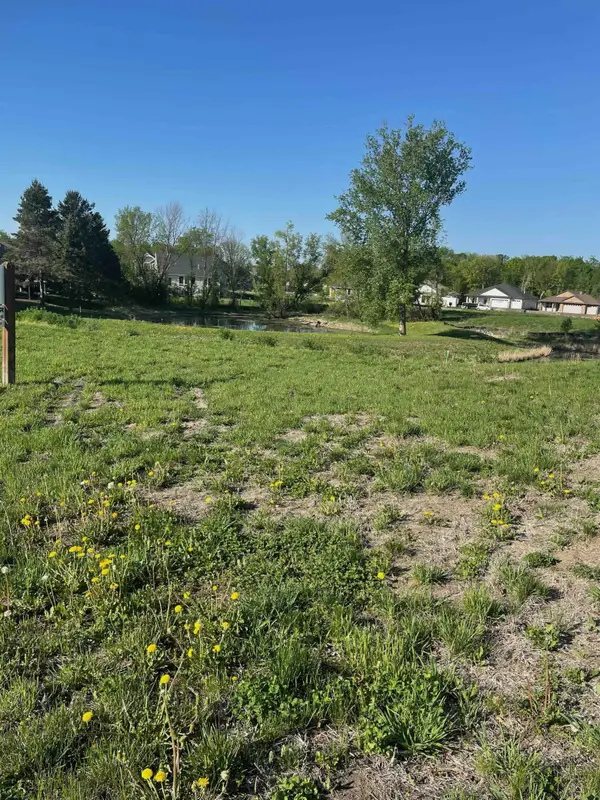 $197,000Active0.21 Acres
1958 Campfire Drive E, Waconia, MN 55387
MLS# 7118980Listed by: COUNSELOR REALTY OF VICTORIA - New
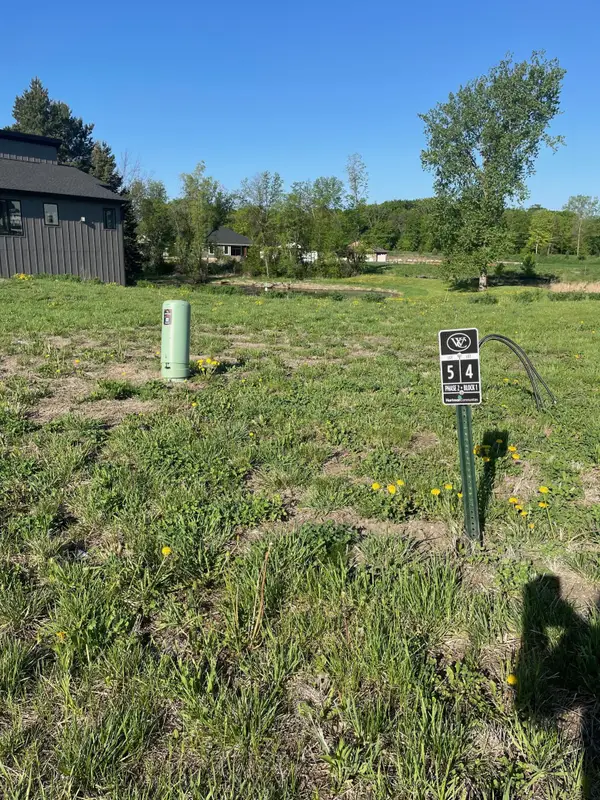 $199,000Active0.22 Acres
1954 Campfire Drive E, Waconia, MN 55387
MLS# 7119028Listed by: COUNSELOR REALTY OF VICTORIA - New
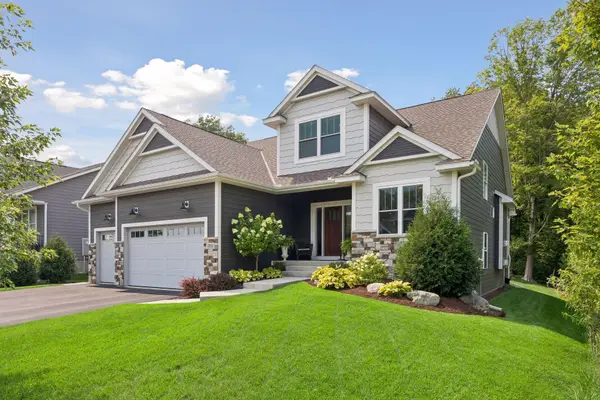 $894,900Active5 beds 4 baths3,959 sq. ft.
1891 Campfire Drive W, Waconia, MN 55387
MLS# 7118769Listed by: EDINA REALTY, INC. - New
 $800,000Active3 beds 3 baths3,400 sq. ft.
1946 Woods Point, Waconia, MN 55387
MLS# 7114122Listed by: EDINA REALTY, INC.


Protect your home and budget from life's surprises with an Assurant Home Warranty, backed by a partner that supports you through every step of homeownership. Explore Plans.
© 2023 - 2026 ERA Franchise Systems LLC. All rights reserved. ERA Franchise Systems LLC fully supports the principles of the Fair Housing Act and the Equal Opportunity Act. ERA, ERA Real Estate powered, and their respective logos are registered service marks of ERA Franchise Systems LLC. Each office is independently owned and operated.