
107 Maple Terrace, Waconia, MN 55387
Local realty services provided by:ERA Viking Realty
Upcoming open houses
- Sat, Aug 0101:00 pm - 03:00 pm
Listed by: elizabeth c ulrich, chelsey danielson
Office: compass
MLS#:7117438
Source:NSMLS
Price summary
- Price:$729,900
- Price per sq. ft.:$224.52
About this home
Welcome to 107 Maple Terrace - where luxury, comfort, and the best of Waconia living come together in one exceptional home. From the moment you step inside, you'll appreciate the craftsmanship and thoughtful design that set this home apart. Rich custom cabinetry, expansive living spaces, and premium finishes create a warm, sophisticated atmosphere that's equally suited for everyday living and memorable entertaining. At the heart of the home, the open-concept kitchen and great room flow seamlessly into beautifully finished indoor and outdoor living spaces. Whether you're hosting friends for the big game, celebrating holidays, or enjoying a quiet evening with family, every space has been thoughtfully designed to bring people together. The fully finished walkout lower level is an entertainer's dream, featuring a spacious recreation room that opens directly to the lower patio. To make your move even easier, the brand-new premium pool table and two wall-mounted televisions are included, allowing you to enjoy the space from day one. Step outside to discover inviting outdoor living areas perfect for morning coffee, summer barbecues, or relaxing evenings under the stars. Ideally located just minutes from Island View Golf Club, Lake Waconia, and charming downtown Waconia, you'll enjoy easy access to boating, fishing, beaches, parks, trails, locally owned restaurants, boutiques, and award-winning wineries, including Schram Vineyards Winery & Brewery, Parley Lake Winery, and Sovereign Estate Winery....
Contact an agent
Home facts
- Year built:2021
- Subdivision & Development:Shores Of Lake Waconia
- Listing ID #:7117438
- Added:1 day(s) ago
- Updated:August 01, 2026 at 03:40 PM
Rooms and interior
- Bedrooms:4
- Total bathrooms:4
- Full bathrooms:1
- Half bathrooms:1
- Dining Description:Breakfast Area, Eat In Kitchen, Informal Dining Room, Kitchen/Dining Room
- Bathrooms Description:3/4 Basement, Basement, Bathroom Ensuite, Main Floor 1/2 Bath, Upper Level Full Bath, Walk-In Shower Stall
- Kitchen Description:Dishwasher, Disposal, Microwave, Range, Refrigerator, Stainless Steel Appliances
- Basement:Yes
- Basement Description:Daylight / Lookout Windows, Drain Tiled, Finished, Sump Pump, Walkout
- Living area:3,251 sq. ft.
Heating and cooling
- Cooling:Central Air
- Heating:Fireplace(s), Forced Air
- Central air:Yes
Structure and exterior
- Roof:Age 8 Years or Less, Asphalt, Pitched
- Year built:2021
- Building area:3,251 sq. ft.
- Lot area:0.19 Acres
- Lot Features:Tree Coverage - Light
- Levels:2 Story
Utilities
- Water:City Water - Connected
- Sewer:City Sewer - Connected
Finances and disclosures
- Price:$729,900
- Price per sq. ft.:$224.52
- Tax amount:$10,128 (2026)
Features and amenities
- Appliances:Disposal, Microwave, Range, Refrigerator, Stainless Steel Appliances, Water Softener Owned
- Laundry features:Dryer
- Amenities:Air-To-Air Exchanger, Water Softener Owned
Parking
- Parking description:Asphalt, Attached Garage, Garage Door Opener, Heated Garage
- Garage:Yes
- Garage spaces:3
New listings near 107 Maple Terrace
- Open Sun, 1:30 to 3pmNew
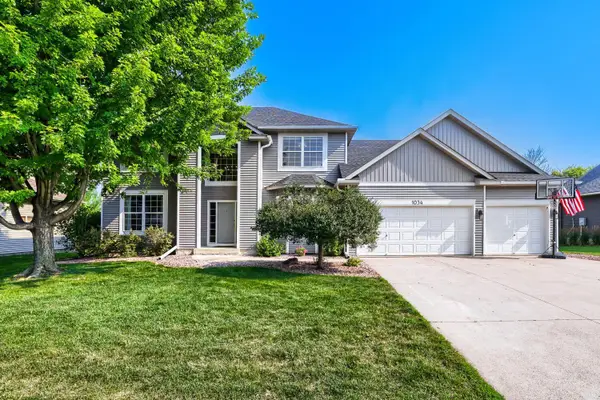 $540,000Active5 beds 4 baths3,388 sq. ft.
1034 Windmill Creek N, Waconia, MN 55387
MLS# 7118842Listed by: LPT REALTY, LLC - New
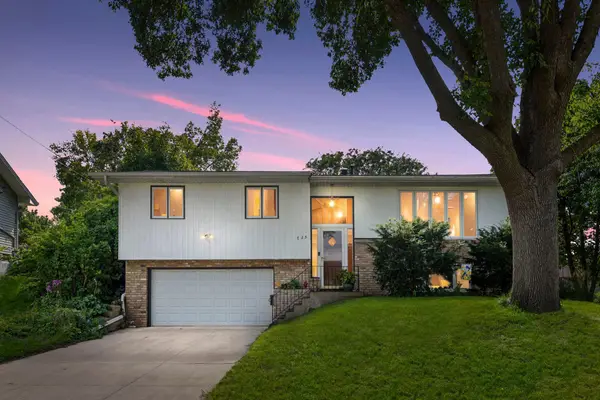 $375,000Active3 beds 2 baths1,814 sq. ft.
725 W 1st Street, Waconia, MN 55387
MLS# 7118788Listed by: RE/MAX ADVANTAGE PLUS - New
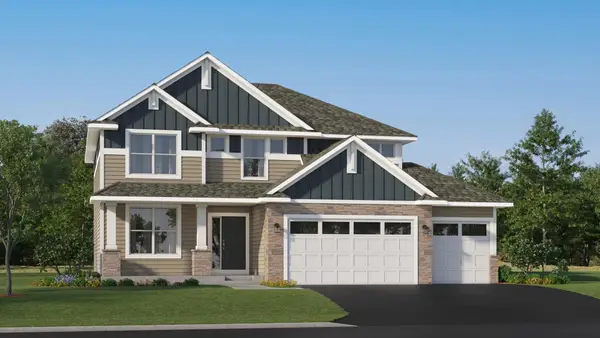 $609,425Active4 beds 3 baths2,706 sq. ft.
653 Sierra Parkway, Waconia, MN 55387
MLS# 7118805Listed by: LENNAR SALES CORP - New
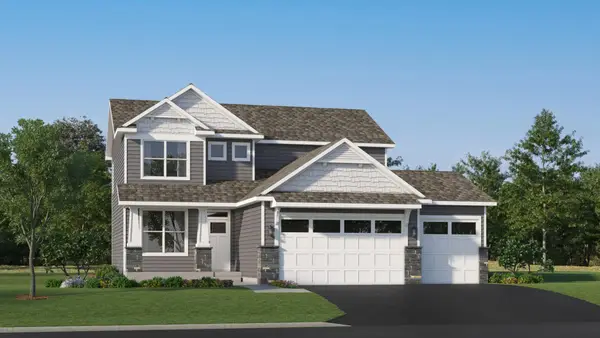 $524,135Active4 beds 3 baths2,185 sq. ft.
641 Sierra Parkway, Waconia, MN 55387
MLS# 7118832Listed by: LENNAR SALES CORP - New
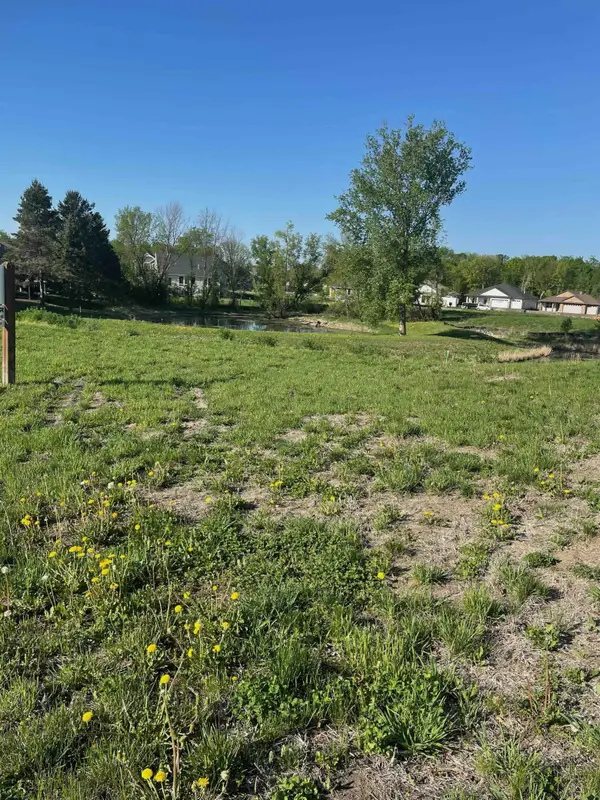 $197,000Active0.21 Acres
1958 Campfire Drive E, Waconia, MN 55387
MLS# 7118980Listed by: COUNSELOR REALTY OF VICTORIA - New
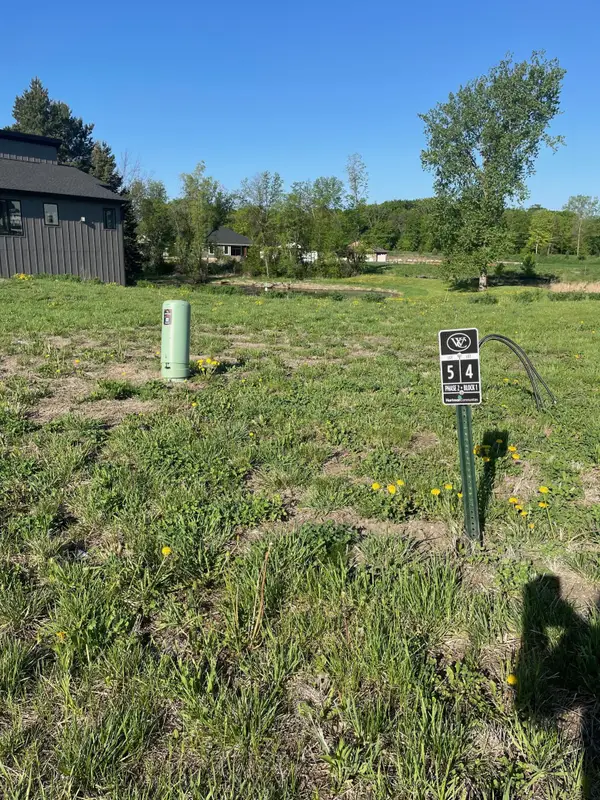 $199,000Active0.22 Acres
1954 Campfire Drive E, Waconia, MN 55387
MLS# 7119028Listed by: COUNSELOR REALTY OF VICTORIA - New
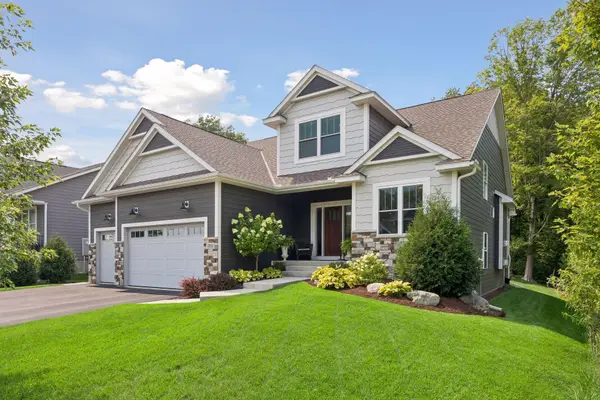 $894,900Active5 beds 4 baths3,959 sq. ft.
1891 Campfire Drive W, Waconia, MN 55387
MLS# 7118769Listed by: EDINA REALTY, INC. - New
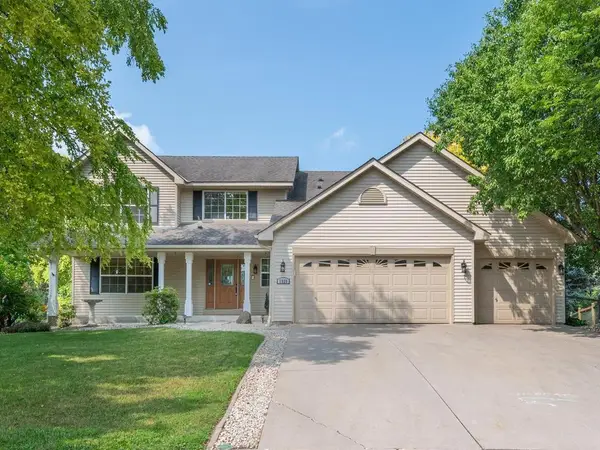 $525,000Active4 beds 4 baths3,706 sq. ft.
1920 Clearwater Road, Waconia, MN 55387
MLS# 7117967Listed by: EDINA REALTY, INC. - New
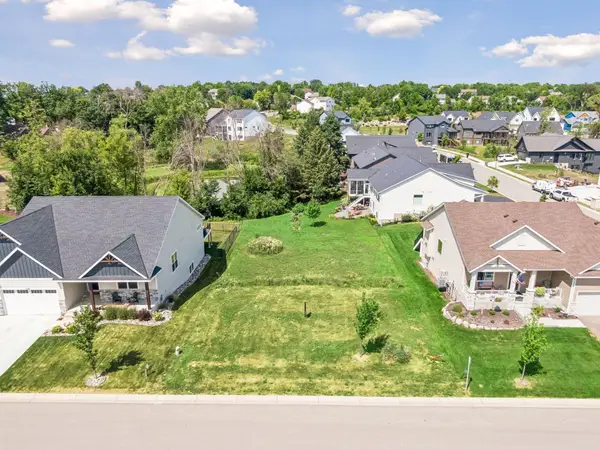 $800,000Active3 beds 3 baths3,400 sq. ft.
1946 Woods Point, Waconia, MN 55387
MLS# 7114122Listed by: EDINA REALTY, INC.


Protect your home and budget from life's surprises with an Assurant Home Warranty, backed by a partner that supports you through every step of homeownership. Explore Plans.
© 2023 - 2026 ERA Franchise Systems LLC. All rights reserved. ERA Franchise Systems LLC fully supports the principles of the Fair Housing Act and the Equal Opportunity Act. ERA, ERA Real Estate powered, and their respective logos are registered service marks of ERA Franchise Systems LLC. Each office is independently owned and operated.