
1515 Raymond Drive, Waconia, MN 55387
Local realty services provided by:ERA Gillespie Real Estate
1515 Raymond Drive,Waconia, MN 55387
$474,990
- 3 Beds
- 3 Baths
- 2,020 sq. ft.
- Single family
- Active
Listed by: butcher real estate team, derek butcher
Office: edina realty, inc.
MLS#:7120673
Source:NSMLS
Price summary
- Price:$474,990
- Price per sq. ft.:$235.14
About this home
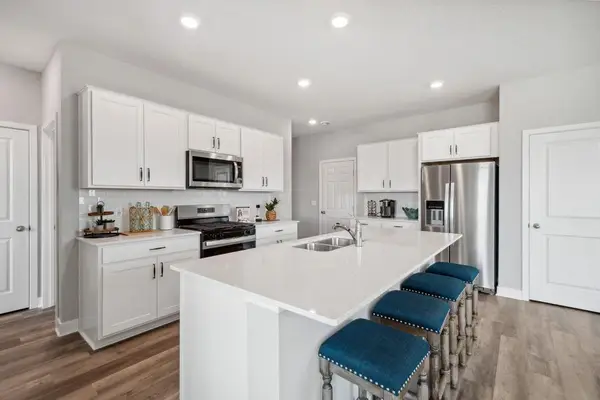
NEWLY AQUIRED 1/2 LOT. Developer deeded the lot to the sellers as they could not secure purchasing the business in the middle of Raymond Dr. for development. This home now features nearly 1/2 acre lot on a dead-end road with NO future plans of developing next door. Built in 2023 and loaded with over $85,000 in post-build upgrades, this better-than-new home offers the perfect blend of style, function, and privacy. Situated on a desirable corner lot at the end of a quiet dead-end street, you'll enjoy minimal traffic and maximum peace. This beautifully maintained 3-bedroom, 3-bathroom home features all bedrooms conveniently located on one level, including a spacious primary suite with a private bath, dual sinks, and a walk-in closet. The open and functional layout flows seamlessly into a fully finished basement complete with a custom built-in entertainment center and dry bar-ideal for hosting and everyday living. The oversized 3-car garage is a standout with its professionally finished and painted concrete floor. Every detail has been thoughtfully completed, making this home truly turnkey. Located just minutes from Lake Waconia, shopping, dining, and everyday conveniences, you'll also love the neighborhood amenities-including scenic walking paths and a nearby park featuring a large playground plus tennis and pickleball courts. Move right in and enjoy modern living without the wait-this one checks all the boxes....
Contact an agent
Home facts
- Year built:2022
- Subdivision & Development:Interlaken 8th Add
- Listing ID #:7120673
- Added:58 day(s) ago
- Updated:September 30, 2026 at 02:43 PM
Rooms and interior
- Bedrooms:3
- Total bathrooms:3
- Full bathrooms:2
- Bathrooms Description:3/4 Basement
- Kitchen Description:Dishwasher, Disposal, Exhaust Fan, Freezer, Microwave, Range, Refrigerator, Stainless Steel Appliances
- Basement:Yes
- Basement Description:Block, Crawl Space, Storage Space, Sump Pump
- Living area:2,020 sq. ft.
Heating and cooling
- Cooling:Central Air
- Heating:Forced Air
- Central air:Yes
Structure and exterior
- Roof:Age 8 Years or Less
- Year built:2022
- Building area:2,020 sq. ft.
- Lot area:0.43 Acres
- Levels:3 Level Split
Utilities
- Water:City Water - In Street
- Sewer:City Sewer - In Street
Finances and disclosures
- Price:$474,990
- Price per sq. ft.:$235.14
- Tax amount:$4,818 (2025)
Features and amenities
- Appliances:Disposal, Exhaust Fan, Microwave, Range, Refrigerator, Stainless Steel Appliances, Washer, Water Softener Owned
- Laundry features:Dryer, Washer
- Amenities:Air-To-Air Exchanger, Water Softener Owned
Parking
- Parking description:Attached Garage
- Garage:Yes
- Garage spaces:3
New listings near 1515 Raymond Drive
- Coming Soon
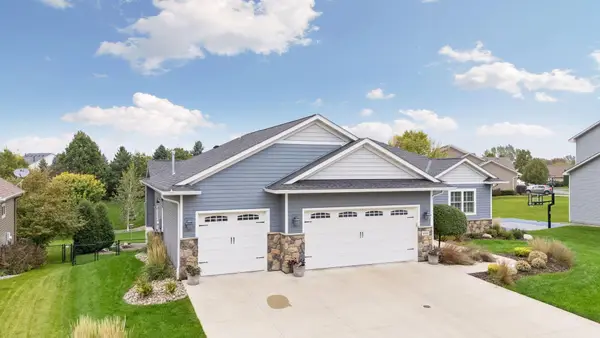 $825,000Coming Soon4 beds 4 baths3,548 sq. ft.
1610 Manchester Place, Waconia, MN 55387
MLS# 7151553Listed by: COLDWELL BANKER REALTY - Coming SoonOpen Sat, 1 to 3pm
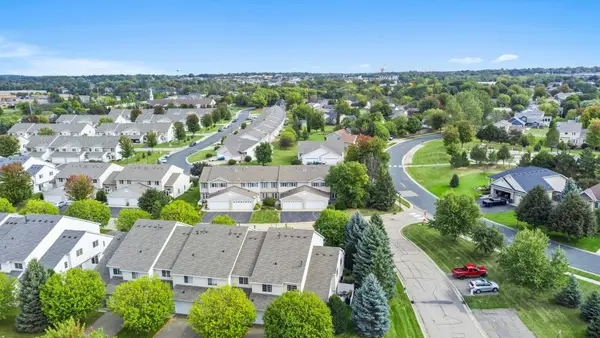 $269,900Coming Soon3 beds 2 baths1,321 sq. ft.
1591 Serenity Lane, Waconia, MN 55387
MLS# 7151490Listed by: RE/MAX ADVANTAGE PLUS - New
 $489,845Active2 beds 2 baths1,591 sq. ft.
3677 Fenview Court, Waconia, MN 55387
MLS# 7152314Listed by: M/I HOMES - New
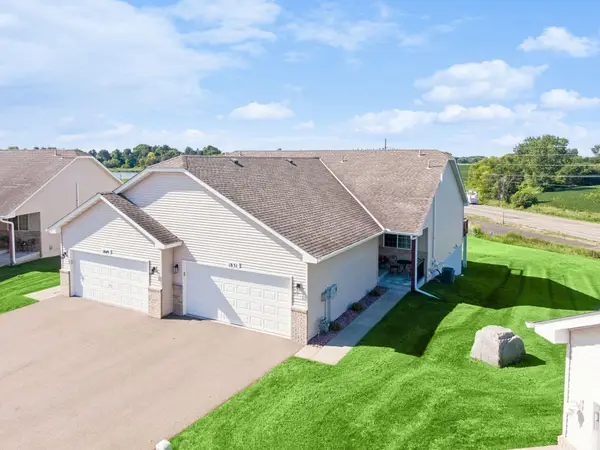 $339,900Active3 beds 2 baths2,029 sq. ft.
1851 Lakeridge Way, Waconia, MN 55387
MLS# 7152013Listed by: RE/MAX ADVANTAGE PLUS - New
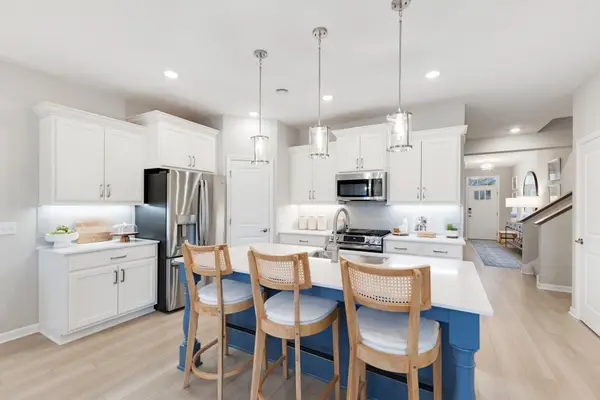 $575,000Active2 beds 3 baths2,351 sq. ft.
3687 Fenview Court, Waconia, MN 55387
MLS# 7151524Listed by: M/I HOMES - New
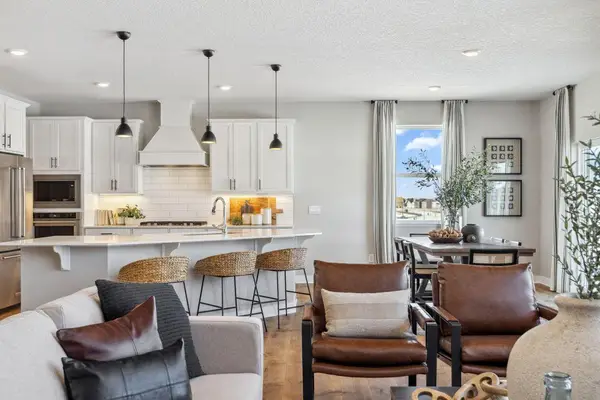 $665,000Active5 beds 4 baths3,448 sq. ft.
925 Foxglove Terrace, Waconia, MN 55387
MLS# 7151104Listed by: D.R. HORTON, INC. - Open Thu, 4 to 6pmNew
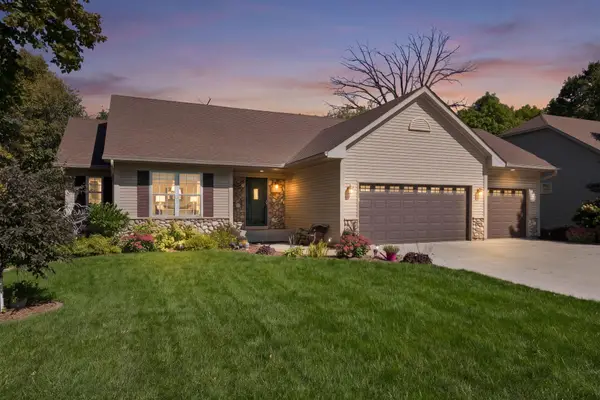 $689,000Active4 beds 3 baths2,994 sq. ft.
1790 Sterling Road, Waconia, MN 55387
MLS# 7132008Listed by: RE/MAX ADVANTAGE PLUS 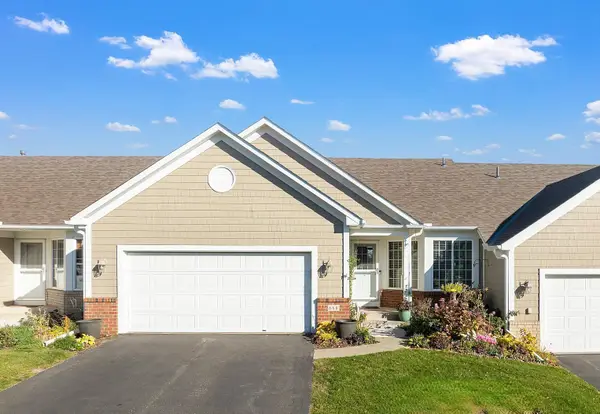 $425,000Pending3 beds 3 baths2,263 sq. ft.
668 Old Orchard Road, Waconia, MN 55387
MLS# 7148731Listed by: RE/MAX ADVANTAGE PLUS- New
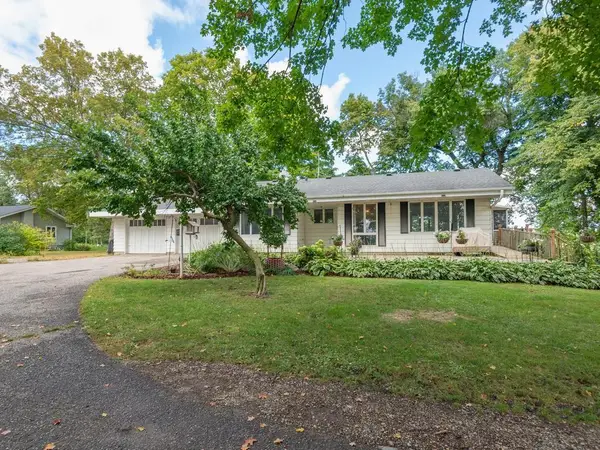 $489,000Active3 beds 2 baths2,183 sq. ft.
11165 Highway 7, Waconia, MN 55387
MLS# 7148938Listed by: COLDWELL BANKER REALTY - New
 $479,990Active5 beds 3 baths2,449 sq. ft.
150 Snowdrop Trail, Waconia, MN 55387
MLS# 7149059Listed by: D.R. HORTON, INC.


Protect your home and budget from life's surprises with an Assurant Home Warranty, backed by a partner that supports you through every step of homeownership. Explore Plans.
© 2023 - 2026 ERA Franchise Systems LLC. All rights reserved. ERA Franchise Systems LLC fully supports the principles of the Fair Housing Act and the Equal Opportunity Act. ERA, ERA Real Estate powered, and their respective logos are registered service marks of ERA Franchise Systems LLC. Each office is independently owned and operated.