
1803 Coney Lane, Waconia, MN 55387
Local realty services provided by:ERA Viking Realty
1803 Coney Lane,Waconia, MN 55387
$470,000
- 4 Beds
- 2 Baths
- - sq. ft.
- Single family
- Sold
Listed by: sue e busch, kelsey riesgraf
Office: edina realty, inc.
MLS#:6772536
Source:NSMLS
Sorry, we are unable to map this address
Price summary
- Price:$470,000
About this home
Welcome to this stunning, fully remodeled main-floor living walkout rambler. Spectacular open floor plan with vaulted ceilings that allow tons of natural light and showcases a custom remodeled kitchen featuring an oversized center island, custom cabinetry, gorgeous quartz countertops with snack bar seating. Upgraded stainless steel appliances and outstanding designer lighting. Spacious living room with a custom niche for bar area and beverage refrigerator. Easy access to newer maintenance free deck with views of pond. Main floor primary bedroom offers walk-in closet with sliding door. Convenient walkthrough to fully remodeled bath including dual sink adult height vanity, custom tiled shower, lighting, fixtures, and new shower door. Additional main floor bedroom & laundry room. Dynamite walkout lower-level family room, niche for home office with shelving, and two additional nice sized bedrooms with updated three-quarter bath. Impressive walkout to over-sized patio and great picturesque level backyard for all outdoor activities. Large 3-car heated garage with concrete driveway and aggregate front patio. Every surface has been beautifully updated with quality finishes, making this home truly move in ready. Since 2023 new water softener, water heater & sump pump. This home will stand out with the stylish updates, and the convenience of one-level living. Incredible location to downtown, restaurants, and trails. See supplements for list of all improvements...
Contact an agent
Home facts
- Year built:2000
- Subdivision & Development:Clearwater Mills 2nd Add
- Listing ID #:6772536
- Added:44 day(s) ago
- Updated:August 20, 2026 at 07:25 AM
Rooms and interior
- Bedrooms:4
- Total bathrooms:2
- Dining Description:Breakfast Bar
- Bathrooms Description:3/4 Basement, Main Floor 3/4 Bath, Walk-In Shower Stall
- Kitchen Description:Dishwasher, Disposal, Microwave, Range, Refrigerator, Stainless Steel Appliances, Wine Cooler
- Basement:Yes
- Basement Description:Daylight / Lookout Windows, Drain Tiled, Finished, Walkout
Heating and cooling
- Cooling:Central Air
- Heating:Forced Air
- Central air:Yes
Structure and exterior
- Roof:Age 8 Years or Less, Asphalt
- Year built:2000
- Lot Features:Tree Coverage - Light
- Construction Materials:Block
- Levels:1 Story
Utilities
- Water:City Water - Connected
- Sewer:City Sewer - Connected
Finances and disclosures
- Price:$470,000
- Tax amount:$3,982 (2026)
Features and amenities
- Appliances:Disposal, Microwave, Range, Refrigerator, Stainless Steel Appliances, Washer, Water Softener Owned, Wine Cooler
- Laundry features:Dryer, Washer
- Amenities:ENERGY STAR Qualified Appliances, Gas Water Heater, Water Softener Owned
Parking
- Parking description:Attached Garage, Concrete, Garage Door Opener, Heated Garage, Insulated Garage
- Garage:Yes
- Garage spaces:3
New listings near 1803 Coney Lane
- Coming Soon
 $499,900Coming Soon4 beds 3 baths
1225 Orchard Court, Waconia, MN 55387
MLS# 7126306Listed by: PEMBERTON RE - Coming Soon
 $549,900Coming Soon5 beds 4 baths
603 Stonegate Circle, Waconia, MN 55387
MLS# 7130386Listed by: ELITE REALTY MINNESOTA - Coming SoonOpen Thu, 4 to 6pm
 $950,000Coming Soon4 beds 3 baths
7 Lakeview Terrace Boulevard, Waconia, MN 55387
MLS# 7123646Listed by: RE/MAX RESULTS - Coming Soon
 $500,000Coming Soon4 beds 3 baths
1672 Lenox Drive, Waconia, MN 55387
MLS# 7129551Listed by: BRIDGE REALTY, LLC - Coming Soon
 $1,950,000Coming Soon5 beds 5 baths
300 W Lake Street, Waconia, MN 55387
MLS# 7127906Listed by: HAHN REALTY, LLC - Coming SoonOpen Sun, 11am to 1pm
 $1,300,000Coming Soon5 beds 4 baths
10580 Little Avenue, Waconia, MN 55387
MLS# 7047822Listed by: KELLER WILLIAMS PREMIER REALTY LAKE MINNETONKA - Coming Soon
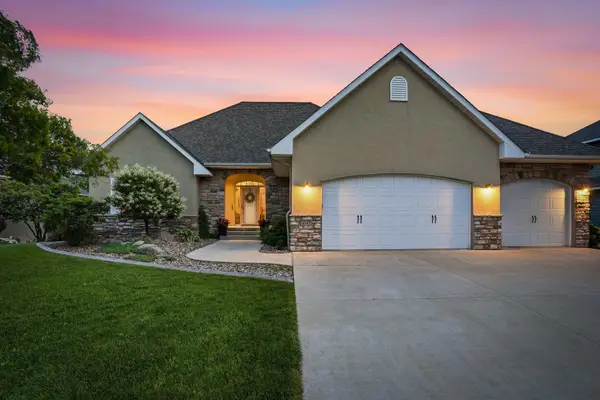 $679,000Coming Soon4 beds 3 baths
1647 Seashell Lane, Waconia, MN 55387
MLS# 7113712Listed by: RE/MAX ADVANTAGE PLUS  $299,900Pending4 beds 3 baths1,328 sq. ft.
332 W 2nd Street, Waconia, MN 55387
MLS# 7127421Listed by: HOMEFRONT REALTY- New
 $599,000Active4 beds 3 baths2,679 sq. ft.
3736 Holbrook Drive, Waconia, MN 55387
MLS# 7129290Listed by: PULTE HOMES OF MINNESOTA, LLC - New
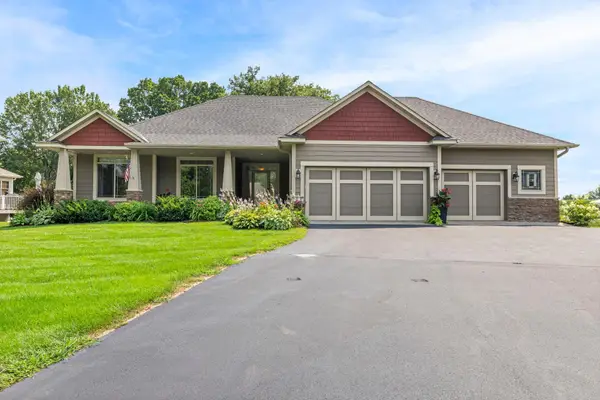 $750,000Active4 beds 3 baths3,535 sq. ft.
1749 Charleston Lane, Waconia, MN 55387
MLS# 7128543Listed by: EXP REALTY


Protect your home and budget from life's surprises with an Assurant Home Warranty, backed by a partner that supports you through every step of homeownership. Explore Plans.
© 2023 - 2026 ERA Franchise Systems LLC. All rights reserved. ERA Franchise Systems LLC fully supports the principles of the Fair Housing Act and the Equal Opportunity Act. ERA, ERA Real Estate powered, and their respective logos are registered service marks of ERA Franchise Systems LLC. Each office is independently owned and operated.