
4116 Ramsay Way, Waconia, MN 55387
Local realty services provided by:ERA Viking Realty
4116 Ramsay Way,Waconia, MN 55387
$512,740
- 4 Beds
- 3 Baths
- 2,469 sq. ft.
- Single family
- Active
Upcoming open houses
- Fri, Jul 1002:30 pm - 05:00 pm
- Sat, Jul 1102:30 pm - 05:00 pm
- Sun, Jul 1202:30 pm - 05:00 pm
- Fri, Jul 1702:30 pm - 05:00 pm
- Sat, Jul 1802:30 pm - 05:00 pm
- Sun, Jul 1902:30 pm - 05:00 pm
- Fri, Jul 2402:30 pm - 05:00 pm
- Sat, Jul 2502:30 pm - 05:00 pm
- Sun, Jul 2602:30 pm - 05:00 pm
- Fri, Jul 3102:30 pm - 05:00 pm
- Sat, Aug 0102:30 pm - 05:00 pm
- Sun, Aug 0202:30 pm - 05:00 pm
Listed by: kurtis host
Office: pulte homes of minnesota, llc.
MLS#:7104562
Source:NSMLS
Price summary
- Price:$512,740
- Price per sq. ft.:$207.67
- Monthly HOA dues:$57
About this home
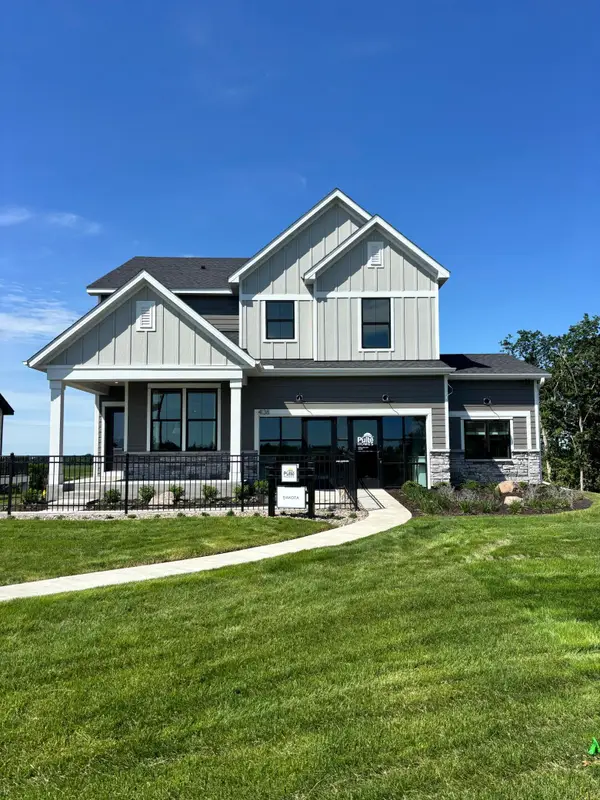
Holbrook is the only community that has landlocked lots on almost every site! As the largest home in Pulte Homes’ multilevel collection, The Brockton is designed with consumer driven wants—offering the space, flexibility, and comfort today’s busy households need. With 4 bedrooms and 3.5 bathrooms, there’s room for everyone to have their own space while still staying connected.
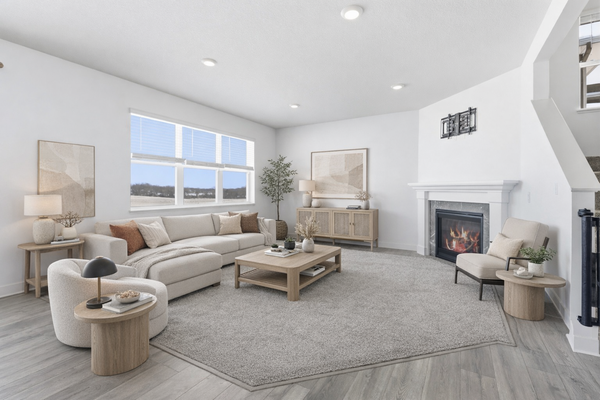
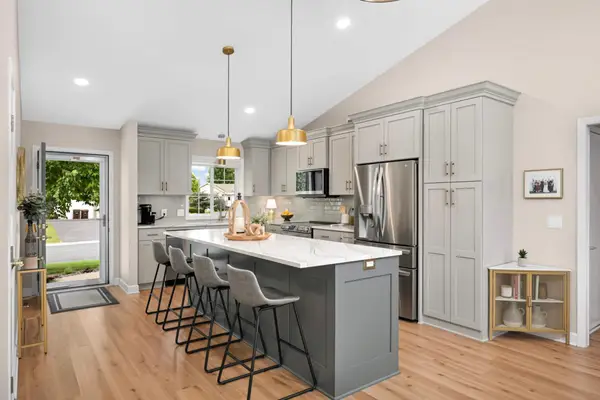
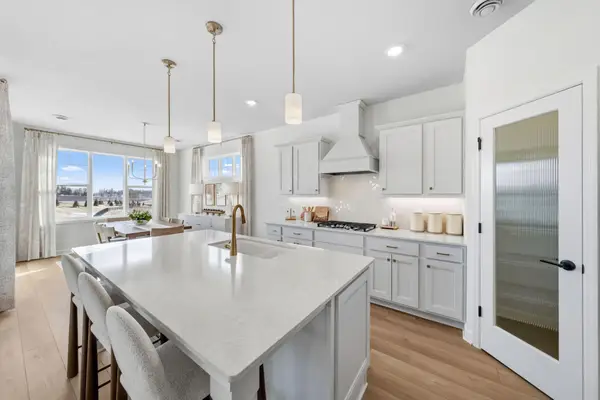
The open main level creates the perfect hub for everyday life—whether you’re juggling breakfast before school, helping with homework, or gathering for movie nights. The bright, spacious kitchen and living area make it easy to cook, connect, and entertain all in one place. Downstairs, the expansive lower-level rec room gives kids and teens their own dedicated space for play, gaming, or sleepovers—keeping the main level calm and clutter-free. It’s also perfect for movie nights or hosting friends. The private owner’s suite offers a quiet retreat for parents to unwind and recharge at the end of the day, separate from the activity of the rest of the home. Located in a vibrant new Waconia community, you’ll enjoy a neighborhood built for the future—with room to grow, explore, and create lasting memories. Nearby parks, schools, and everyday conveniences make daily life easier! With its generous layout, multiple living spaces, and trusted Pulte craftsmanship, The Brockton is built for accessibility at an entry level price point. Come see it for yourself!...
Contact an agent
Home facts
- Year built:2026
- Listing ID #:7104562
- Added:1 day(s) ago
- Updated:July 07, 2026 at 08:17 PM
Rooms and interior
- Bedrooms:4
- Total bathrooms:3
- Full bathrooms:2
- Half bathrooms:1
- Dining Description:Informal Dining Room
- Kitchen Description:Dishwasher, Disposal, Exhaust Fan, Microwave, Range, Tankless Water Heater
- Basement:Yes
- Basement Description:Finished, Walkout
- Living area:2,469 sq. ft.
Heating and cooling
- Cooling:Central Air
- Heating:Forced Air
- Central air:Yes
Structure and exterior
- Roof:Age 8 Years or Less, Asphalt
- Year built:2026
- Building area:2,469 sq. ft.
- Lot area:0.18 Acres
- Lot Features:Sod Included in Price
- Levels:3 Level Split
Utilities
- Water:City Water - Connected
- Sewer:City Sewer - Connected
Finances and disclosures
- Price:$512,740
- Price per sq. ft.:$207.67
- Tax amount:$372 (2026)
Features and amenities
- Appliances:Disposal, Exhaust Fan, Microwave, Range, Tankless Water Heater
- Amenities:Air-To-Air Exchanger, Tankless Water Heater
Parking
- Parking description:Attached Garage
- Garage:Yes
- Garage spaces:3
New listings near 4116 Ramsay Way
- Open Wed, 2 to 4:15pmNew
 $547,616Active4 beds 3 baths2,508 sq. ft.
3724 Holbrook Drive, Waconia, MN 55387
MLS# 7104564Listed by: PULTE HOMES OF MINNESOTA, LLC - Open Wed, 2 to 4:15pmNew
 $624,690Active4 beds 3 baths2,679 sq. ft.
3736 Holbrook Drive, Waconia, MN 55387
MLS# 7104571Listed by: PULTE HOMES OF MINNESOTA, LLC - New
 $525,000Active5 beds 3 baths2,600 sq. ft.
830 Foxglove Terrace, Waconia, MN 55387
MLS# 7104753Listed by: REAL BROKER, LLC - Coming Soon
 $500,000Coming Soon4 beds 2 baths
1803 Coney Lane, Waconia, MN 55387
MLS# 6772536Listed by: EDINA REALTY, INC. - Open Thu, 11am to 6pm
 $550,280Pending2 beds 2 baths1,815 sq. ft.
3694 Holbrook Drive, Waconia, MN 55387
MLS# 7103755Listed by: M/I HOMES - Open Thu, 11am to 6pm
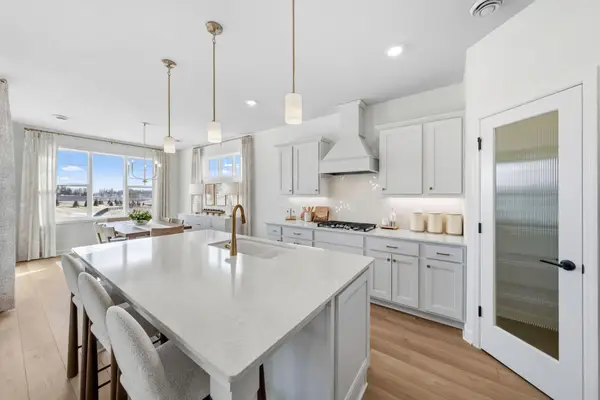 $465,270Pending2 beds 2 baths1,514 sq. ft.
3691 Holbrook Drive, Waconia, MN 55387
MLS# 7103834Listed by: M/I HOMES - Coming Soon
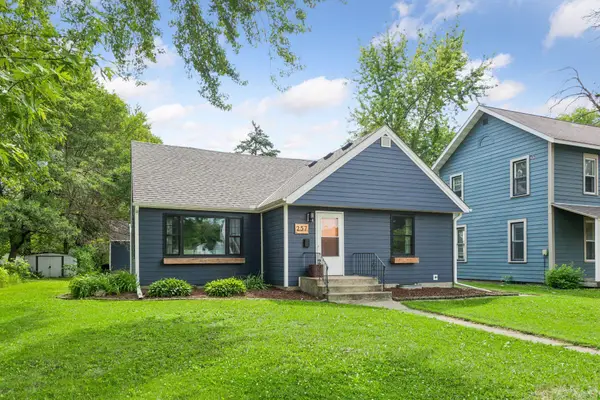 $384,927Coming Soon4 beds 2 baths
257 S Orange Street, Waconia, MN 55387
MLS# 7099683Listed by: RE/MAX ADVANTAGE PLUS 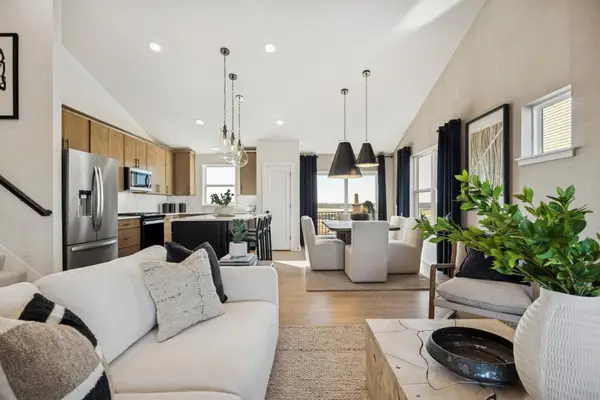 $520,861Pending4 beds 3 baths1,981 sq. ft.
3711 Holbrook Drive, Waconia, MN 55387
MLS# 7103668Listed by: PULTE HOMES OF MINNESOTA, LLC- Coming Soon
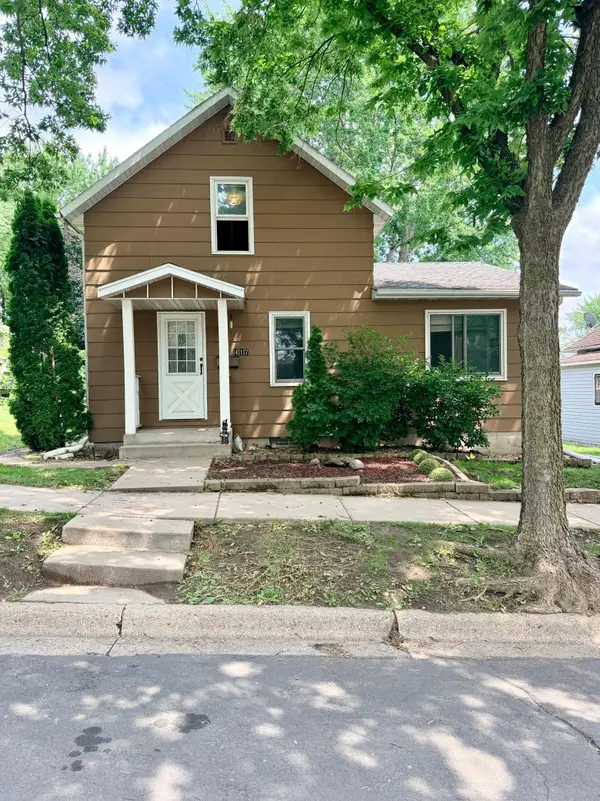 $330,000Coming Soon3 beds 2 baths
417 S Elm Street, Waconia, MN 55387
MLS# 7074937Listed by: REAL BROKER, LLC


Protect your home and budget from life's surprises with an Assurant Home Warranty, backed by a partner that supports you through every step of homeownership. Explore Plans.
© 2023 - 2026 ERA Franchise Systems LLC. All rights reserved. ERA Franchise Systems LLC fully supports the principles of the Fair Housing Act and the Equal Opportunity Act. ERA, ERA Real Estate powered, and their respective logos are registered service marks of ERA Franchise Systems LLC. Each office is independently owned and operated.