
916 Foxglove Terrace, Waconia, MN 55387
Local realty services provided by:ERA Prospera Real Estate
916 Foxglove Terrace,Waconia, MN 55387
$605,000
- 5 Beds
- 4 Baths
- 3,003 sq. ft.
- Single family
- Active
Listed by: zakir bagha, ashley relopez
Office: d.r. horton, inc.
MLS#:7116064
Source:NSMLS
Price summary
- Price:$605,000
- Price per sq. ft.:$140.53
About this home
Ask how you can receive a 4.25% 5/1 GOV ARM, or a 5.25% 7/6 CONV ARM PLUS up to $5,000 in closing costs on this home! *Home under construction* Welcome to The Jordan Plan by DR Horton in The Fields community. This 5 bedroom, 3.5 bath home with an unfinished walkout basement features a main floor en suite bedroom/bathroom and powder room! This home boasts a beautiful gourmet kitchen, open concept living, gas fireplace, main level bedroom and a wonderful dining room area. The upper-level has walk-in closets in ALL of the bedrooms, a large loft area and laundry. No HOA in this neighborhood! Yards in the neighborhood receive multiple trees, mature sod, and in-ground irrigation. 1, 2, and 10 year warranty included at time of closing. Smart home package also included with every DR Horton home.
Contact an agent
Home facts
- Year built:2026
- Subdivision & Development:Fields of Waconia
- Listing ID #:7116064
- Added:68 day(s) ago
- Updated:October 01, 2026 at 09:00 PM
Rooms and interior
- Bedrooms:5
- Total bathrooms:4
- Full bathrooms:2
- Half bathrooms:1
- Dining Description:Eat In Kitchen, Informal Dining Room, Kitchen/Dining Room, Living/Dining Room, Separate/Formal Dining Room
- Bathrooms Description:Basement, Bathroom Ensuite, Main Floor 3/4 Bath, Rough In, Separate Shower and Tub, Upper Level Full Bath, Walk-In Shower Stall
- Kitchen Description:Cooktop, Dishwasher, Disposal, Double Oven, Exhaust Fan, Microwave, Stainless Steel Appliances, Tankless Water Heater, Wall Oven
- Basement:Yes
- Basement Description:Drain Tiled, Drainage System, Storage Space, Sump Pump, Unfinished, Walkout
- Living area:3,003 sq. ft.
Heating and cooling
- Cooling:Central Air
- Heating:Forced Air
- Central air:Yes
Structure and exterior
- Roof:Age 8 Years or Less, Asphalt, Pitched
- Year built:2026
- Building area:3,003 sq. ft.
- Lot area:9076 Acres
- Lot Features:Sod Included in Price, Tree Coverage - Light, Underground Utilities
- Levels:2 Story
Utilities
- Water:City Water - Connected
- Sewer:City Sewer - Connected
Finances and disclosures
- Price:$605,000
- Price per sq. ft.:$140.53
Features and amenities
- Appliances:Disposal, Exhaust Fan, Microwave, Stainless Steel Appliances, Tankless Water Heater, Wall Oven
- Amenities:Air-To-Air Exchanger, Humidifier, Tankless Water Heater
- Smart home:Yes
Parking
- Parking description:Asphalt, Attached Garage
- Garage:Yes
- Garage spaces:3
New listings near 916 Foxglove Terrace
- Coming Soon
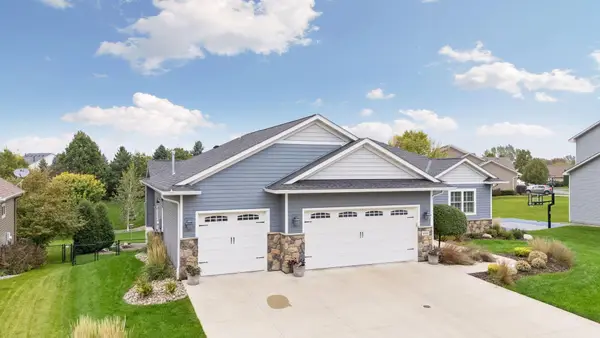 $825,000Coming Soon4 beds 4 baths3,548 sq. ft.
1610 Manchester Place, Waconia, MN 55387
MLS# 7151553Listed by: COLDWELL BANKER REALTY - New
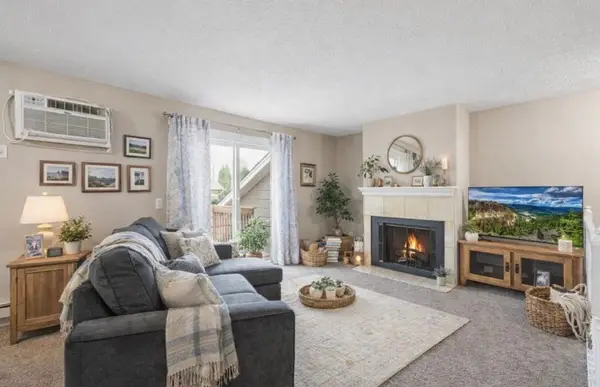 $205,000Active2 beds 1 baths936 sq. ft.
3 Somerset Drive, Waconia, MN 55387
MLS# 7153607Listed by: COLDWELL BANKER REALTY - New
 $618,595Active4 beds 4 baths2,786 sq. ft.
220 Wedgewood Lane, Waconia, MN 55387
MLS# 7153384Listed by: LENNAR SALES CORP - New
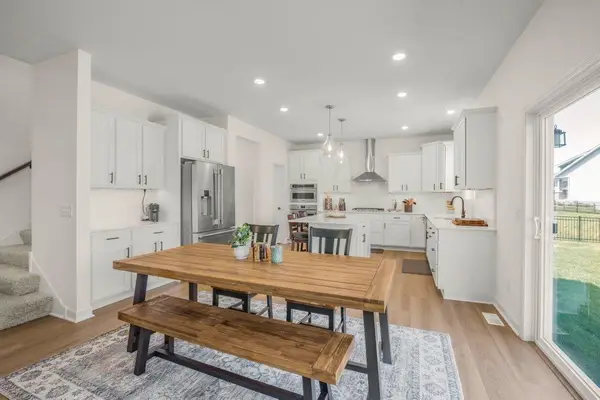 $585,000Active4 beds 3 baths2,692 sq. ft.
716 Longmeadow Lane, Waconia, MN 55387
MLS# 7147809Listed by: KELLER WILLIAMS CLASSIC RLTY NW - New
 $489,845Active2 beds 2 baths1,591 sq. ft.
3677 Fenview Court, Waconia, MN 55387
MLS# 7152314Listed by: M/I HOMES - New
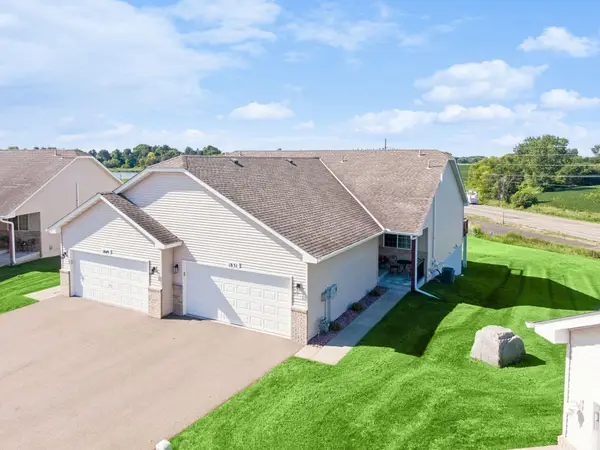 $339,900Active3 beds 2 baths2,029 sq. ft.
1851 Lakeridge Way, Waconia, MN 55387
MLS# 7152013Listed by: RE/MAX ADVANTAGE PLUS - Open Sat, 1 to 3pmNew
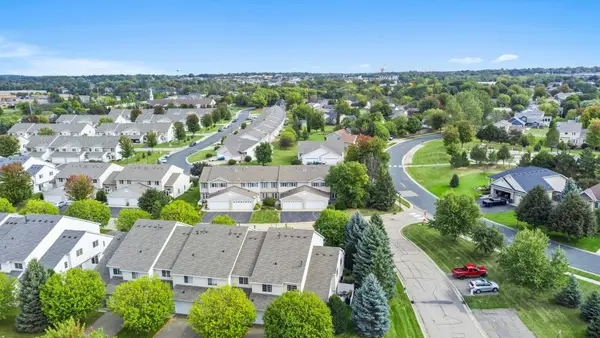 $269,900Active3 beds 2 baths1,321 sq. ft.
1591 Serenity Lane, Waconia, MN 55387
MLS# 7151490Listed by: RE/MAX ADVANTAGE PLUS - New
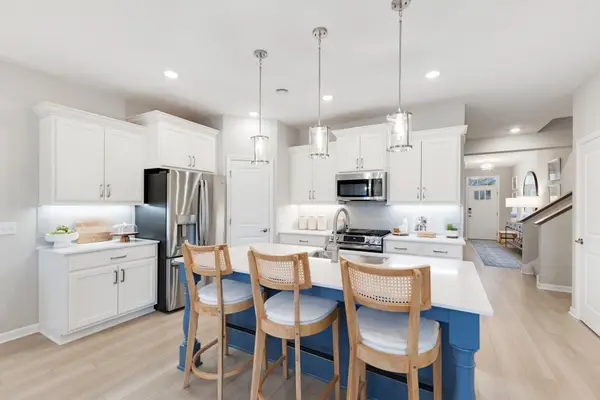 $575,000Active2 beds 3 baths2,351 sq. ft.
3687 Fenview Court, Waconia, MN 55387
MLS# 7151524Listed by: M/I HOMES - New
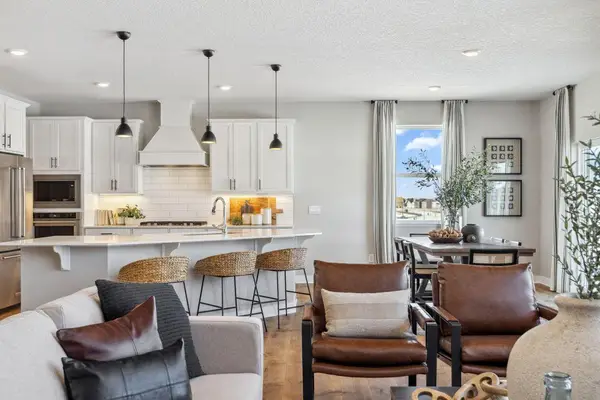 $665,000Active5 beds 4 baths3,448 sq. ft.
925 Foxglove Terrace, Waconia, MN 55387
MLS# 7151104Listed by: D.R. HORTON, INC. - Open Thu, 4 to 6pmNew
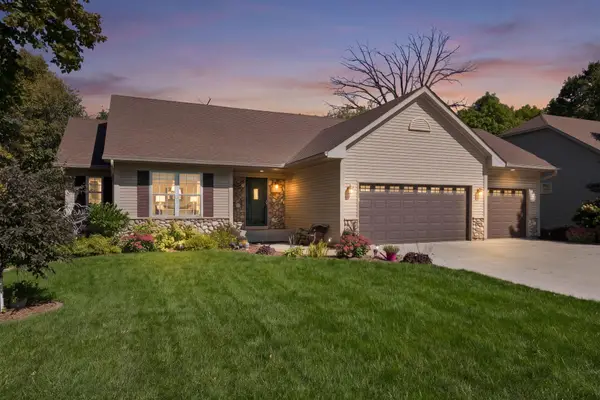 $689,000Active4 beds 3 baths2,994 sq. ft.
1790 Sterling Road, Waconia, MN 55387
MLS# 7132008Listed by: RE/MAX ADVANTAGE PLUS


Protect your home and budget from life's surprises with an Assurant Home Warranty, backed by a partner that supports you through every step of homeownership. Explore Plans.
© 2023 - 2026 ERA Franchise Systems LLC. All rights reserved. ERA Franchise Systems LLC fully supports the principles of the Fair Housing Act and the Equal Opportunity Act. ERA, ERA Real Estate powered, and their respective logos are registered service marks of ERA Franchise Systems LLC. Each office is independently owned and operated.