
14779 Snake Trail, Waseca, MN 56093
Local realty services provided by:ERA Viking Realty
14779 Snake Trail,Waseca, MN 56093
$459,900
- 3 Beds
- 3 Baths
- 2,674 sq. ft.
- Single family
- Active
Listed by: molly hendrickson
Office: re/max venture
MLS#:7158616
Source:NSMLS
Price summary
- Price:$459,900
- Price per sq. ft.:$168.59
About this home
Beautifully remodeled from top to bottom, this stunning 3-bedroom, 3-bathroom home showcases quality craftsmanship, thoughtful details and modern finishes throughout! Featuring a spacious 3 stall garage and extensive improvements inside and out, this home is truly move-in ready!Step inside to an inviting, open-concept kitchen and living area featuring all-new cabinetry, granite countertops, a large center island, stainless steel appliances and a family room with a beautiful brick-front electric fireplace. Just off the kitchen, enjoy easy access to the composite deck and patio, perfect for outdoor entertaining. A convenient half bath completes the main level. Upstairs, the spacious primary suite features two walk-in closets, a cozy electric fireplace and a private ¾ bath with an Onyx shower and new vanity. Two additional bedrooms with large windows and a full bathroom with a tiled tub/shower surround and double sinks complete the upper level. The fully finished lower level offers additional living space with a rec room, office area, finished laundry room and utility room. Since July 2025, the sellers have made extensive improvements, including new flooring throughout all three levels, drywall, trim, interior doors, light fixtures, numerous electrical upgrades, many new windows and plumbing fixtures. Exterior enhancements include fresh landscaping, stone accents, exterior lighting, poured concrete patios and driveway. Outside, enjoy the spacious yard with an enclosed garden area and an expanded, fully insulated and finished three-stall garage! Ideally located along the Snake Trail, with convenient walking and biking access to the trail around Clear Lake. A compliant septic system adds even more peace of mind. Beautifully transformed inside and out, this home is ready for its next owners to move right in and enjoy!...
Contact an agent
Home facts
- Year built:1979
- Subdivision & Development:Lake Shore Acres
- Listing ID #:7158616
- Added:12 day(s) ago
- Updated:October 27, 2026 at 01:59 PM
Rooms and interior
- Bedrooms:3
- Total bathrooms:3
- Full bathrooms:1
- Half bathrooms:1
- Dining Description:Eat In Kitchen, Informal Dining Room
- Bathrooms Description:Main Floor 1/2 Bath, Upper Level Full Bath
- Kitchen Description:Dishwasher, Range, Refrigerator, Stainless Steel Appliances
- Basement:Yes
- Basement Description:Block, Egress Window(s), Finished, Full, Storage Space, Sump Pump
- Living area:2,674 sq. ft.
Heating and cooling
- Cooling:Central Air
- Heating:Fireplace(s), Forced Air
- Central air:Yes
Structure and exterior
- Roof:Asphalt
- Year built:1979
- Building area:2,674 sq. ft.
- Lot area:0.36 Acres
- Lot Features:Tree Coverage - Medium
- Levels:2 Story
Utilities
- Water:Shared System, Well
- Sewer:Private Sewer, Septic System Compliant - Yes
Finances and disclosures
- Price:$459,900
- Price per sq. ft.:$168.59
- Tax amount:$2,743 (2026)
Features and amenities
- Appliances:Range, Refrigerator, Stainless Steel Appliances, Washer
- Laundry features:Dryer, Washer
Parking
- Parking description:Attached Garage, Concrete, Floor Drain, Garage Door Opener, Insulated Garage, Storage
- Garage:Yes
- Garage spaces:3
New listings near 14779 Snake Trail
- Coming Soon
 $229,900Coming Soon4 beds 2 baths2,086 sq. ft.
601 2nd Avenue Ne, Waseca, MN 56093
MLS# 7165347Listed by: EDINA REALTY, INC. - New
 $279,900Active2 beds 1 baths1,244 sq. ft.
439 11th Street Se, Waseca, MN 56093
MLS# 7163324Listed by: EDINA REALTY, INC. - New
 $349,900Active3 beds 2 baths2,288 sq. ft.
1005 SE 12 Street, Waseca, MN 56093
MLS# 267041816Listed by: EXP REALTY  $349,900Active3 beds 4 baths2,690 sq. ft.
39031 State Hwy 13, Waseca, MN 56093
MLS# 7160154Listed by: WEICHERT, REALTORS- HEARTLAND $171,700Active2 beds 2 baths918 sq. ft.
1201 Clear Lake Drive, Waseca, MN 56093
MLS# 7156578Listed by: RE/MAX MASTERS $199,500Active2 beds 2 baths1,280 sq. ft.
1608 NE 4th Street, Waseca, MN 56093
MLS# 7158195Listed by: RE/MAX MASTERS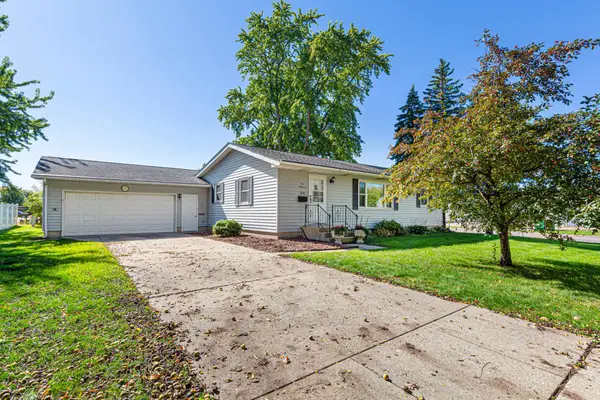 $199,900Active2 beds 1 baths1,284 sq. ft.
500 13th Avenue Se, Waseca, MN 56093
MLS# 7113429Listed by: EDINA REALTY, INC.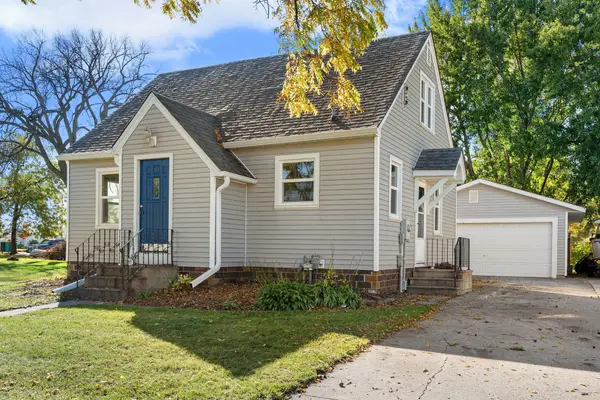 $204,900Active3 beds 1 baths1,004 sq. ft.
918 3rd Street Sw, Waseca, MN 56093
MLS# 7155827Listed by: RE/MAX VENTURE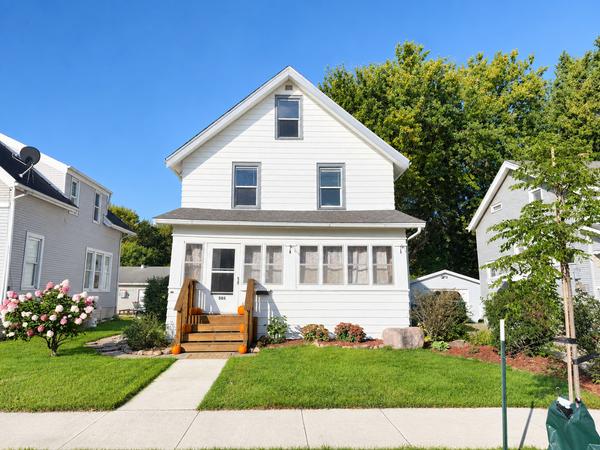 $199,900Active4 beds 2 baths1,288 sq. ft.
505 2nd Street Nw, Waseca, MN 56093
MLS# 7155142Listed by: HELP-U-SELL HERITAGE REAL EST.


Protect your home and budget from life's surprises with an Assurant Home Warranty, backed by a partner that supports you through every step of homeownership. Explore Plans.
© 2023 - 2026 ERA Franchise Systems LLC. All rights reserved. ERA Franchise Systems LLC fully supports the principles of the Fair Housing Act and the Equal Opportunity Act. ERA, ERA Real Estate powered, and their respective logos are registered service marks of ERA Franchise Systems LLC. Each office is independently owned and operated.