
39031 State Hwy 13, Waseca, MN 56093
Local realty services provided by:ERA Gillespie Real Estate
39031 State Hwy 13,Waseca, MN 56093
$349,900
- 3 Beds
- 4 Baths
- 2,690 sq. ft.
- Single family
- Active
Listed by: laney pope
Office: weichert, realtors- heartland
MLS#:7160154
Source:NSMLS
Price summary
- Price:$349,900
- Price per sq. ft.:$94.49
About this home
Step into a home that is anything but ordinary! Set on 2.59 acres, this one-of-a-kind 1970s home is filled with character, thoughtful details and spaces you simply don't find in today's homes. From the dramatic open staircase and vintage finishes to warm woodwork, built-ins and multiple fireplaces, there is something unique around every corner. Love the retro style and make it your own, or bring your vision and transform this spacious home while preserving the features that make it special. The main level offers multiple living and gathering spaces, a dedicated office with built-ins, generous kitchen and dining areas, and a screened porch. Upstairs, the oversized primary bedroom offers its own private deck, while spacious closets and built-in storage are found throughout the home. Even the lower level has surprises, including a sauna, finished bathroom, direct access from the garage and plenty of unfinished space ready to become additional living, recreation or hobby space. With its distinctive architecture, expansive layout, mature setting and incredible potential, this is a property ready for its next chapter. An adjacent 4.44-acre parcel is also available for purchase separately, offering the opportunity for approximately 7 acres combined. Whether you're drawn to its timeless retro character or dreaming of what it could become, this is a home you'll want to experience in person....
Contact an agent
Home facts
- Year built:1977
- Listing ID #:7160154
- Added:12 day(s) ago
- Updated:October 27, 2026 at 06:05 PM
Rooms and interior
- Bedrooms:3
- Total bathrooms:4
- Full bathrooms:3
- Half bathrooms:1
- Bathrooms Description:Full Basement, Main Floor 1/2 Bath, Upper Level Full Bath
- Basement:Yes
- Basement Description:Block, Partially Finished
- Living area:2,690 sq. ft.
Heating and cooling
- Cooling:Central Air
- Heating:Forced Air
- Central air:Yes
Structure and exterior
- Year built:1977
- Building area:2,690 sq. ft.
- Lot area:2.59 Acres
- Levels:2 Story
Utilities
- Water:Private, Well
- Sewer:Septic System Compliant - Yes
Finances and disclosures
- Price:$349,900
- Price per sq. ft.:$94.49
- Tax amount:$4,124 (2026)
Parking
- Parking description:Attached Garage, Garage Door Opener
- Garage:Yes
- Garage spaces:4
New listings near 39031 State Hwy 13
- Coming Soon
 $229,900Coming Soon4 beds 2 baths2,086 sq. ft.
601 2nd Avenue Ne, Waseca, MN 56093
MLS# 7165347Listed by: EDINA REALTY, INC. - New
 $279,900Active2 beds 1 baths2,488 sq. ft.
439 11th Street, Waseca, MN 56093
MLS# 267041854Listed by: EDINA REALTY- WASECA - New
 $349,900Active3 beds 2 baths2,288 sq. ft.
1005 SE 12 Street, Waseca, MN 56093
MLS# 267041816Listed by: EXP REALTY  $459,900Active3 beds 3 baths2,674 sq. ft.
14779 Snake Trail, Waseca, MN 56093
MLS# 7158616Listed by: RE/MAX VENTURE $171,700Active2 beds 2 baths918 sq. ft.
1201 Clear Lake Drive, Waseca, MN 56093
MLS# 7156578Listed by: RE/MAX MASTERS $199,500Active2 beds 2 baths1,280 sq. ft.
1608 NE 4th Street, Waseca, MN 56093
MLS# 7158195Listed by: RE/MAX MASTERS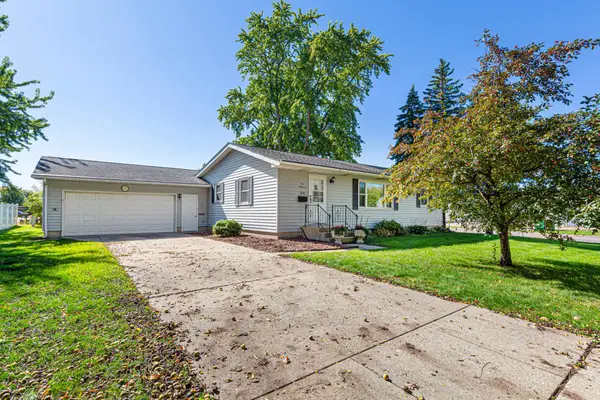 $199,900Active2 beds 1 baths1,284 sq. ft.
500 13th Avenue Se, Waseca, MN 56093
MLS# 7113429Listed by: EDINA REALTY, INC.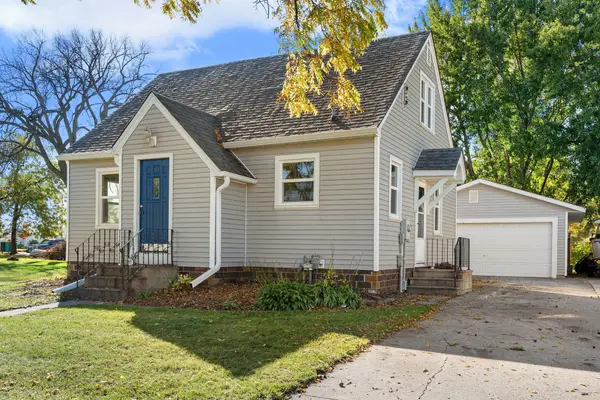 $204,900Active3 beds 1 baths1,004 sq. ft.
918 3rd Street Sw, Waseca, MN 56093
MLS# 7155827Listed by: RE/MAX VENTURE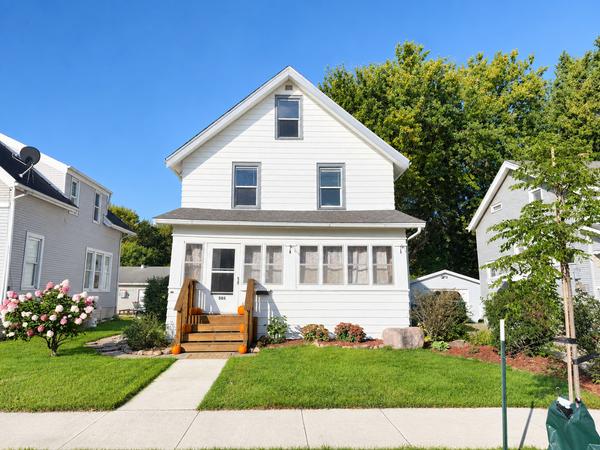 $199,900Active4 beds 2 baths1,288 sq. ft.
505 2nd Street Nw, Waseca, MN 56093
MLS# 7155142Listed by: HELP-U-SELL HERITAGE REAL EST.


Protect your home and budget from life's surprises with an Assurant Home Warranty, backed by a partner that supports you through every step of homeownership. Explore Plans.
© 2023 - 2026 ERA Franchise Systems LLC. All rights reserved. ERA Franchise Systems LLC fully supports the principles of the Fair Housing Act and the Equal Opportunity Act. ERA, ERA Real Estate powered, and their respective logos are registered service marks of ERA Franchise Systems LLC. Each office is independently owned and operated.