
439 11th Street, Waseca, MN 56093
Local realty services provided by:ERA Gillespie Real Estate
439 11th Street,Waseca, MN 56093
$279,900
- 2 Beds
- 1 Baths
- 2,488 sq. ft.
- Single family
- Active
Listed by: jodie thompson
Office: edina realty- waseca
MLS#:267041854
Source:MN_RASM
Price summary
- Price:$279,900
- Price per sq. ft.:$112.5
About this home
Why buy a project when all the hard work has already been done? This beautifully renovated home has been completely rebuilt from the foundation up, featuring new siding, windows, framing, flooring, kitchen, bathroom, plumbing, electrical, furnace, water heater, and central air. The thoughtfully designed interior offers two large bedrooms, a spacious bathroom, and a flexible office space just off the back entrance that could easily serve as a mudroom or convenient drop zone. Downstairs, the basement is a blank canvas ready for your finishing touches, offering the opportunity to create additional bedrooms, a family room, recreation space, or whatever best fits your lifestyle. Outside, you'll find an oversized detached garage with room for three or more vehicles thanks to its extra-deep design. Whether you need additional parking, storage for toys and equipment, or have dreams of a workshop, the rear portion of the garage offers ample space to create the shop you've always wanted. Move in and enjoy the benefits of a nearly brand-new home without the wait of new construction....
Contact an agent
Home facts
- Year built:1915
- Listing ID #:267041854
- Added:4 day(s) ago
- Updated:October 27, 2026 at 06:01 PM
Rooms and interior
- Bedrooms:2
- Total bathrooms:1
- Full bathrooms:1
- Bathrooms Description:Main Floor Full Bath
- Kitchen Description:Dishwasher, Microwave, Range/Stove, Refrigerator
- Basement Description:Concrete Block, Drainage System, Egress Windows, Sump Pump
- Living area:2,488 sq. ft.
Heating and cooling
- Cooling:Central
- Heating:Forced Air
Structure and exterior
- Roof:Asphalt Shingles
- Year built:1915
- Building area:2,488 sq. ft.
- Lot area:0.19 Acres
- Architectural Style:SF Single Family
- Construction Materials:Vinyl
- Foundation Description:Frame/Wood
- Levels:1 Story
Utilities
- Water:City
- Sewer:City Sewer
Finances and disclosures
- Price:$279,900
- Price per sq. ft.:$112.5
- Tax amount:$1,591
Features and amenities
- Appliances:Refrigerator
Parking
- Parking description:Detached Garage
- Garage spaces:3
New listings near 439 11th Street
- Coming Soon
 $229,900Coming Soon4 beds 2 baths2,086 sq. ft.
601 2nd Avenue Ne, Waseca, MN 56093
MLS# 7165347Listed by: EDINA REALTY, INC. - New
 $349,900Active3 beds 2 baths2,288 sq. ft.
1005 SE 12 Street, Waseca, MN 56093
MLS# 267041816Listed by: EXP REALTY  $349,900Active3 beds 4 baths2,690 sq. ft.
39031 State Hwy 13, Waseca, MN 56093
MLS# 7160154Listed by: WEICHERT, REALTORS- HEARTLAND $459,900Active3 beds 3 baths2,674 sq. ft.
14779 Snake Trail, Waseca, MN 56093
MLS# 7158616Listed by: RE/MAX VENTURE $171,700Active2 beds 2 baths918 sq. ft.
1201 Clear Lake Drive, Waseca, MN 56093
MLS# 7156578Listed by: RE/MAX MASTERS $199,500Active2 beds 2 baths1,280 sq. ft.
1608 NE 4th Street, Waseca, MN 56093
MLS# 7158195Listed by: RE/MAX MASTERS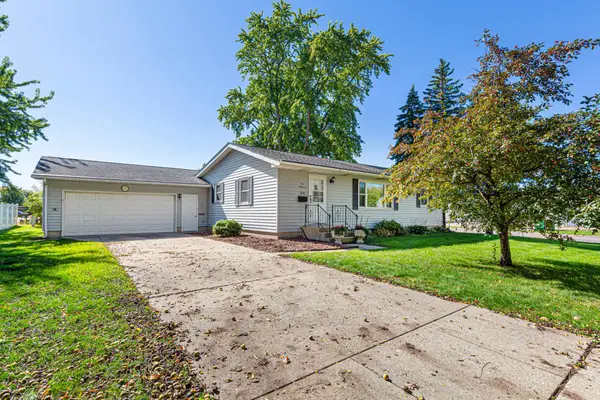 $199,900Active2 beds 1 baths1,284 sq. ft.
500 13th Avenue Se, Waseca, MN 56093
MLS# 7113429Listed by: EDINA REALTY, INC.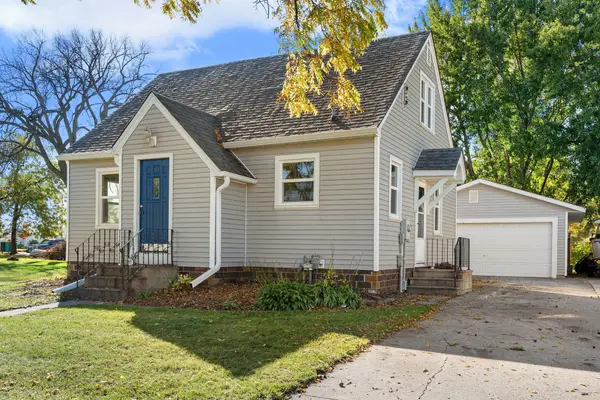 $204,900Active3 beds 1 baths1,004 sq. ft.
918 3rd Street Sw, Waseca, MN 56093
MLS# 7155827Listed by: RE/MAX VENTURE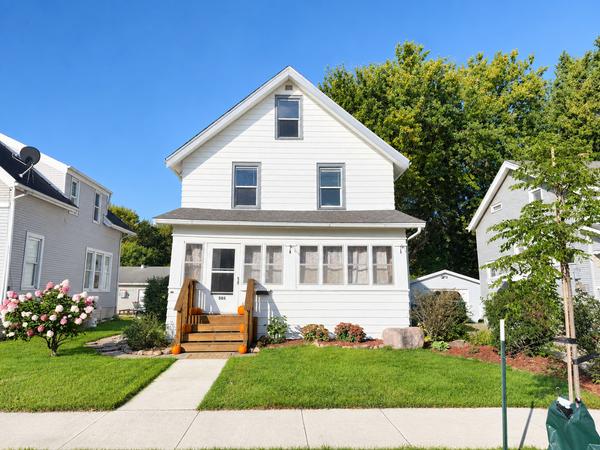 $199,900Active4 beds 2 baths1,288 sq. ft.
505 2nd Street Nw, Waseca, MN 56093
MLS# 7155142Listed by: HELP-U-SELL HERITAGE REAL EST.


Protect your home and budget from life's surprises with an Assurant Home Warranty, backed by a partner that supports you through every step of homeownership. Explore Plans.
© 2023 - 2026 ERA Franchise Systems LLC. All rights reserved. ERA Franchise Systems LLC fully supports the principles of the Fair Housing Act and the Equal Opportunity Act. ERA, ERA Real Estate powered, and their respective logos are registered service marks of ERA Franchise Systems LLC. Each office is independently owned and operated.