
312 9th Avenue Se, Waseca, MN 56093
Local realty services provided by:ERA Gillespie Real Estate
312 9th Avenue Se,Waseca, MN 56093
$242,900
- 4 Beds
- 2 Baths
- 1,526 sq. ft.
- Single family
- Pending
Listed by: jennifer a johnson
Office: true real estate
MLS#:7108630
Source:NSMLS
Price summary
- Price:$242,900
- Price per sq. ft.:$109.61
About this home
Welcome to this charming and beautifully updated home located in the heart of Waseca. From the moment you step inside, you will appreciate the meticulous care and thoughtful updates throughout the entire property. The main floor features an exceptionally spacious living room filled with natural light, flowing effortlessly into an updated kitchen and an inviting eat-in dining space—perfect for hosting gatherings or enjoying quiet evenings. Two bright bedrooms, a dedicated laundry room, and a full bathroom complete with a double vanity round out the convenient main-level layout. The lower level expands your living space significantly, featuring a recently and partially finished footprint that includes two additional legal bedrooms. You will also find a massive utility room with a convenient half bath, alongside an open, versatile area that can easily be customized into a future family room, home office, or recreational space. Outside, the property shines with a beautiful backyard framed by mature trees, offering a serene outdoor escape. Seamlessly blending classic charm with modern updates, this turn-key home is move in ready....
Contact an agent
Home facts
- Year built:1961
- Subdivision & Development:Broughtons Add
- Listing ID #:7108630
- Added:54 day(s) ago
- Updated:September 06, 2026 at 08:11 AM
Rooms and interior
- Bedrooms:4
- Total bathrooms:2
- Full bathrooms:1
- Half bathrooms:1
- Dining Description:Kitchen/Dining Room
- Bathrooms Description:1/2 Basement, Main Floor Full Bath
- Kitchen Description:Cooktop, Dishwasher, Microwave, Refrigerator, Wall Oven
- Basement:Yes
- Basement Description:Egress Window(s), Full, Sump Pump
- Living area:1,526 sq. ft.
Heating and cooling
- Cooling:Central Air
- Heating:Boiler
- Central air:Yes
Structure and exterior
- Roof:Asphalt
- Year built:1961
- Building area:1,526 sq. ft.
- Lot area:0.28 Acres
- Lot Features:Tree Coverage - Medium
- Levels:1 Story
Utilities
- Water:City Water - Connected
- Sewer:City Sewer - Connected
Finances and disclosures
- Price:$242,900
- Price per sq. ft.:$109.61
- Tax amount:$2,699 (2026)
Features and amenities
- Appliances:Microwave, Refrigerator, Wall Oven, Water Softener Owned
- Amenities:Gas Water Heater, Water Softener Owned
Parking
- Parking description:Attached Garage
- Garage:Yes
- Garage spaces:1
New listings near 312 9th Avenue Se
- New
 $285,000Active4 beds 2 baths2,668 sq. ft.
112 13th Avenue Nw, Waseca, MN 56093
MLS# 7137771Listed by: RE/MAX VENTURE - New
 $309,000Active3 beds 2 baths1,765 sq. ft.
34421 Old Highway 13, Waseca, MN 56093
MLS# 7138430Listed by: BERKSHIRE HATHAWAY HOMESERVICES ADVANTAGE REAL ESTATE - New
 $269,000Active5 beds 2 baths3,360 sq. ft.
603 2nd St NW, Waseca, MN 56093
MLS# 267041358Listed by: WASECA REALTY - New
 $259,500Active2 beds 2 baths1,038 sq. ft.
11359 316th Avenue, Waseca, MN 56093
MLS# 7136609Listed by: RE/MAX MASTERS - New
 $125,000Active4 beds 2 baths1,128 sq. ft.
417 7th Avenue Nw, Waseca, MN 56093
MLS# 7136434Listed by: REAL BROKER, LLC 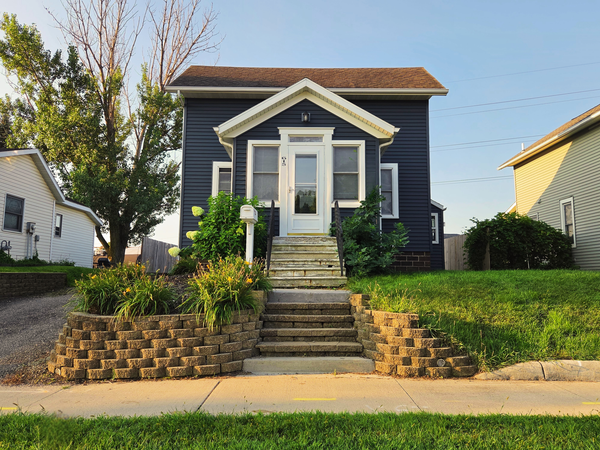 $189,500Active2 beds 2 baths1,149 sq. ft.
615 Elm Avenue W, Waseca, MN 56093
MLS# 7130291Listed by: RE/MAX DYNAMIC AGENTS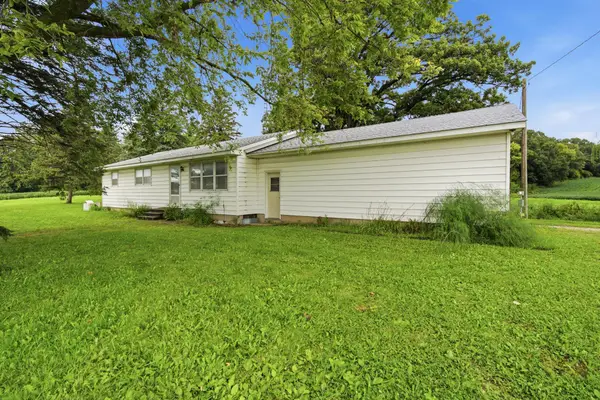 $275,000Active3 beds 2 baths1,288 sq. ft.
14771 295th Avenue, Waseca, MN 56093
MLS# 7110340Listed by: EDINA REALTY, INC. $275,000Active3 beds 2 baths2,576 sq. ft.
14771 295th Avenue, Waseca, MN 56093
MLS# 267041235Listed by: EDINA REALTY- WASECA $364,900Pending4 beds 3 baths2,096 sq. ft.
2502 6th Street Ne, Waseca, MN 56093
MLS# 7126754Listed by: RE/MAX DYNAMIC AGENTS $200,000Active3 beds 2 baths1,007 sq. ft.
718 5th Street Se, Waseca, MN 56093
MLS# 7124571Listed by: EDINA REALTY, INC.


Protect your home and budget from life's surprises with an Assurant Home Warranty, backed by a partner that supports you through every step of homeownership. Explore Plans.
© 2023 - 2026 ERA Franchise Systems LLC. All rights reserved. ERA Franchise Systems LLC fully supports the principles of the Fair Housing Act and the Equal Opportunity Act. ERA, ERA Real Estate powered, and their respective logos are registered service marks of ERA Franchise Systems LLC. Each office is independently owned and operated.