
603 2nd St NW, Waseca, MN 56093
Local realty services provided by:ERA Gillespie Real Estate
603 2nd St NW,Waseca, MN 56093
$269,000
- 5 Beds
- 2 Baths
- 3,360 sq. ft.
- Single family
- Active
Listed by: joe glynn
Office: waseca realty
MLS#:267041358
Source:MN_RASM
Price summary
- Price:$269,000
- Price per sq. ft.:$80.06
About this home
Discover the potential and space this charming two-story home has to offer! Featuring 5 bedrooms and 2 bathrooms, this property provides plenty of room for a growing family, or a home office setup. The home includes a full basement, offering an office, additional storage and future finishing possibilities. Outside, you'll appreciate the large lot with plenty of room to enjoy outdoor activities, gardening, and entertaining. A detached double garage provides excellent space for vehicles, tools, extra storage and includes an attached shop. With its classic two-story character, generous living space, and convenient detached garage, this property is ready for its next owners to make it their own!
Contact an agent
Home facts
- Year built:1912
- Listing ID #:267041358
- Added:1 day(s) ago
- Updated:September 01, 2026 at 08:50 PM
Rooms and interior
- Bedrooms:5
- Total bathrooms:2
- Full bathrooms:1
- Half bathrooms:1
- Kitchen Description:Range/Stove, Refrigerator
- Basement Description:Stone
- Living area:3,360 sq. ft.
Heating and cooling
- Cooling:Window
- Heating:Boiler
Structure and exterior
- Year built:1912
- Building area:3,360 sq. ft.
- Lot area:0.52 Acres
- Architectural Style:SF Single Family
- Construction Materials:Metal
- Foundation Description:Frame/Wood
- Levels:1 Story
Utilities
- Water:City
- Sewer:City Sewer
Finances and disclosures
- Price:$269,000
- Price per sq. ft.:$80.06
- Tax amount:$3,026
Features and amenities
- Appliances:Refrigerator
Parking
- Parking description:Detached Garage
- Garage spaces:2
New listings near 603 2nd St NW
- New
 $259,500Active2 beds 2 baths1,038 sq. ft.
11359 316th Avenue, Waseca, MN 56093
MLS# 7136609Listed by: RE/MAX MASTERS - New
 $125,000Active4 beds 2 baths1,128 sq. ft.
417 7th Avenue Nw, Waseca, MN 56093
MLS# 7136434Listed by: REAL BROKER, LLC 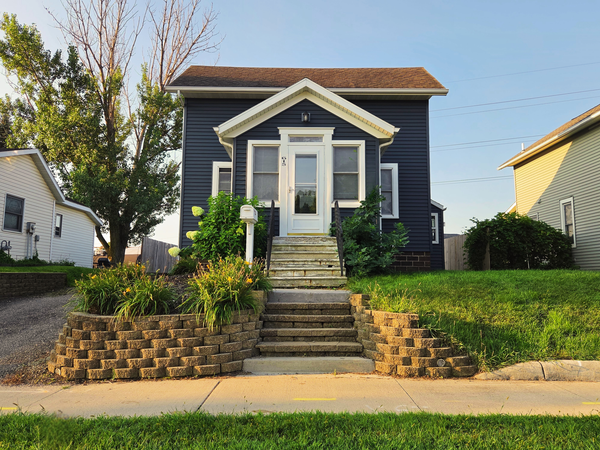 $189,500Active2 beds 2 baths1,149 sq. ft.
615 Elm Avenue W, Waseca, MN 56093
MLS# 7130291Listed by: RE/MAX DYNAMIC AGENTS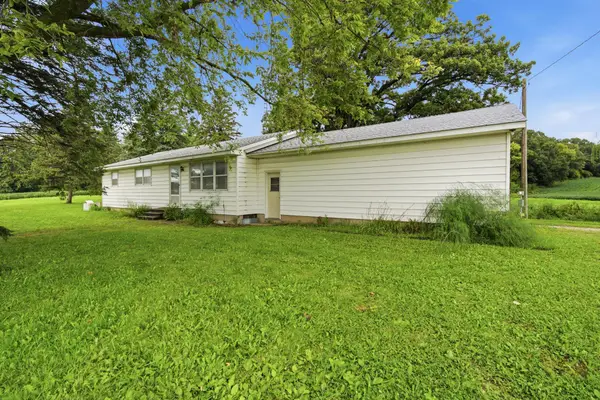 $295,000Active3 beds 2 baths1,288 sq. ft.
14771 295th Avenue, Waseca, MN 56093
MLS# 7110340Listed by: EDINA REALTY, INC. $295,000Active3 beds 2 baths2,576 sq. ft.
14771 295th Avenue, Waseca, MN 56093
MLS# 267041235Listed by: EDINA REALTY- WASECA $364,900Pending4 beds 3 baths2,096 sq. ft.
2502 6th Street Ne, Waseca, MN 56093
MLS# 7126754Listed by: RE/MAX DYNAMIC AGENTS $200,000Active3 beds 2 baths1,007 sq. ft.
718 5th Street Se, Waseca, MN 56093
MLS# 7124571Listed by: EDINA REALTY, INC. $124,900Pending1 beds 1 baths1,228 sq. ft.
413 7th Ave NW, Waseca, MN 56093
MLS# 267041136Listed by: WASECA REALTY $465,000Pending4 beds 3 baths3,016 sq. ft.
14115 Timber Lane, Waseca, MN 56093
MLS# 7123248Listed by: EDINA REALTY, INC.


Protect your home and budget from life's surprises with an Assurant Home Warranty, backed by a partner that supports you through every step of homeownership. Explore Plans.
© 2023 - 2026 ERA Franchise Systems LLC. All rights reserved. ERA Franchise Systems LLC fully supports the principles of the Fair Housing Act and the Equal Opportunity Act. ERA, ERA Real Estate powered, and their respective logos are registered service marks of ERA Franchise Systems LLC. Each office is independently owned and operated.