
615 Elm Avenue W, Waseca, MN 56093
Local realty services provided by:ERA Prospera Real Estate
615 Elm Avenue W,Waseca, MN 56093
$189,500
- 2 Beds
- 2 Baths
- 1,149 sq. ft.
- Single family
- Active
Listed by: elizabeth ranae janike
Office: re/max dynamic agents
MLS#:7130291
Source:NSMLS
Price summary
- Price:$189,500
- Price per sq. ft.:$164.93
About this home
Bright, inviting and beautifully maintained, this 2-bedroom, 2-bath home with a dedicated office offers a functional layout, great natural light and thoughtful updates throughout. The finished lower-level primary suite adds extra space and privacy, while major improvements including the roof, siding, windows, flooring and basement updates are already done. Enjoy a large deck, two-stall garage and low-maintenance yard, all within walking distance of downtown Waseca and with easy access to Hwy 14.
Contact an agent
Home facts
- Year built:1883
- Listing ID #:7130291
- Added:7 day(s) ago
- Updated:August 28, 2026 at 02:39 PM
Rooms and interior
- Bedrooms:2
- Total bathrooms:2
- Full bathrooms:1
- Kitchen Description:Dishwasher, Exhaust Fan, Freezer, Microwave, Range, Refrigerator
- Basement:Yes
- Basement Description:Block, Daylight / Lookout Windows, Drainage System, Egress Window(s), Owner Access, Sump Pump
- Living area:1,149 sq. ft.
Heating and cooling
- Cooling:Central Air
- Heating:Forced Air
- Central air:Yes
Structure and exterior
- Year built:1883
- Building area:1,149 sq. ft.
- Lot area:5367 Acres
- Levels:1 1/2 Story
Utilities
- Water:City Water - Connected
- Sewer:City Sewer - Connected
Finances and disclosures
- Price:$189,500
- Price per sq. ft.:$164.93
- Tax amount:$918 (2026)
Features and amenities
- Appliances:Exhaust Fan, Microwave, Range, Refrigerator, Washer, Water Softener Owned
- Laundry features:Dryer, Washer
- Amenities:Electric Water Heater, Water Softener Owned
Parking
- Parking description:Detached Garage
- Garage:Yes
- Garage spaces:2
New listings near 615 Elm Avenue W
- New
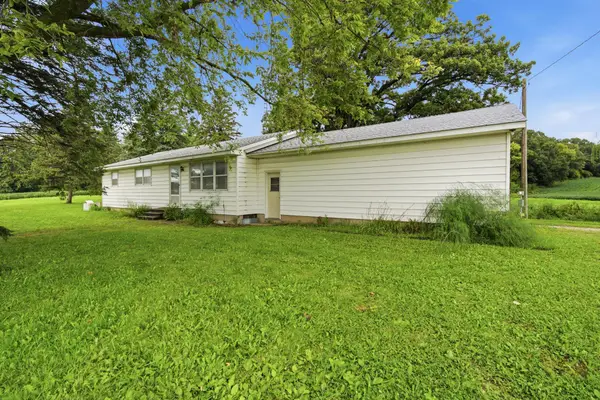 $295,000Active3 beds 2 baths1,288 sq. ft.
14771 295th Avenue, Waseca, MN 56093
MLS# 7110340Listed by: EDINA REALTY, INC. - New
 $295,000Active3 beds 2 baths2,576 sq. ft.
14771 295th Avenue, Waseca, MN 56093
MLS# 267041235Listed by: EDINA REALTY- WASECA  $364,900Pending4 beds 3 baths2,096 sq. ft.
2502 6th Street Ne, Waseca, MN 56093
MLS# 7126754Listed by: RE/MAX DYNAMIC AGENTS $200,000Active3 beds 2 baths1,007 sq. ft.
718 5th Street Se, Waseca, MN 56093
MLS# 7124571Listed by: EDINA REALTY, INC. $124,900Pending1 beds 1 baths1,228 sq. ft.
413 7th Ave NW, Waseca, MN 56093
MLS# 267041136Listed by: WASECA REALTY $465,000Pending4 beds 3 baths3,016 sq. ft.
14115 Timber Lane, Waseca, MN 56093
MLS# 7123248Listed by: EDINA REALTY, INC.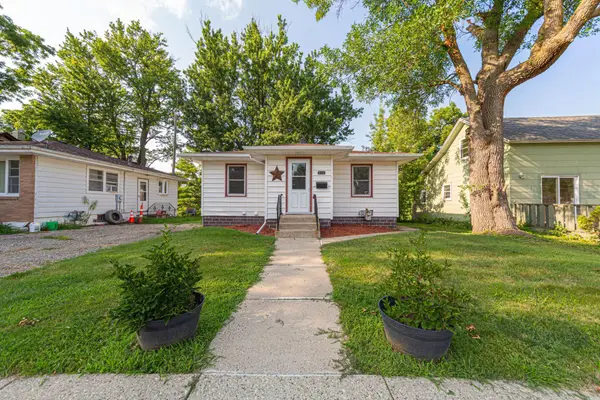 $199,900Pending3 beds 2 baths1,350 sq. ft.
619 4th Avenue Ne, Waseca, MN 56093
MLS# 7123257Listed by: WEICHERT, REALTORS- HEARTLAND $400,000Pending5 beds 3 baths2,807 sq. ft.
602 NE 25th Court, Waseca, MN 56093
MLS# 267041116Listed by: LANDMARK REAL ESTATE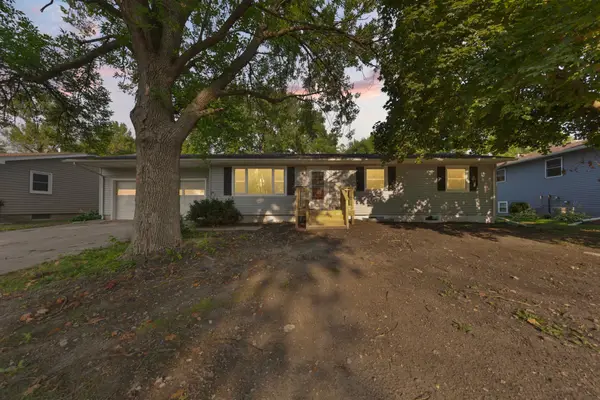 $239,900Active3 beds 1 baths1,539 sq. ft.
1209 7th Street Se, Waseca, MN 56093
MLS# 7121428Listed by: EXP REALTY


Protect your home and budget from life's surprises with an Assurant Home Warranty, backed by a partner that supports you through every step of homeownership. Explore Plans.
© 2023 - 2026 ERA Franchise Systems LLC. All rights reserved. ERA Franchise Systems LLC fully supports the principles of the Fair Housing Act and the Equal Opportunity Act. ERA, ERA Real Estate powered, and their respective logos are registered service marks of ERA Franchise Systems LLC. Each office is independently owned and operated.