
213 Douglas Drive, Waverly, MN 55390
Local realty services provided by:ERA Viking Realty
213 Douglas Drive,Waverly, MN 55390
$315,000
- 4 Beds
- 2 Baths
- 2,235 sq. ft.
- Single family
- Active
Listed by: kelli burau
Office: keller williams integrity nw
MLS#:7128839
Source:NSMLS
Price summary
- Price:$315,000
- Price per sq. ft.:$134.56
About this home
Welcome to this 4-bedroom, 2-bath home in Waverly! The larger entryway provides a welcoming first impression and leads into a thoughtfully designed layout. The primary walk-through suite features a walk-in closet and a bath with separate tub and shower. Custom built-ins add character and functionality throughout the home. Enjoy the outdoors from the front and rear patios, with no backyard neighbors and convenient access to the nearby walking path and park. The home also features a 3-stall garage, large walkout basement, and a freshly seal-coated driveway. All windows and sliding doors were replaced in 2021, and the furnace and A/C were replaced in 2024. A great opportunity to enjoy space, updates and a convenient Waverly location!
Contact an agent
Home facts
- Year built:2004
- Subdivision & Development:Summerfields 2nd Add
- Listing ID #:7128839
- Added:1 day(s) ago
- Updated:August 21, 2026 at 06:47 PM
Rooms and interior
- Bedrooms:4
- Total bathrooms:2
- Full bathrooms:2
- Bathrooms Description:Full Basement, Main Floor Full Bath
- Kitchen Description:Microwave, Range, Refrigerator
- Basement:Yes
- Basement Description:Daylight / Lookout Windows, Drain Tiled, Finished, Full, Sump Pump, Walkout
- Living area:2,235 sq. ft.
Heating and cooling
- Cooling:Central Air
- Heating:Forced Air
- Central air:Yes
Structure and exterior
- Roof:Age Over 8 Years
- Year built:2004
- Building area:2,235 sq. ft.
- Lot area:0.22 Acres
- Lot Features:Tree Coverage - Light
- Levels:Bi/Split Level
Utilities
- Water:City Water - Connected
- Sewer:City Sewer - Connected
Finances and disclosures
- Price:$315,000
- Price per sq. ft.:$134.56
- Tax amount:$3,516 (2026)
Features and amenities
- Appliances:Microwave, Range, Refrigerator, Washer, Water Softener Owned
- Laundry features:Dryer, Washer
- Amenities:Air-To-Air Exchanger, Gas Water Heater, Water Softener Owned
Parking
- Parking description:Asphalt, Attached Garage, Garage Door Opener, Insulated Garage
- Garage:Yes
- Garage spaces:3
New listings near 213 Douglas Drive
- Open Sat, 10am to 12pmNew
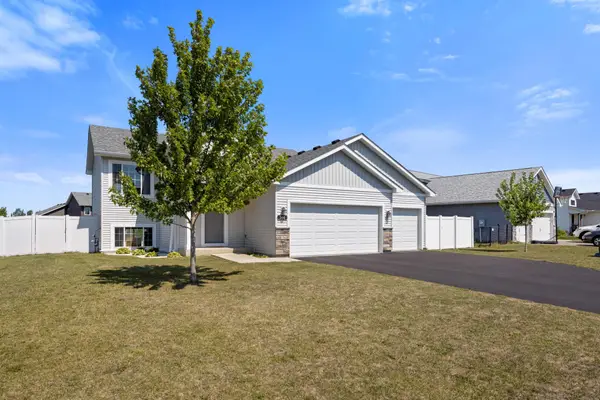 $349,900Active4 beds 3 baths1,993 sq. ft.
366 66th Street Sw, Waverly, MN 55390
MLS# 7127456Listed by: KELLER WILLIAMS INTEGRITY NW - New
 $325,000Active5 beds 2 baths2,075 sq. ft.
407 66th Street Sw, Waverly, MN 55390
MLS# 7128342Listed by: LAKES AREA REALTY G.V. - New
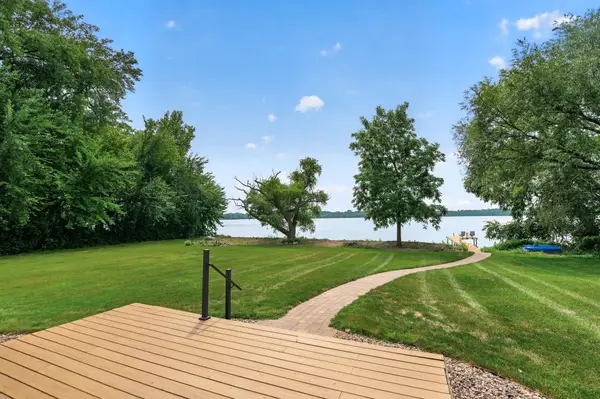 $525,000Active2 beds 2 baths2,160 sq. ft.
5255 53rd Street Sw, Waverly, MN 55390
MLS# 7080076Listed by: EXP REALTY - New
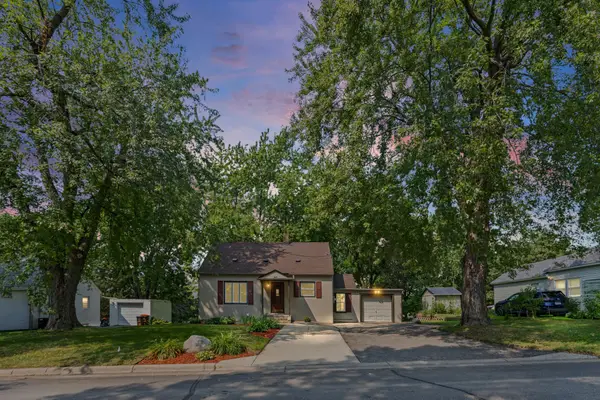 $250,000Active3 beds 2 baths1,142 sq. ft.
207 7th Street N, Waverly, MN 55390
MLS# 7124593Listed by: PEMBERTON RE 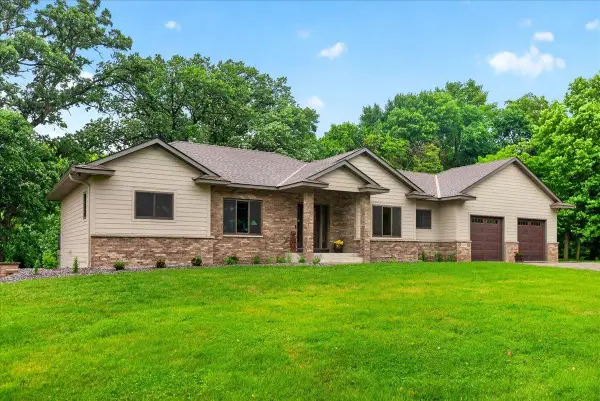 $1,200,000Active3 beds 3 baths3,315 sq. ft.
4510 County Road 30 Sw, Waverly, MN 55390
MLS# 7124068Listed by: HOMES PLUS REALTY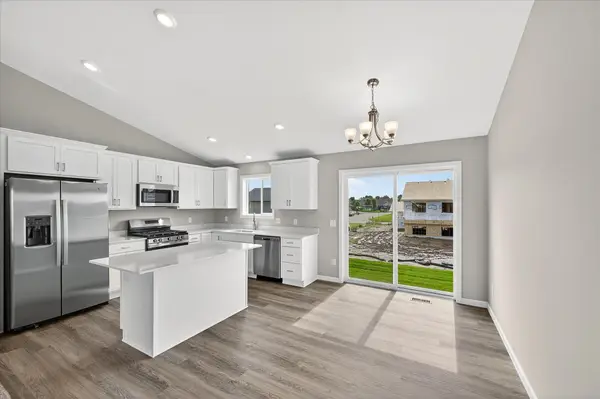 $367,900Active3 beds 2 baths1,305 sq. ft.
1006 Brandenburg Circle, Waverly, MN 55390
MLS# 7121950Listed by: JPW REALTY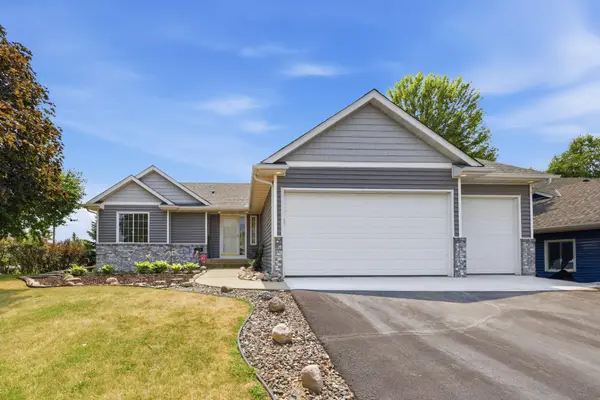 $349,900Pending3 beds 3 baths2,139 sq. ft.
221 Douglas Drive, Waverly, MN 55390
MLS# 7117505Listed by: VANDERLINDE GROUP | EDGE REALTY, INC.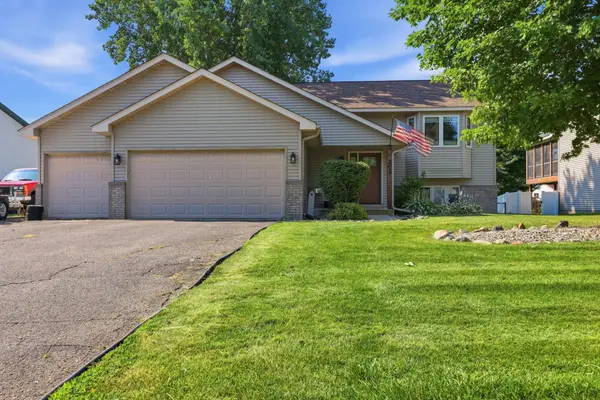 $325,000Active3 beds 2 baths1,618 sq. ft.
207 Dresden Alcove, Waverly, MN 55390
MLS# 7119453Listed by: KELLER WILLIAMS INTEGRITY NW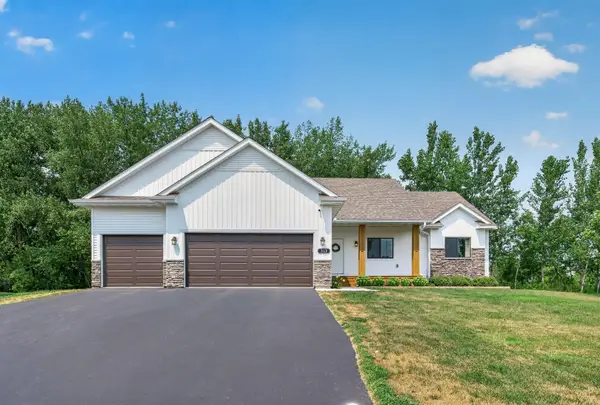 $464,900Active4 beds 3 baths2,639 sq. ft.
313 Lachermeier Lane, Waverly, MN 55390
MLS# 7112174Listed by: KELLER WILLIAMS CLASSIC REALTY


Protect your home and budget from life's surprises with an Assurant Home Warranty, backed by a partner that supports you through every step of homeownership. Explore Plans.
© 2023 - 2026 ERA Franchise Systems LLC. All rights reserved. ERA Franchise Systems LLC fully supports the principles of the Fair Housing Act and the Equal Opportunity Act. ERA, ERA Real Estate powered, and their respective logos are registered service marks of ERA Franchise Systems LLC. Each office is independently owned and operated.