
305 Maple Avenue, Waverly, MN 55390
Local realty services provided by:ERA Prospera Real Estate
305 Maple Avenue,Waverly, MN 55390
$230,000
- 2 Beds
- 2 Baths
- 1,204 sq. ft.
- Townhouse
- Pending
Listed by: leanne k lafave
Office: exp realty
MLS#:7130803
Source:NSMLS
Price summary
- Price:$230,000
- Price per sq. ft.:$191.03
- Monthly HOA dues:$200
About this home
Fabulous one level living in the heart of Waverly. Covered front porch to enjoy seasonal views of Waverly Lake. Wide open living area with 9' ceiliings, granite countertops, tiled floors, custom cabinets. Primary bedroom complete with a 3/4 private, primary bath. There is also a full bath in the home. Second bedroom is perfect for guests or office/craft area. Oversized one stall garage with extra store space. Truly one level living and no worries about snow or lawn care. Extra parking for guests in the lot.
Contact an agent
Home facts
- Year built:2004
- Subdivision & Development:Graham Add
- Listing ID #:7130803
- Added:16 day(s) ago
- Updated:September 06, 2026 at 08:11 AM
Rooms and interior
- Bedrooms:2
- Total bathrooms:2
- Full bathrooms:1
- Dining Description:Informal Dining Room, Living/Dining Room
- Bathrooms Description:Main Floor Full Bath
- Kitchen Description:Dishwasher, Microwave, Range, Refrigerator
- Basement:Yes
- Living area:1,204 sq. ft.
Heating and cooling
- Cooling:Central Air
- Heating:Forced Air
- Central air:Yes
Structure and exterior
- Roof:Age Over 8 Years, Pitched
- Year built:2004
- Building area:1,204 sq. ft.
- Lot area:0.11 Acres
- Levels:1 Story
Utilities
- Water:City Water - Connected
- Sewer:City Sewer - Connected
Finances and disclosures
- Price:$230,000
- Price per sq. ft.:$191.03
- Tax amount:$2,584 (2026)
Features and amenities
- Appliances:Microwave, Range, Refrigerator, Water Softener Owned
- Amenities:Water Softener Owned
Parking
- Parking description:Asphalt, Attached Garage, Garage Door Opener, Parking Lot
- Garage:Yes
- Garage spaces:1
New listings near 305 Maple Avenue
- New
 $414,900Active4 beds 3 baths2,133 sq. ft.
733 Frankfort Way, Waverly, MN 55390
MLS# 7137742Listed by: JPW REALTY - New
 $325,000Active3 beds 1 baths400 sq. ft.
4957 Crofoot Avenue Sw, Waverly, MN 55390
MLS# 7135899Listed by: PROPERTY PEOPLE REALTY - New
 $329,900Active3 beds 3 baths2,236 sq. ft.
412 66th Street Sw, Waverly, MN 55390
MLS# 7133824Listed by: EDINA REALTY, INC. 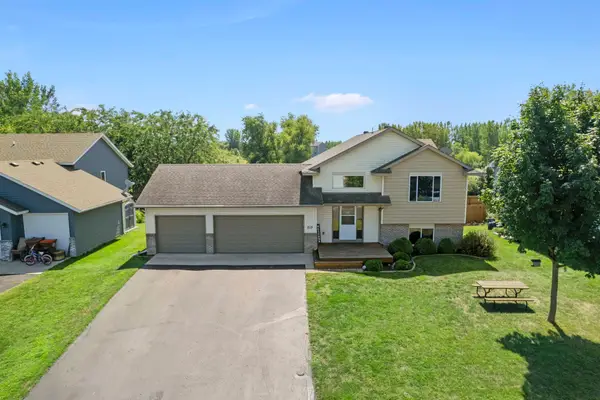 $315,000Pending4 beds 2 baths2,235 sq. ft.
213 Douglas Drive, Waverly, MN 55390
MLS# 7128839Listed by: KELLER WILLIAMS INTEGRITY NW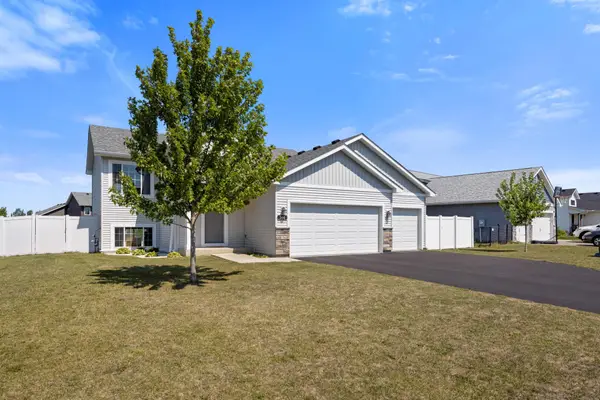 $349,900Active4 beds 3 baths1,993 sq. ft.
366 66th Street Sw, Waverly, MN 55390
MLS# 7127456Listed by: KELLER WILLIAMS INTEGRITY NW $325,000Pending5 beds 2 baths2,075 sq. ft.
407 66th Street Sw, Waverly, MN 55390
MLS# 7128342Listed by: LAKES AREA REALTY G.V.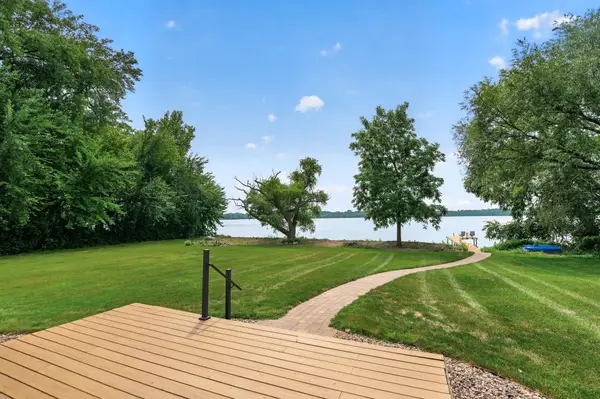 $525,000Active2 beds 2 baths2,160 sq. ft.
5255 53rd Street Sw, Waverly, MN 55390
MLS# 7080076Listed by: EXP REALTY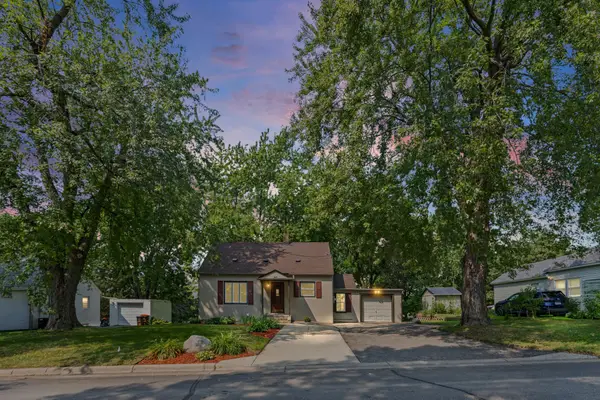 $250,000Active3 beds 2 baths1,142 sq. ft.
207 7th Street N, Waverly, MN 55390
MLS# 7124593Listed by: PEMBERTON RE $1,200,000Pending3 beds 3 baths3,315 sq. ft.
4510 County Road 30 Sw, Waverly, MN 55390
MLS# 7124068Listed by: HOMES PLUS REALTY


Protect your home and budget from life's surprises with an Assurant Home Warranty, backed by a partner that supports you through every step of homeownership. Explore Plans.
© 2023 - 2026 ERA Franchise Systems LLC. All rights reserved. ERA Franchise Systems LLC fully supports the principles of the Fair Housing Act and the Equal Opportunity Act. ERA, ERA Real Estate powered, and their respective logos are registered service marks of ERA Franchise Systems LLC. Each office is independently owned and operated.