
412 66th Street Sw, Waverly, MN 55390
Local realty services provided by:ERA Prospera Real Estate
Listed by: butcher real estate team
Office: edina realty, inc.
MLS#:7113303
Source:NSMLS
Price summary
- Price:$339,900
- Price per sq. ft.:$144.95
About this home
Modern farmhouse finishes throughout this 3 bed, 3 bath split entry designed for easy indoor-outdoor living. The main level features a primary suite, walk-in pantry, laundry, and access the maintenance free deck and three season porch. Outdoor spaces include a turf grass yard, flagstone patios and nicely finished landscaping. The lower level offers a spacious family room with a Stackstone electric fireplace and walkout. Additional highlights include a whole house water filtration system and a 3 car garage.
Contact an agent
Home facts
- Year built:2018
- Subdivision & Development:Woodland Shores
- Listing ID #:7113303
- Added:26 day(s) ago
- Updated:August 17, 2026 at 12:24 PM
Rooms and interior
- Bedrooms:3
- Total bathrooms:3
- Full bathrooms:2
- Dining Description:Breakfast Bar, Informal Dining Room
- Bathrooms Description:Bathroom Ensuite, Full Basement, Main Floor Full Bath
- Kitchen Description:Dishwasher, Disposal, Exhaust Fan, Microwave, Range, Refrigerator
- Basement:Yes
- Basement Description:Drain Tiled, Drainage System, Egress Window(s), Finished, Full, Sump Pump, Walkout
- Living area:2,236 sq. ft.
Heating and cooling
- Cooling:Central Air
- Heating:Forced Air
- Central air:Yes
Structure and exterior
- Roof:Age 8 Years or Less
- Year built:2018
- Building area:2,236 sq. ft.
- Lot area:0.21 Acres
- Lot Features:Tree Coverage - Light
- Levels:Bi/Split Level
Utilities
- Water:City Water - Connected
- Sewer:City Sewer - Connected
Finances and disclosures
- Price:$339,900
- Price per sq. ft.:$144.95
- Tax amount:$4,046 (2026)
Features and amenities
- Appliances:Disposal, Exhaust Fan, Microwave, Range, Refrigerator, Washer, Water Softener Owned
- Laundry features:Dryer, Washer
- Amenities:Air-To-Air Exchanger, ENERGY STAR Qualified Appliances, Gas Water Heater, Water Softener Owned
Parking
- Parking description:Asphalt, Attached Garage, Garage Door Opener, Heated Garage
- Garage:Yes
- Garage spaces:3
New listings near 412 66th Street Sw
- New
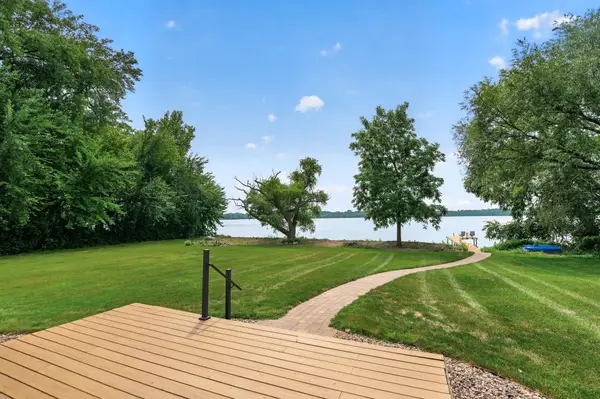 $525,000Active2 beds 2 baths2,160 sq. ft.
5255 53rd Street Sw, Waverly, MN 55390
MLS# 7080076Listed by: EXP REALTY - New
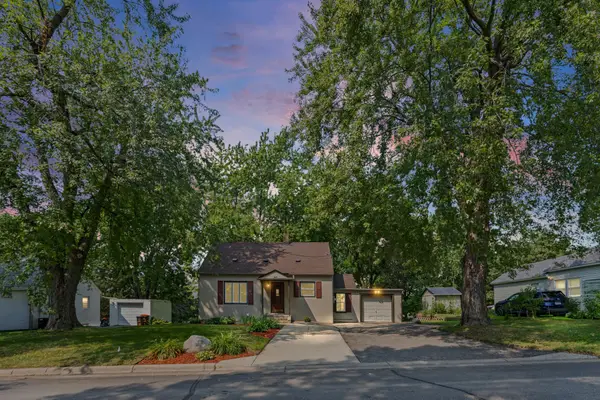 $250,000Active3 beds 2 baths1,142 sq. ft.
207 7th Street N, Waverly, MN 55390
MLS# 7124593Listed by: PEMBERTON RE - New
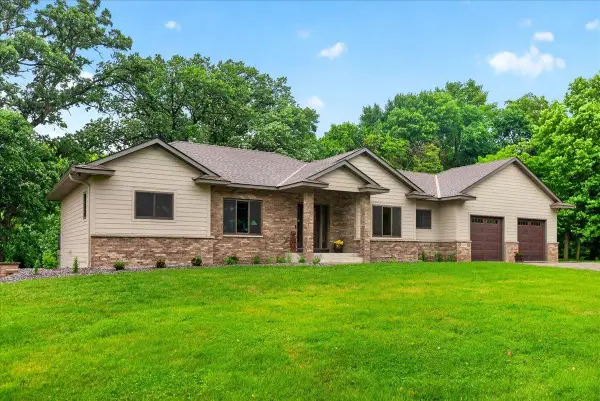 $1,200,000Active3 beds 3 baths3,315 sq. ft.
4510 County Road 30 Sw, Waverly, MN 55390
MLS# 7124068Listed by: HOMES PLUS REALTY - New
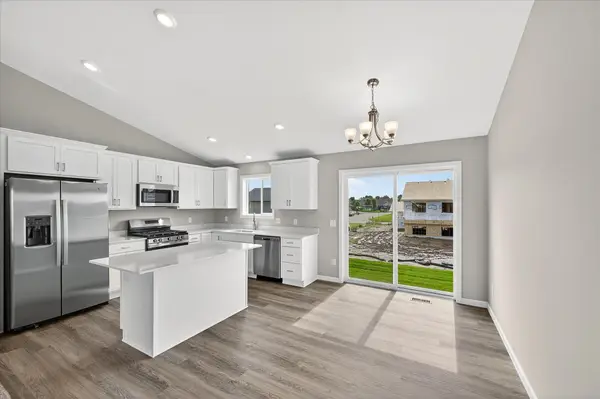 $367,900Active3 beds 2 baths1,305 sq. ft.
1006 Brandenburg Circle, Waverly, MN 55390
MLS# 7121950Listed by: JPW REALTY 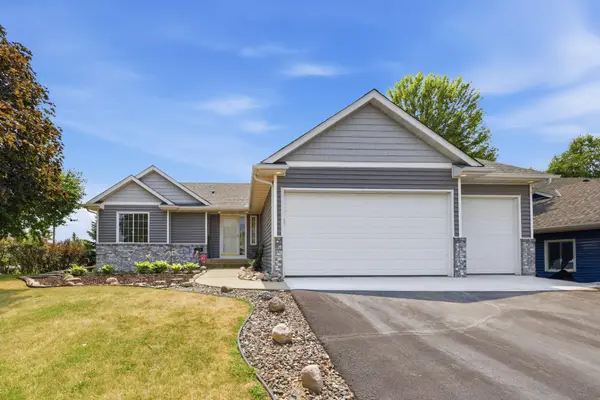 $349,900Active3 beds 3 baths2,139 sq. ft.
221 Douglas Drive, Waverly, MN 55390
MLS# 7117505Listed by: VANDERLINDE GROUP | EDGE REALTY, INC.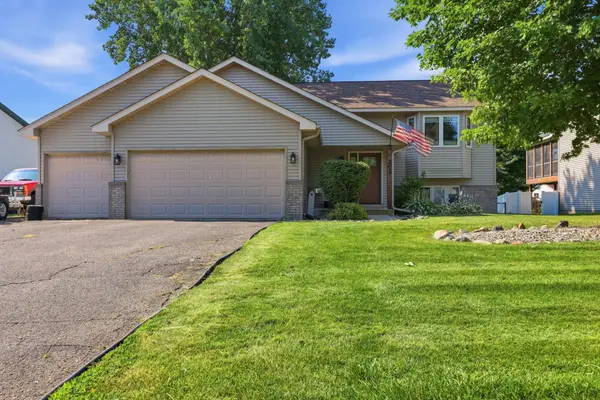 $325,000Active3 beds 2 baths1,618 sq. ft.
207 Dresden Alcove, Waverly, MN 55390
MLS# 7119453Listed by: KELLER WILLIAMS INTEGRITY NW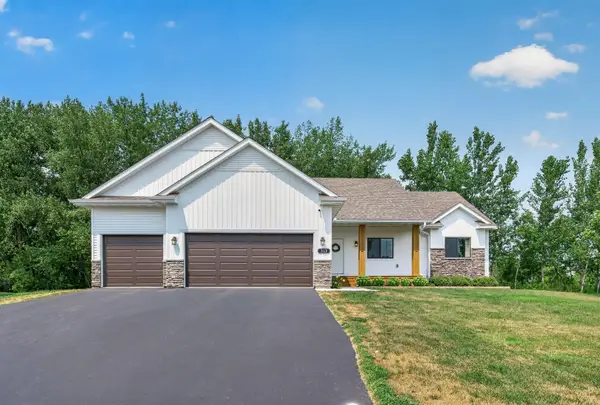 $464,900Active4 beds 3 baths2,639 sq. ft.
313 Lachermeier Lane, Waverly, MN 55390
MLS# 7112174Listed by: KELLER WILLIAMS CLASSIC REALTY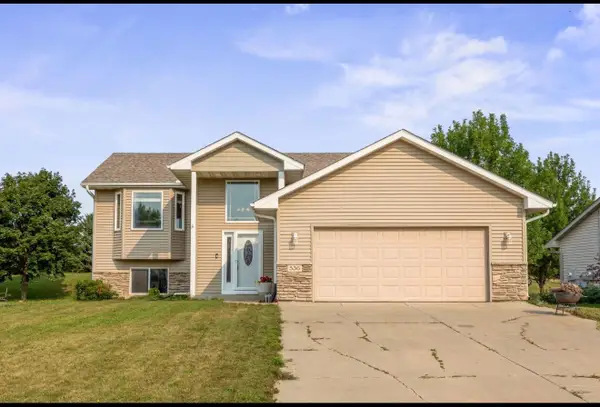 $299,900Pending4 beds 2 baths1,892 sq. ft.
536 Frankfort Way, Waverly, MN 55390
MLS# 7117022Listed by: LAKES AREA REALTY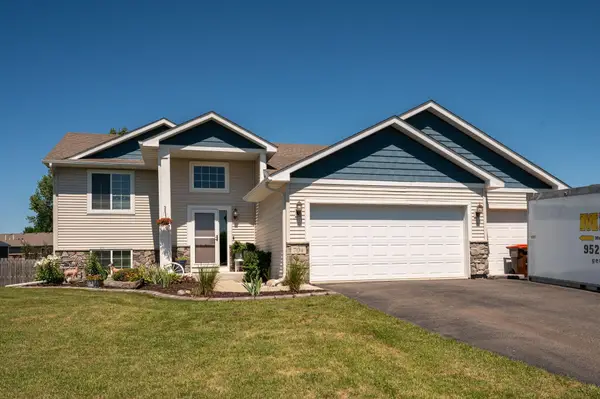 $389,900Active4 beds 3 baths2,220 sq. ft.
704 Bremen Circle, Waverly, MN 55390
MLS# 7118085Listed by: RE/MAX ADVANTAGE PLUS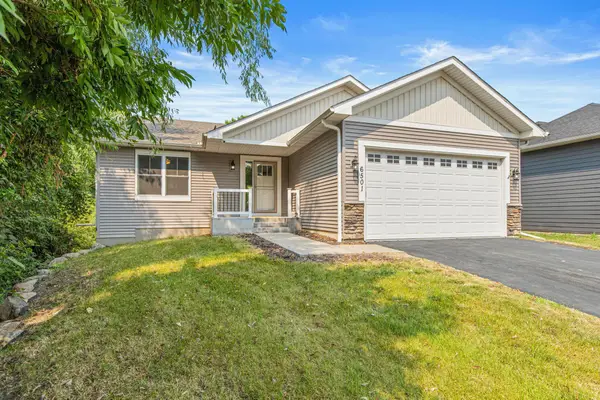 $399,000Active4 beds 3 baths2,403 sq. ft.
6501 Carrigan Lake Drive, Waverly, MN 55390
MLS# 7115554Listed by: RE/MAX RESULTS


Protect your home and budget from life's surprises with an Assurant Home Warranty, backed by a partner that supports you through every step of homeownership. Explore Plans.
© 2023 - 2026 ERA Franchise Systems LLC. All rights reserved. ERA Franchise Systems LLC fully supports the principles of the Fair Housing Act and the Equal Opportunity Act. ERA, ERA Real Estate powered, and their respective logos are registered service marks of ERA Franchise Systems LLC. Each office is independently owned and operated.