
702 SW 8th Street, Wells, MN 56097
Local realty services provided by:ERA Gillespie Real Estate
702 SW 8th Street,Wells, MN 56097
$275,000
- 4 Beds
- 3 Baths
- 2,972 sq. ft.
- Single family
- Pending
Listed by: dallas barslou
Office: re/max total realty
MLS#:267041143
Source:MN_RASM
Price summary
- Price:$275,000
- Price per sq. ft.:$92.53
About this home
Beautiful 4 bedroom/3 bathroom home located at 702 8th Street SW in Wells. The property has had extensive renovations highlighted by a brand new kitchen that was opened up to create an open living, dining, kitchen concept. The main floor has all new flooring, trim, light fixtures & the kitchen has new granite countertops & appliances. The upper level has 2 bedrooms with great closet space & a full bathroom. The lower level has 2 more bedrooms and a 3/4 bathroom with a ceramic tile shower. The basement has a family room, laundry room with new washer & dryer and access to the garage, along with plenty of room for storage. The attached garage is 30x28 & is insulated and heated. The home sits on a large 109x140 lot and looks over an open field to the school. Call to set up your private viewing!
Contact an agent
Home facts
- Year built:1974
- Listing ID #:267041143
- Added:53 day(s) ago
- Updated:September 30, 2026 at 11:46 AM
Rooms and interior
- Bedrooms:4
- Total bathrooms:3
- Full bathrooms:1
- Kitchen Description:Cooktop, Dishwasher, Microwave, Range/Stove
- Basement Description:Concrete Block
- Living area:2,972 sq. ft.
Heating and cooling
- Cooling:Central
- Heating:Forced Air
Structure and exterior
- Year built:1974
- Building area:2,972 sq. ft.
- Lot area:0.35 Acres
- Architectural Style:SF Single Family
- Construction Materials:Wood
- Foundation Description:Frame/Wood
- Levels:4+ Level Split
Utilities
- Water:City
- Sewer:City Sewer
Finances and disclosures
- Price:$275,000
- Price per sq. ft.:$92.53
Features and amenities
- Appliances:Washer
- Laundry features:Dryer, Washer
Parking
- Parking description:Attached Garage
- Garage spaces:2
New listings near 702 SW 8th Street
- New
 $290,000Active2 beds 1 baths1,204 sq. ft.
54732 110th Street, Wells, MN 56097
MLS# 7149870Listed by: LELAND REALTY 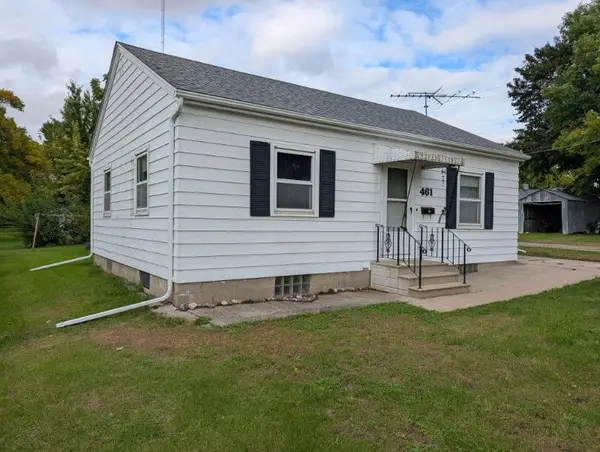 $79,500Pending2 beds 2 baths832 sq. ft.
461 2nd Street Nw, Wells, MN 56097
MLS# 7151948Listed by: BRAD HEGGEN REALTY, INC $369,700Active3 beds 3 baths2,214 sq. ft.
474 10th Avenue Sw, Wells, MN 56097
MLS# 7145650Listed by: TRUE REAL ESTATE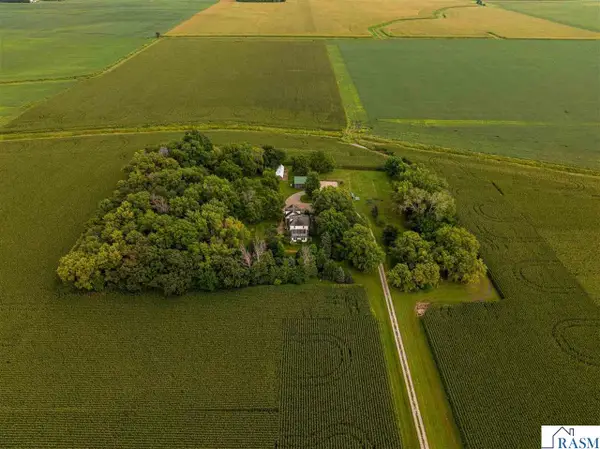 $389,999Active4 beds 2 baths3,681 sq. ft.
17326 530 Avenue, Wells, MN 56097
MLS# 267041428Listed by: REALTY EXECUTIVES ASSOCIATES $277,000Active5 beds 3 baths2,925 sq. ft.
403 9th Avenue Sw, Wells, MN 56097
MLS# 7140595Listed by: EDINA REALTY $199,500Pending4 beds 2 baths1,980 sq. ft.
851 4th Avenue Se, Wells, MN 56097
MLS# 7138385Listed by: BRAD HEGGEN REALTY, INC $40,000Active0.45 Acres
TBD SW 9th Avenue, Wells, MN 56097
MLS# 267041285Listed by: TRUE REAL ESTATE $40,000Active0.45 Acres
TBD 9th Avenue Sw, Wells, MN 56097
MLS# 7128488Listed by: TRUE REAL ESTATE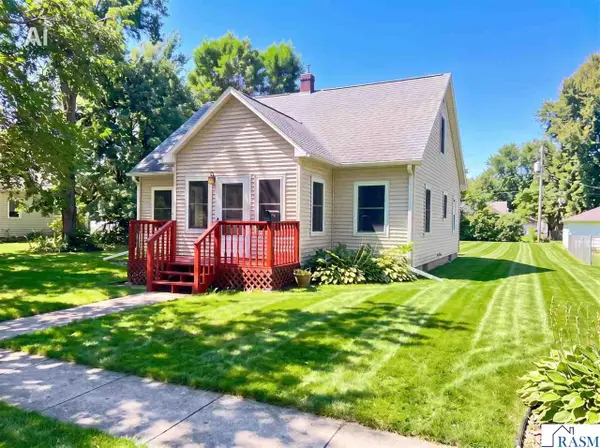 $164,500Active3 beds 2 baths2,106 sq. ft.
514 S Broadway, Wells, MN 56097
MLS# 267041211Listed by: SUPER REALTY


Protect your home and budget from life's surprises with an Assurant Home Warranty, backed by a partner that supports you through every step of homeownership. Explore Plans.
© 2023 - 2026 ERA Franchise Systems LLC. All rights reserved. ERA Franchise Systems LLC fully supports the principles of the Fair Housing Act and the Equal Opportunity Act. ERA, ERA Real Estate powered, and their respective logos are registered service marks of ERA Franchise Systems LLC. Each office is independently owned and operated.