
851 4th Avenue Se, Wells, MN 56097
Local realty services provided by:ERA Gillespie Real Estate
851 4th Avenue Se,Wells, MN 56097
$199,500
- 4 Beds
- 2 Baths
- 1,980 sq. ft.
- Single family
- Active
Listed by: brad l heggen
Office: brad heggen realty, inc
MLS#:7138385
Source:NSMLS
Price summary
- Price:$199,500
- Price per sq. ft.:$89.06
About this home
This 4-bedroom, 2 bath rambler was completely remodeled in 2024. Spacious kitchen with lots of storage, big living room with lots of natural light, three bedrooms and a full bath on the main floor. The finished basement includes a large family room, French doors to bedroom #4 with an egress window, big laundry room, and mechanical room with half bath and room for storage. Single attached garage, vinyl siding, double paned windows, deck, patio and private back yard. Stove, refrigerator, dishwasher, microwave, washer, dryer, water softener, 100-amp breakers, high efficiency furnace and central air conditioning. Close to golf course, city park, swimming pool and K-12 school.
Contact an agent
Home facts
- Year built:1957
- Listing ID #:7138385
- Added:3 day(s) ago
- Updated:September 07, 2026 at 01:43 PM
Rooms and interior
- Bedrooms:4
- Total bathrooms:2
- Full bathrooms:1
- Half bathrooms:1
- Dining Description:Living/Dining Room
- Bathrooms Description:1/2 Basement, Main Floor Full Bath
- Kitchen Description:Dishwasher, Disposal, Microwave, Range, Refrigerator
- Basement:Yes
- Basement Description:Block, Egress Window(s), Finished, Full, Storage Space, Sump Pump
- Living area:1,980 sq. ft.
Heating and cooling
- Cooling:Central Air
- Heating:Forced Air
- Central air:Yes
Structure and exterior
- Year built:1957
- Building area:1,980 sq. ft.
- Lot area:0.23 Acres
- Lot Features:Tree Coverage - Medium, Underground Utilities
- Levels:1 Story
Utilities
- Water:City Water - Connected
- Sewer:City Sewer - Connected
Finances and disclosures
- Price:$199,500
- Price per sq. ft.:$89.06
- Tax amount:$1,223 (2026)
Features and amenities
- Appliances:Disposal, Microwave, Range, Refrigerator, Washer, Water Softener Owned
- Laundry features:Dryer, Washer
- Amenities:Water Softener Owned
Parking
- Parking description:Attached Garage, Concrete, Electric, Garage Door Opener, Storage
- Garage:Yes
- Garage spaces:1
New listings near 851 4th Avenue Se
 $40,000Active0.45 Acres
TBD SW 9th Avenue, Wells, MN 56097
MLS# 267041285Listed by: TRUE REAL ESTATE $40,000Active0.45 Acres
TBD 9th Avenue Sw, Wells, MN 56097
MLS# 7128488Listed by: TRUE REAL ESTATE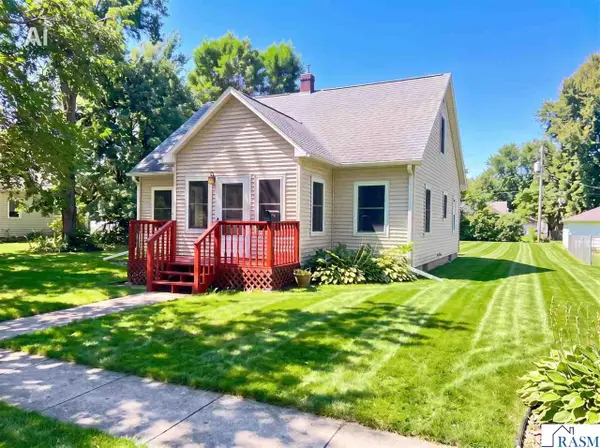 $169,500Active3 beds 2 baths2,106 sq. ft.
514 S Broadway, Wells, MN 56097
MLS# 267041211Listed by: SUPER REALTY $293,000Active4 beds 3 baths2,972 sq. ft.
702 SW 8th Street, Wells, MN 56097
MLS# 267041143Listed by: RE/MAX TOTAL REALTY $269,900Active4 beds 3 baths2,639 sq. ft.
799 SW 4 Street, Wells, MN 56097-4302
MLS# 267041051Listed by: SUPER REALTY $249,900Active4 beds 2 baths1,968 sq. ft.
291 NW 1st Street, Wells, MN 56097
MLS# 267041039Listed by: SUPER REALTY $209,000Active5 beds 3 baths3,950 sq. ft.
20 SW 2 Avenue, Wells, MN 56097
MLS# 267041038Listed by: SUPER REALTY $154,900Pending2 beds 2 baths1,370 sq. ft.
21509 600th Avenue, Wells, MN 56097
MLS# 7101529Listed by: BRAD HEGGEN REALTY, INC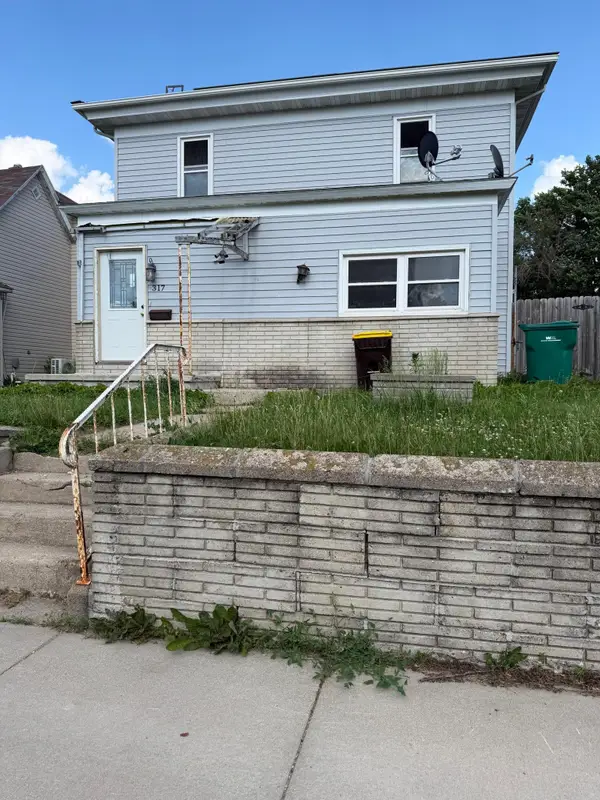 $79,900Active4 beds 2 baths2,762 sq. ft.
317 2nd Avenue Sw, Wells, MN 56097
MLS# 7099063Listed by: ROBERT HOFFMAN REALTY INC.


Protect your home and budget from life's surprises with an Assurant Home Warranty, backed by a partner that supports you through every step of homeownership. Explore Plans.
© 2023 - 2026 ERA Franchise Systems LLC. All rights reserved. ERA Franchise Systems LLC fully supports the principles of the Fair Housing Act and the Equal Opportunity Act. ERA, ERA Real Estate powered, and their respective logos are registered service marks of ERA Franchise Systems LLC. Each office is independently owned and operated.