
1251 Macarthur Avenue, West Saint Paul, MN 55118
Local realty services provided by:ERA Viking Realty
1251 Macarthur Avenue,West Saint Paul, MN 55118
$499,900
- 5 Beds
- 3 Baths
- 3,057 sq. ft.
- Single family
- Active
Upcoming open houses
- Sat, Oct 1001:00 pm - 03:00 pm
Listed by: seana m. daley
Office: living life realty
MLS#:7131938
Source:NSMLS
Price summary
- Price:$499,900
- Price per sq. ft.:$163.53
About this home
This beautiful home is a must see! A Completely Remodeled 5-Bedroom Home on a Spacious, Beautifully Landscaped Lot close to numerous parks, schools, shopping, and major freeways.
Step into this stunning three-level residence that has been fully renovated from top to bottom. With five bedrooms and three bathrooms, this home offers generous living space designed for both everyday comfort and entertaining.
Inside, you’ll find all-new paint, brand-new appliances, fresh carpeting, and a completely updated interior that feels bright and modern throughout. A full-size pool table is already in place, ready for game nights. The oversized two-car garage provides excellent storage and parking.
Outdoor living is a true highlight. Enjoy the large lot featuring multiple sitting areas, a screened-in porch with a fireplace, a deck, and a charming gazebo. The gazebo area is wired with electricity—perfect for a future hot tub—and there’s a dedicated fire pit for cozy evenings. Mature, beautiful landscaping ties the entire property together, creating a private and inviting outdoor retreat.
This move-in-ready home combines thoughtful updates with exceptional outdoor amenities. Don’t miss the chance to make it yours....
Contact an agent
Home facts
- Year built:1948
- Subdivision & Development:Hoffmans Add
- Listing ID #:7131938
- Added:46 day(s) ago
- Updated:October 08, 2026 at 12:11 PM
Rooms and interior
- Bedrooms:5
- Total bathrooms:3
- Half bathrooms:1
- Bathrooms Description:1/2 Basement, Main Floor 3/4 Bath
- Basement:Yes
- Basement Description:Egress Window(s), Finished, Full, Storage Space
- Living area:3,057 sq. ft.
Heating and cooling
- Cooling:Ductless Mini-Split, Window Unit(s)
- Heating:Baseboard, Boiler
Structure and exterior
- Year built:1948
- Building area:3,057 sq. ft.
- Lot area:0.31 Acres
- Levels:1 1/2 Story
Utilities
- Water:City Water - Connected
- Sewer:City Sewer - Connected
Finances and disclosures
- Price:$499,900
- Price per sq. ft.:$163.53
- Tax amount:$7,006 (2026)
Parking
- Parking description:Concrete, Detached Garage, Garage Door Opener
- Garage:Yes
- Garage spaces:2
New listings near 1251 Macarthur Avenue
- Coming Soon
 $410,000Coming Soon4 beds 2 baths2,350 sq. ft.
909 Manomin Avenue, West Saint Paul, MN 55118
MLS# 7154901Listed by: REAL BROKER, LLC - Coming SoonOpen Sun, 11am to 2pm
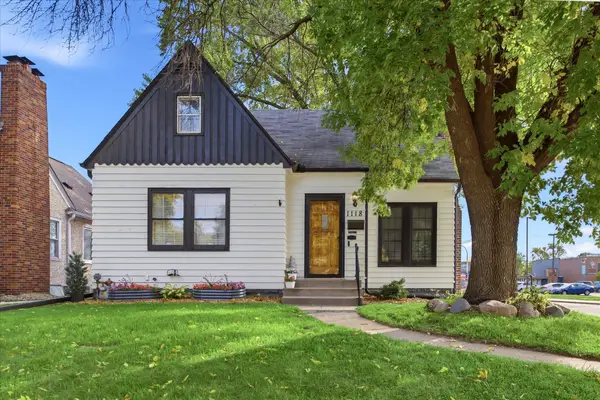 $250,000Coming Soon3 beds 1 baths1,484 sq. ft.
1118 Livingston Avenue, West Saint Paul, MN 55118
MLS# 7145795Listed by: EDINA REALTY, INC. - Coming Soon
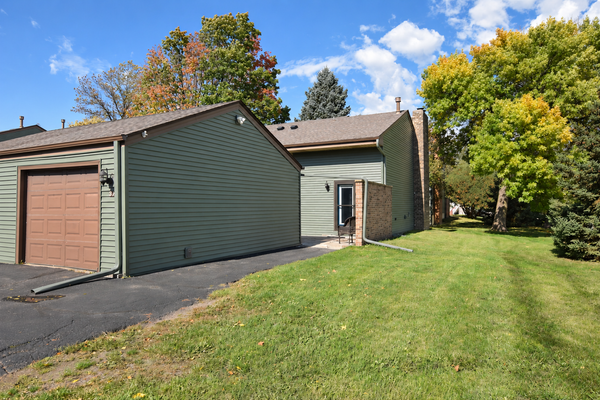 $210,000Coming Soon2 beds 2 baths1,200 sq. ft.
37 Marie Avenue E, West Saint Paul, MN 55118
MLS# 7155578Listed by: AMERICAN HOME REALTY CO - New
 $449,900Active6 beds 3 baths2,846 sq. ft.
1049 Gorman Avenue, West Saint Paul, MN 55118
MLS# 7156355Listed by: ASHWORTH REAL ESTATE - Open Sat, 11:30am to 1pmNew
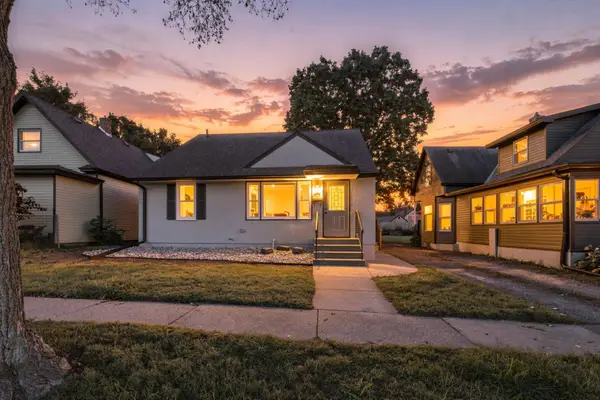 $375,000Active3 beds 3 baths1,816 sq. ft.
186 Hurley Street E, West Saint Paul, MN 55118
MLS# 7150615Listed by: COLDWELL BANKER REALTY - New
 $349,900Active4 beds 2 baths2,184 sq. ft.
1864 Carol Lane, West Saint Paul, MN 55118
MLS# 7153231Listed by: RE/MAX RESULTS - New
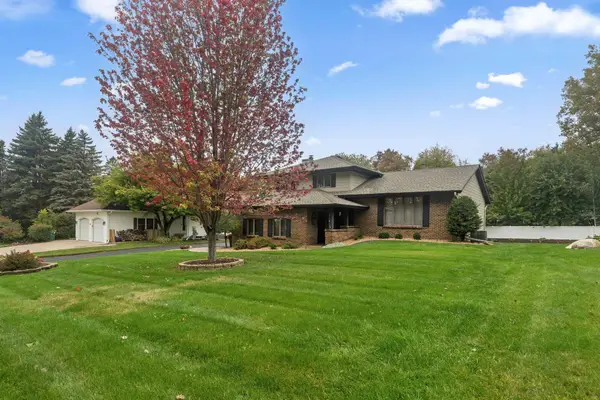 $539,900Active3 beds 3 baths2,410 sq. ft.
481 Marie Avenue W, West Saint Paul, MN 55118
MLS# 7151831Listed by: FIELDSTONE REAL ESTATE SPECIALISTS - New
 $339,000Active3 beds 2 baths1,678 sq. ft.
180 Westchester Drive, West Saint Paul, MN 55118
MLS# 7146531Listed by: COLDWELL BANKER REALTY - Open Sun, 1 to 2:30pmNew
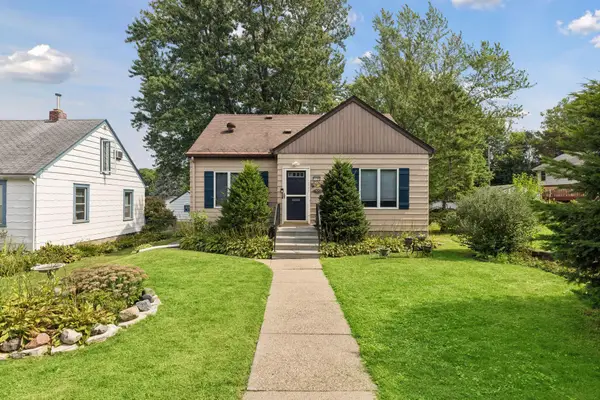 $313,900Active3 beds 1 baths1,411 sq. ft.
1190 Ottawa Avenue, West Saint Paul, MN 55118
MLS# 7151560Listed by: COLDWELL BANKER REALTY 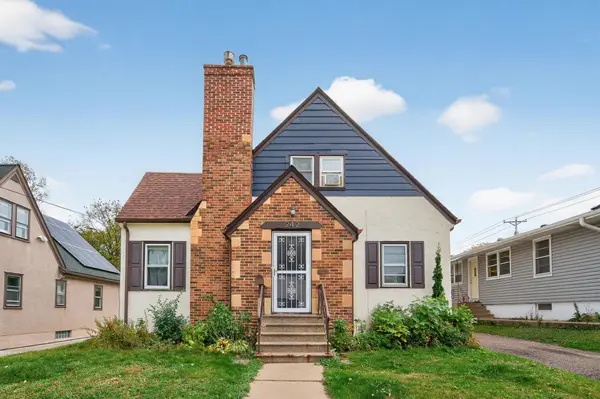 $324,900Active5 beds 3 baths3,188 sq. ft.
242 Annapolis Street W, West Saint Paul, MN 55118
MLS# 7143277Listed by: EXP REALTY


Protect your home and budget from life's surprises with an Assurant Home Warranty, backed by a partner that supports you through every step of homeownership. Explore Plans.
© 2023 - 2026 ERA Franchise Systems LLC. All rights reserved. ERA Franchise Systems LLC fully supports the principles of the Fair Housing Act and the Equal Opportunity Act. ERA, ERA Real Estate powered, and their respective logos are registered service marks of ERA Franchise Systems LLC. Each office is independently owned and operated.